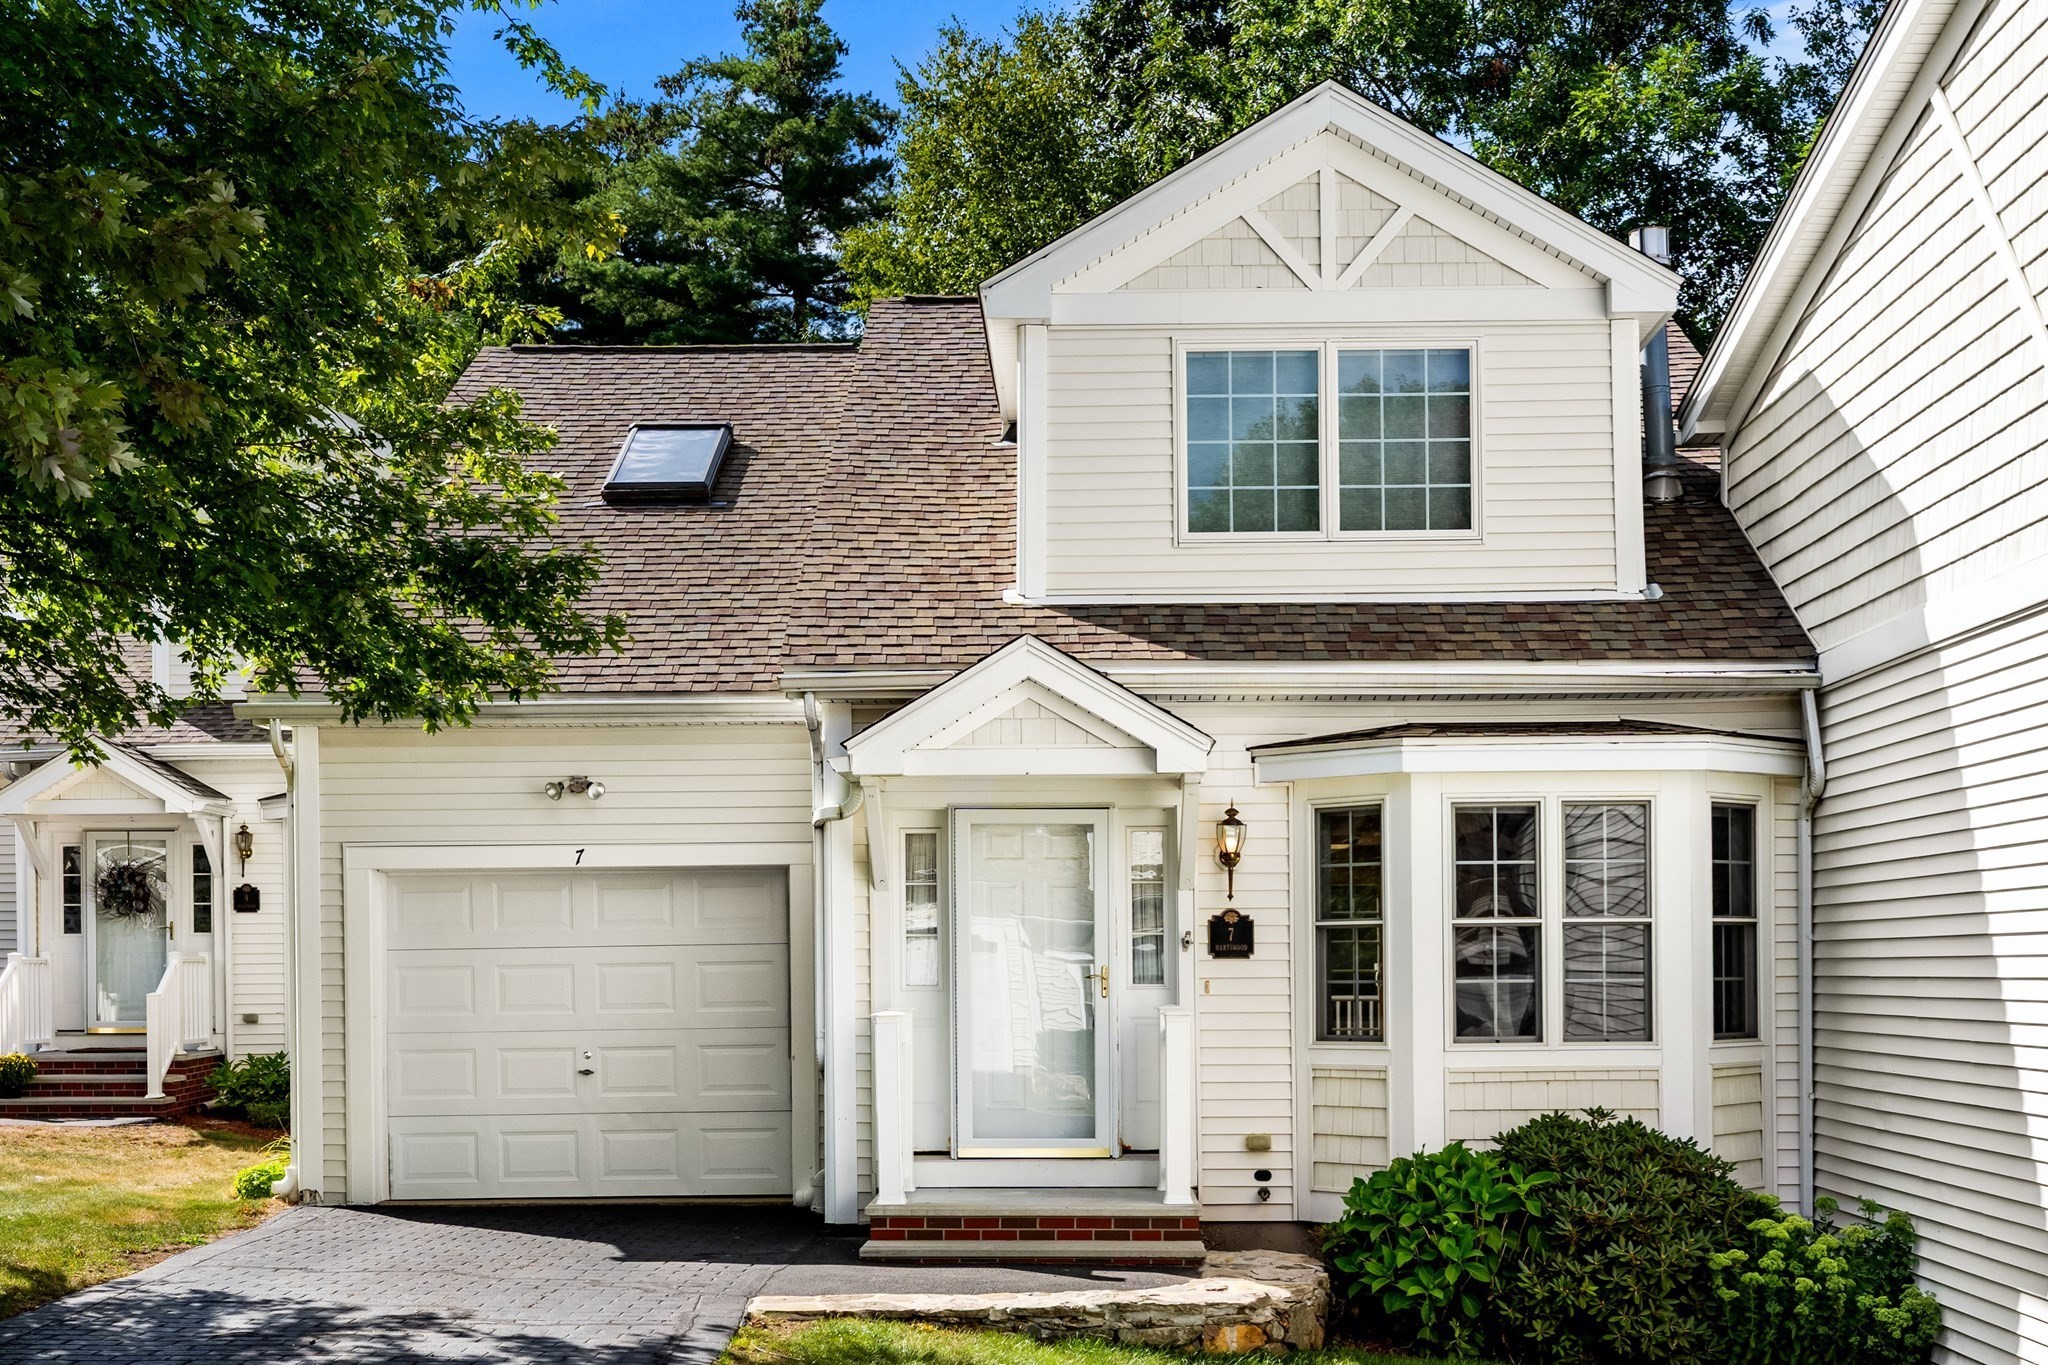
Enjoy privacy, flexibility and low-maintenance living in The Fairways, a desirable 55+ community. Tucked into a quiet setting backing to woods, this spacious 1,933 sq. ft. townhome offers two en-suite bedroom options—one conveniently located on the main level and a second upstairs—making it ideal for single-level living while still providing plenty of space for guests. The open-concept main living area features hardwood floors, cathedral ceilings, a gas fireplace and direct access to a private deck overlooking the woods. Upstairs, a family room and skylit den provide additional space for a home office, hobbies or guests. A 925 sq. ft. unfinished walkout lower level offers exceptional storage and future possibilities. An attached garage, additional parking and community amenities including a clubhouse, pool, tennis and putting green complete this peaceful, easy-living home.
This home has been viewed 1 time
Last Checked: September 15th, 2026 at 9:28pm (Source: MLS PIN #73568018)
Garage Parking
Air Conditioning
Waterview
Lead Paint Free
Senior Community
General Information for 7 Hartswood Drive # 41, Haverhill MA 01830
Listing ID73568018
Property TypeCondominium
Price515000 ($266.43/SqFt)
Building Style2/3 Family
CityHaverhill
CountyEssex
Neighborhood(s)
Total Parking4 (1 Garage)
Unit Level1
Levels in Unit3
Year Built2002
Year Built SourcePublic Records
Year Built DetailsActual
Building Construction StatusReady for Occupancy
ZoningR, Condo
Unit Features for 7 Hartswood Drive # 41, Haverhill MA 01830
Approximate Living Area Total1933
Living Area Includes BasementNo
Rooms6
Bedrooms2
Primary En Suite BathroomYes
BasementFull
Cooling1, Split
LaundryArchway
Fireplaces
Outdoor Space
FlooringTile
Electric
AppliancesRange
Condo Association Features for 7 Hartswood Drive # 41, Haverhill MA 01830
Complex NameThe Fairways Condominium
Pet PolicyNot Allowed
Building ManagementDeveloper Advisory Board
Building Construction StatusReady for Occupancy
Number of Units102
Year Built2002
Year Built DetailsActual
Year Built SourcePublic Records
WaterPublic
SewerPublic Sewer
Parking Features1
Building AmenitiesBeach Rights
Disclosures for 7 Hartswood Drive # 41, Haverhill MA 01830
Lead PaintNone
UFFI
Living Area Includes BasementNo
Living Area Disclosure
Building Area SourcePublic Records
Senior Community2
Special Listing Conditions
ExclusionsPersonal Belongings.
Compensation Based On
Documents Available
Financial Information for 7 Hartswood Drive # 41, Haverhill MA 01830
Association Fee
Optional Fee0
Association Fee IncludesLandscaping
Optional Fee Includes
Association Fee FrequencyMonthly
Assessed Value$457,700
Real Estate Tax4902
Tax Year2026
Location Information for 7 Hartswood Drive # 41, Haverhill MA 01830
Neighborhood(s)
Area AmenitiesWalk/jog Trails
Contact Information for 7 Hartswood Drive # 41, Haverhill MA 01830