



Pending
69 Walnut St, Upton MA 01568
$779,900
Estimated $5,446/month Calculator Single Family
4 Bedrooms
Baths
2422
Total Parking: 8 (2 Garage)
84,942 (1.95)
Built in 1976
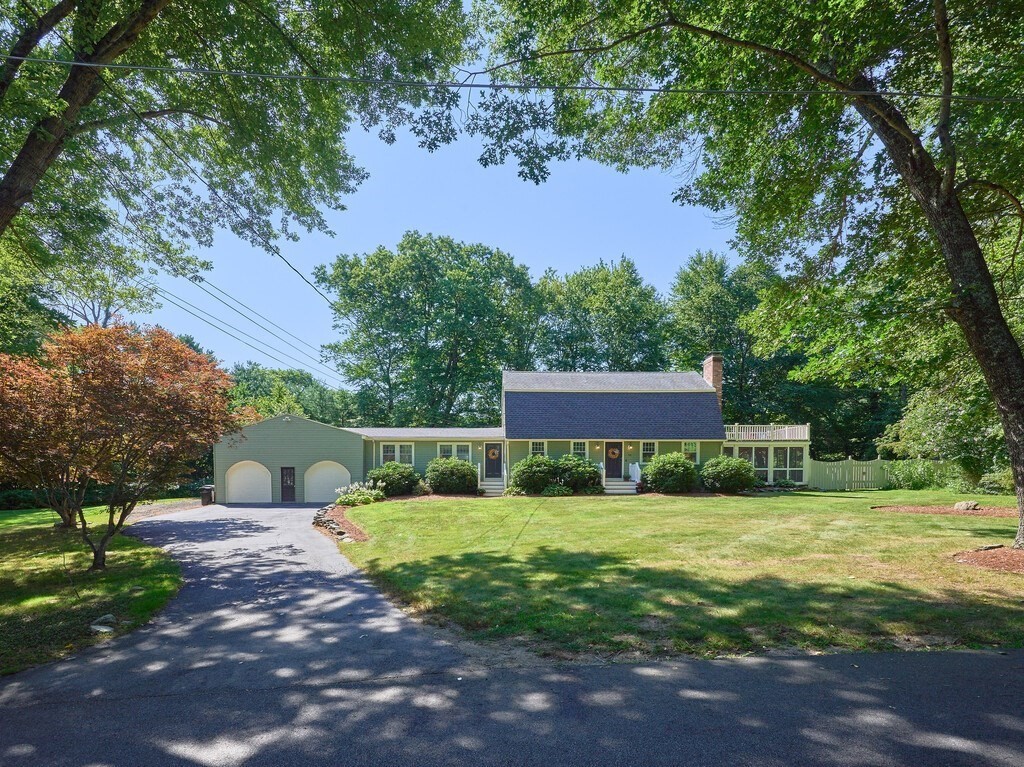
Beautifully updated Dutch-style colonial on nearly 2 acres offers, space, charm and functionality. The home includes an ADU with separate entrance for growing families or friends with it's own living room, kitchen, bedroom, full bath and laundry room. The front entry opens to a central staircase with a spacious fireplaced family room on one side and a formal dining room on the other. The family room is enhanced by a brick fireplace with a wood burning insert, exposed wood beams and original wide pine floors .This level also includes a full bath and an office with plenty of custom built-ins. A door from this room leads out to a large screened porch equipped with all new lighting and screening. Three bedrooms and another full bath occupy the home's second floor. The expansive main bedroom provides great light and extra closet space. Step out from the slider to the expansive rebuilt roof deck overlooking the nicely manicured and fenced in back yard. A new storage shed has been added to the grounds providing added space and functionality. So many thoughtful upgrades (see attached) for the complete list. Centrally located between Boston and Worcester - close to 495 and the Mass Pike. A commuter's dream. This home is very convenient to Upton's highly rated local schools and shopping. Come and make this house your new HOME!
This home has been viewed 7 times
Last Checked: September 24th, 2026 at 6:33am (Source: MLS PIN #73569332)
Garage Parking
Air Conditioning
Waterview
Lead Paint Free
General Information for 69 Walnut St, Upton MA 01568
Listing ID73569332
Property TypeSingle Family / Detached
Price$779,900 ($322.01/SqFt)
StyleColonial
CityUpton
CountyWorcester
Neighborhood(s)
Garage Parking2
Zoning5
Year Built1976
Year Built SourcePublic Records
Year Built DetailsActual
Interior Features for 69 Walnut St, Upton MA 01568
Approximate Living Area Total2422
Living Area Includes BasementNo
Rooms10
Bedrooms4
Primary En Suite BathroomYes
BasementFull
Cooling1, Split
Fireplaces
AppliancesRange
FlooringTile
Electric220 Volts
Exterior Features for 69 Walnut St, Upton MA 01568
Approximate Lot Size (Acres)1.95
Approximate Lot Size (Square Feet)84942
Total Parking8 (2 Garage)
Garage Parking2
WaterPrivate
SewerPrivate Sewer
Lot FeaturesGentle Sloping
Parking Features1
Exterior FeaturesPorch
Foundation Materials
Construction MaterialsFrame
Road Frontage Type
Patio & PorchCovered
Roof MaterialAsphalt/fiberglass Shingles
Utility Connections110 Volts
Water ViewsNo
Water Views Features
Waterfront0
Waterfront Features
Pool Features
Horse Permitted0
Horse Amenities
Disclosures for 69 Walnut St, Upton MA 01568
Lead PaintNone
UFFI
Living Area Includes BasementNo
Living Area Disclosure
Building Area SourcePublic Records
Special Listing Conditions
ExclusionsWasher
Title 5A
Compensation Based On
Financial Information for 69 Walnut St, Upton MA 01568
Association Fee
Association Fee Frequency
Association Fee Includes
Real Estate Tax7685
Tax Year2025
Assessed Value$584,400
Location Information for 69 Walnut St, Upton MA 01568
Middle SchoolMiscoe Hill
High SchoolNipmuc Regional
Neighborhood(s)
Area AmenitiesWalk/jog Trails
Contact Information for 69 Walnut St, Upton MA 01568
Agent
Name: Ellen Barry
Payment Calculator
, Interest
Property Taxes 640.42
Principal & Interest 4805.5
HOA Dues
Exclusive Listing Agent
RE/MAX Vision
Ellen Barry
Office Phone