



Active
2 Brookside St, Upton MA 01568
$849,900
Estimated $6,177/month Calculator Single Family
4 Bedrooms
Baths
3132
Total Parking: 10 (2 Garage)
87,556 (2.01)
Built in 1998
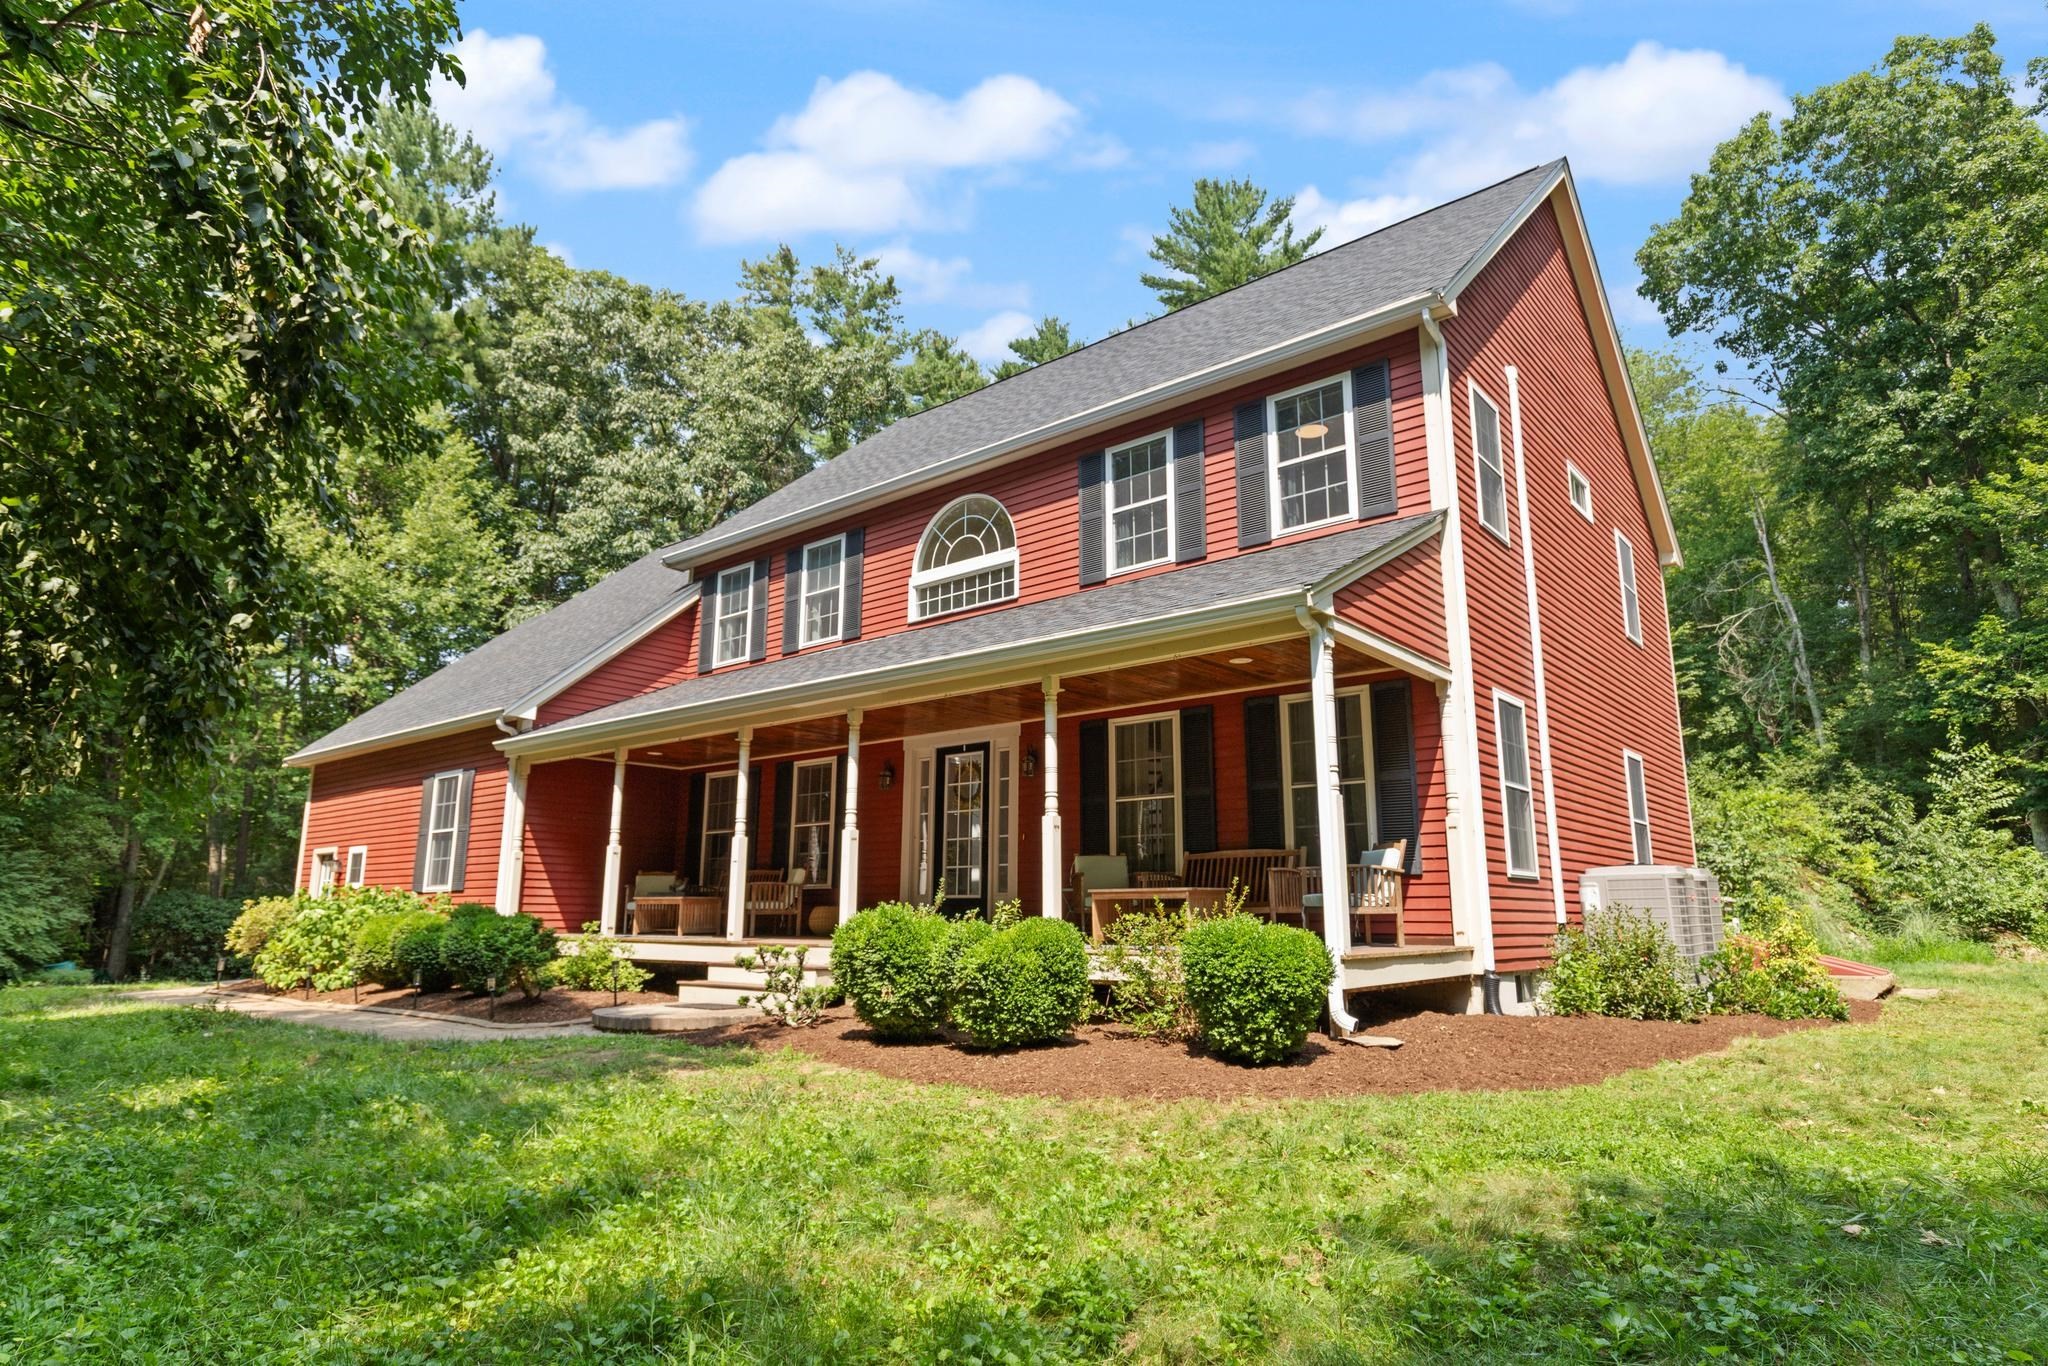
Stately Colonial offering a rare combination of privacy, natural beauty & modern updates in one exceptional property. Every window captures peaceful views of the surrounding landscape, creating a vacation-at-home feeling year-round. This spacious home features beautiful hardwood floors throughout the 1st floor & a versatile floor plan designed for easy everyday living & entertaining. The stunning kitchen is the heart of the home, offering abundant cabinetry, a walk-in pantry & opens to the oversize cathedral-ceiling family room. 1st floor laundry/mudroom adds everyday convenience. Generous sized primary suite includes a flexible bonus room ideal for another home office, fitness space or sitting area. A plethora of windows fills the home with bright, natural lighting. Thoughtfully sited for maximum privacy, the inviting farmer’s porch & expansive composite deck provide ideal spaces to relax or entertain. Taft Mill & Goss Pond are just a short walk away, offering kayaking, fishing, hiking & year-round recreation. Convenient access to I-495, the Mass Pike, Worcester, Providence & Boston. Your search is over - welcome home!
This home has been viewed 3 times
Last Checked: September 17th, 2026 at 8:18am (Source: MLS PIN #73562333)
Garage Parking
Green Features
Air Conditioning
Waterview
Lead Paint Free
General Information for 2 Brookside St, Upton MA 01568
Listing ID73562333
Property TypeSingle Family / Detached
Price$849,900 ($271.36/SqFt)
StyleColonial
CityUpton
CountyWorcester
Neighborhood(s)
Garage Parking2
Zoning5
Year Built1998
Year Built SourcePublic Records
Year Built DetailsActual
Interior Features for 2 Brookside St, Upton MA 01568
Approximate Living Area Total3132
Living Area Includes BasementNo
Rooms10
Bedrooms4
Primary En Suite BathroomYes
BasementFull
Cooling1, Split
Fireplaces
AppliancesRange
FlooringTile
Electric220 Volts
Exterior Features for 2 Brookside St, Upton MA 01568
Approximate Lot Size (Acres)2.01
Approximate Lot Size (Square Feet)87556
Total Parking10 (2 Garage)
Garage Parking2
WaterPrivate
SewerPrivate Sewer
Lot FeaturesGentle Sloping
Parking Features1
Exterior FeaturesPorch
Foundation Materials
Construction MaterialsFrame
Road Frontage Type
Patio & PorchCovered
Roof MaterialAsphalt/fiberglass Shingles
Utility Connections110 Volts
Water ViewsNo
Water Views Features
Waterfront0
Waterfront FeaturesRiver
Pool Features
Horse Permitted0
Horse AmenitiesRiver
Disclosures for 2 Brookside St, Upton MA 01568
Lead PaintNone
UFFI
Living Area Includes BasementNo
Living Area Disclosure
Building Area SourcePublic Records
Special Listing Conditions
ExclusionsPersonal Belongings.
Title 5A
Compensation Based On
Financial Information for 2 Brookside St, Upton MA 01568
Association Fee
Association Fee Frequency
Association Fee Includes
Real Estate Tax11277
Tax Year2025
Assessed Value$857,600
Location Information for 2 Brookside St, Upton MA 01568
Elementary SchoolMemorial
Middle SchoolMiscoe
High SchoolNipmuc Regional
Neighborhood(s)
Area AmenitiesWalk/jog Trails
Contact Information for 2 Brookside St, Upton MA 01568
Agent
Name: Leah Burke
Payment Calculator
, Interest
Property Taxes 939.75
Principal & Interest 5236.81
HOA Dues
Exclusive Listing Agent
William Raveis R.E. & Home Services
Leah Burke
Office Phone