



Pending
7 Virginia Rd, Worcester MA 01602
$475,900
Estimated $3,396/month Calculator Single Family
3 Bedrooms
Baths
1659
Total Parking: 10 (2 Garage)
12,010 (0.28)
Built in 1950
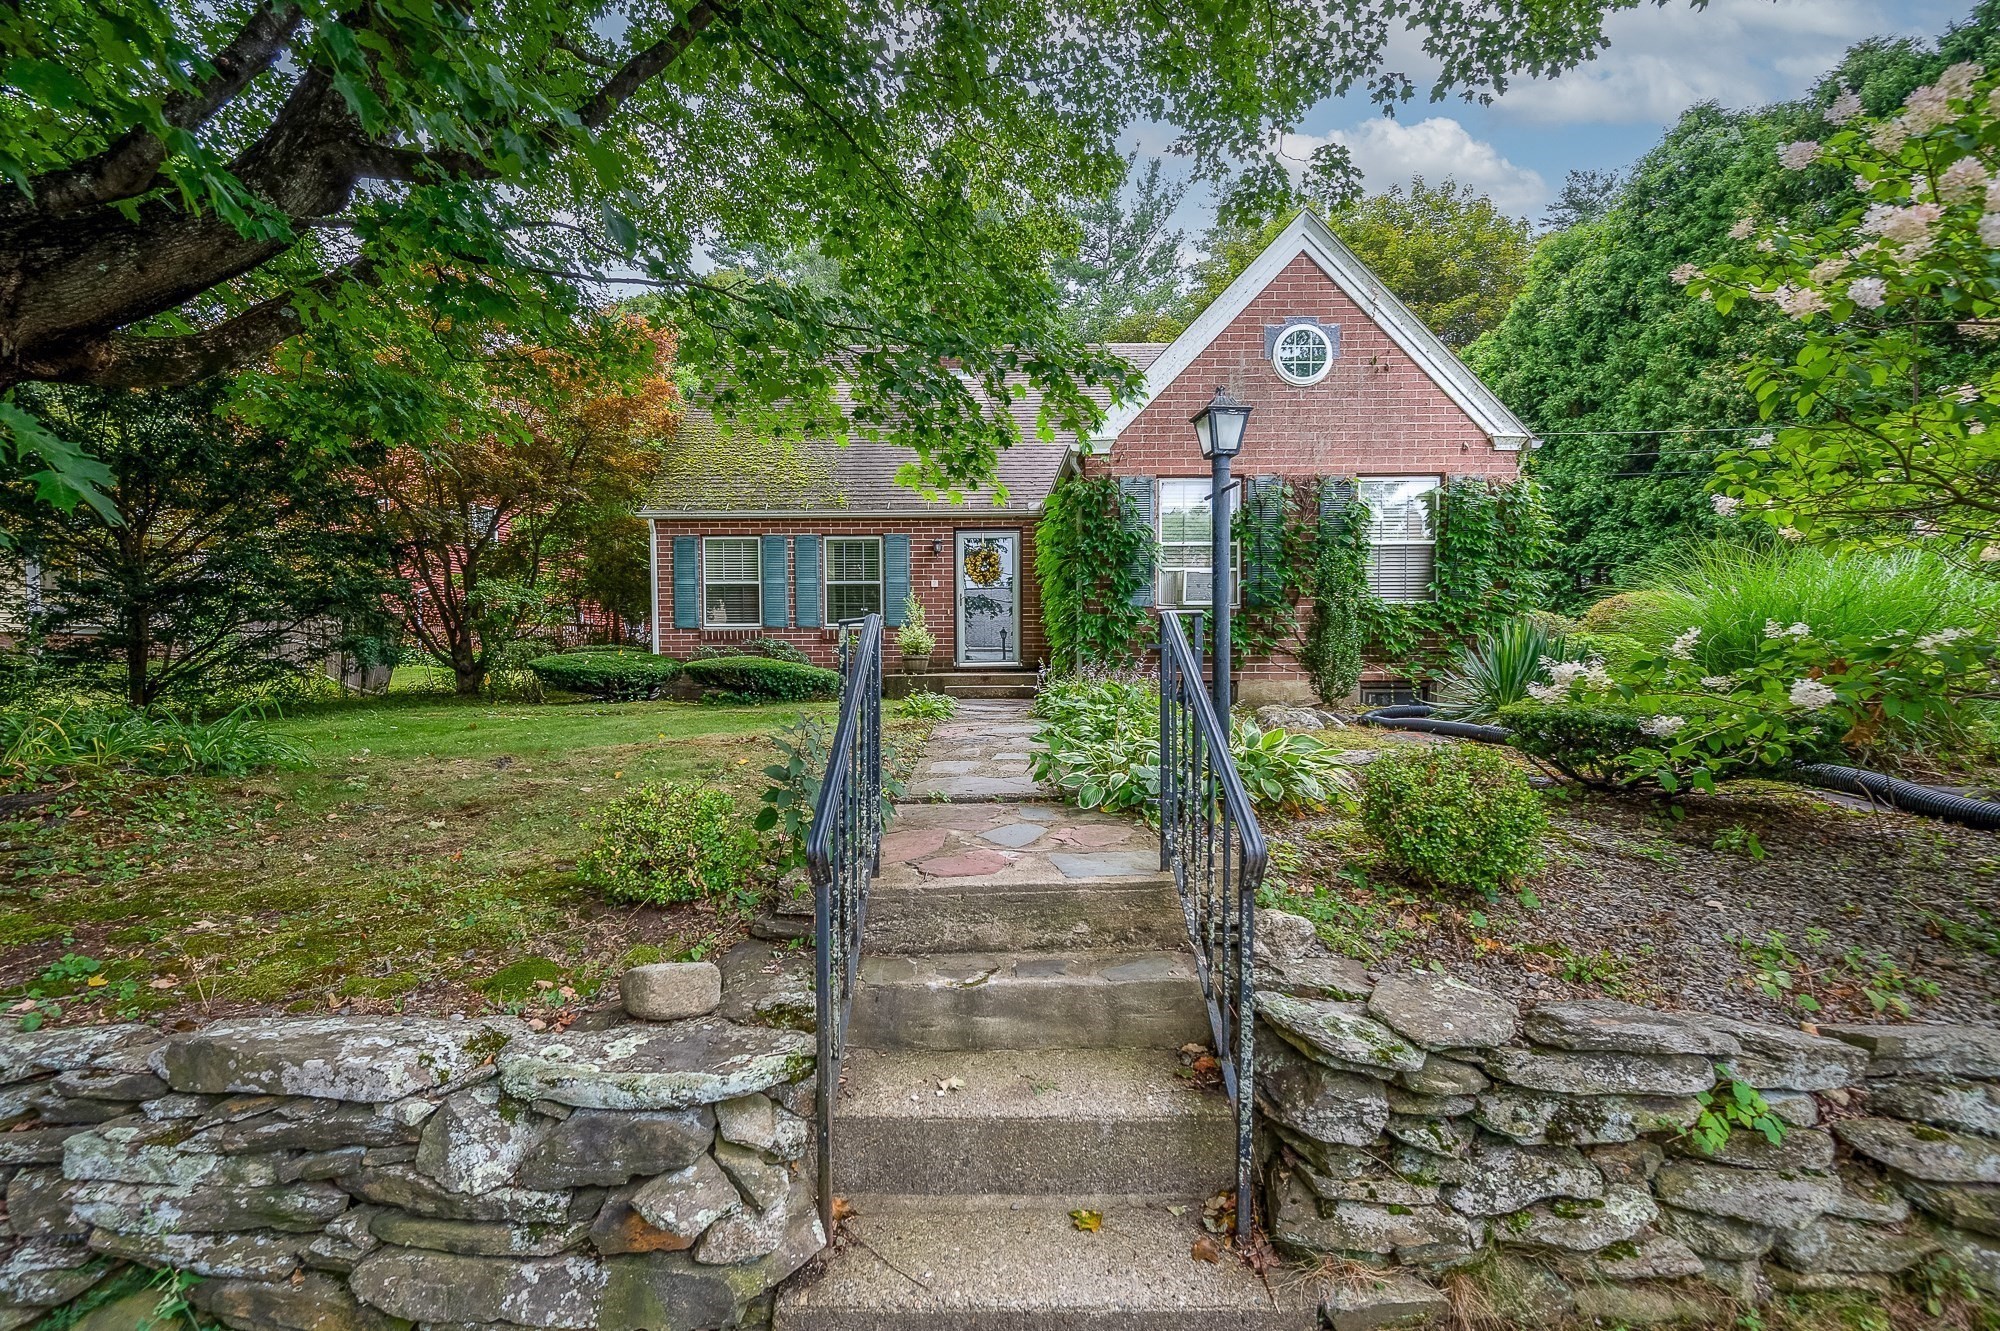
Charming English-style Cape Cod returns to the Tatnuck market after 57 years of enjoyment. The current owner is only the second owner of this distinctive home. A formal front entry hallway welcomes you with parquet floors extending through the hallway, dining room & kitchen. Living room features a fireplace, bookcase, storage, wainscoting & access to the seasonal sunroom and deck. Custom kitchen dates to 1975 & was upgraded with solid-surface countertops in 2008. Both full bathrooms feature original tile & linen closets. First-floor main bedroom offers three windows & a nice spacious closet. Second & third-floor bedrooms include closets, carpeting & shed dormers creating charming nooks. Second bedroom has two windows and additional eave storage. Third bedroom provides access to a walk-in attic with expansion potential. Pantry storage is located along the stairs to the lower level. Pinewood paneled family room features a large fireplace ready for updating. Full-house generator included. Separate two-car garage offers additional storage, workspace & loft. Private backyard & great neighborhood location close to Worcester schools, shopping, Cascade Park, restaurants, museums, theaters, colleges & highways. This charming home is ready for its third act. Offers deadline Friday, September 4th at 2 PM. Tour, offer & live your dream!
This home has been viewed 6 times
Last Checked: September 15th, 2026 at 8:43pm (Source: MLS PIN #73568270)
Garage Parking
Air Conditioning
Waterview
Lead Paint Free
General Information for 7 Virginia Rd, Worcester MA 01602
Listing ID73568270
Property TypeSingle Family / Detached
Price$475,900 ($286.86/SqFt)
StyleColonial
CityWorcester
CountyWorcester
MLS AreaTatnuck
Neighborhood(s)
Garage Parking2
ZoningRS-7
Year Built1950
Year Built SourcePublic Records
Year Built DetailsActual
Interior Features for 7 Virginia Rd, Worcester MA 01602
Approximate Living Area Total1659
Living Area Includes BasementNo
Rooms7
Bedrooms3
Primary En Suite BathroomNo
BasementFull
Cooling1, Split
Fireplaces
AppliancesRange
FlooringTile
Electric220 Volts
Exterior Features for 7 Virginia Rd, Worcester MA 01602
Approximate Lot Size (Acres)0.28
Approximate Lot Size (Square Feet)12010
Total Parking10 (2 Garage)
Garage Parking2
WaterPublic
SewerPublic Sewer
Lot Features
Parking Features1
Exterior FeaturesPorch
Foundation Materials
Construction MaterialsFrame
Road Frontage Type
Patio & PorchCovered
Roof MaterialAsphalt/fiberglass Shingles
Utility Connections110 Volts
Water ViewsNo
Water Views Features
Waterfront0
Waterfront Features
Pool Features
Horse Permitted0
Horse Amenities
Disclosures for 7 Virginia Rd, Worcester MA 01602
Lead PaintNone
UFFINo
Living Area Includes BasementNo
Living Area Disclosure
Building Area SourceOther
Special Listing Conditions
ExclusionsWasher
Compensation Based On
Financial Information for 7 Virginia Rd, Worcester MA 01602
Association Fee
Association Fee Frequency
Association Fee Includes
Real Estate Tax5562
Tax Year2025
Assessed Value$421,700
Location Information for 7 Virginia Rd, Worcester MA 01602
Elementary SchoolWest Tatnuck
Middle SchoolForest Grove Middle School
High SchoolDoherty Memorial High School
Neighborhood(s)
MLS AreaTatnuck
Area AmenitiesWalk/jog Trails
Contact Information for 7 Virginia Rd, Worcester MA 01602
Agent
Name: Karen Guerin
Payment Calculator
, Interest
Property Taxes 463.5
Principal & Interest 2932.34
HOA Dues
Exclusive Listing Agent
Coldwell Banker Realty - Manchester
Karen Guerin
Office Phone