



Pending
4 Crestview Rd, Bedford MA 01730
$1,495,000
Estimated $10,435/month Calculator Single Family
4 Bedrooms
Baths
3322
Total Parking: 12 (4 Garage)
40,003 (0.92)
Built in 1994
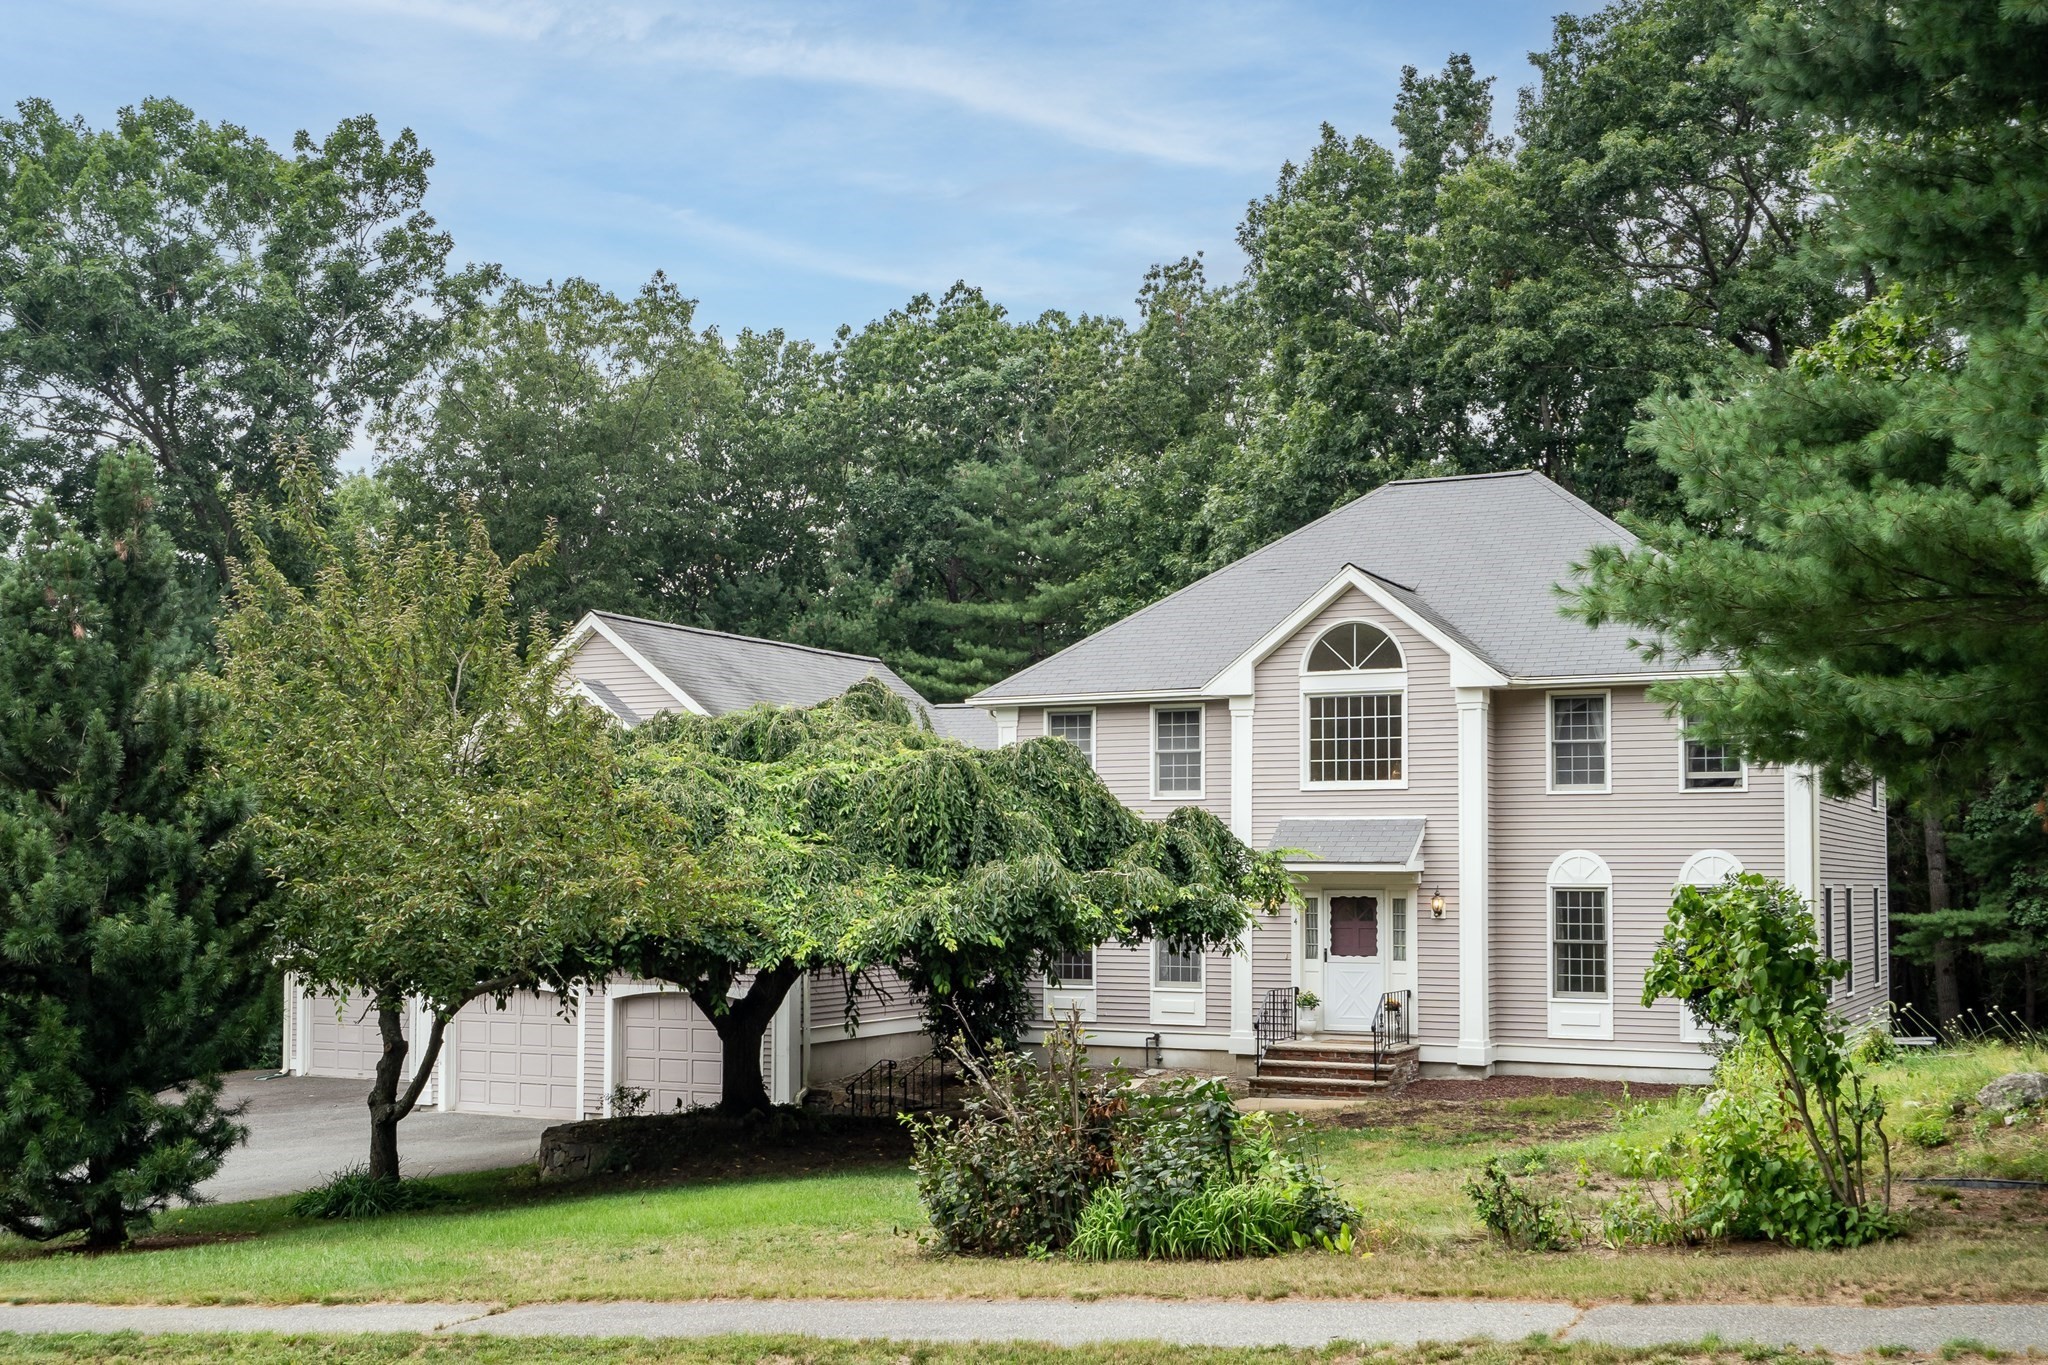
Welcome to Page Hill Estate, one of Bedford’s most prestigious neighborhoods. This majestic young colonial offers a rare opportunity to update, redesign, and reimagine a grand footprint into your absolute dream home! The two-story entry foyer greets you upon entering, with soaring sightlines leading to a grand yet intimate family room highlighted by dramatic cathedral ceilings anchored by a striking stone fireplace. Overlooking from the second-floor balcony, it creates an open, connected feel that is perfect for family life and entertaining. Front-to-back formal living room adjacent to a private office enclosed by French door. The kitchen has ample cabinetry and a peninsula island, flows to the breakfast area with abundant natural light with a vaulted ceiling/skylights, and a slider leading to the spacious wrap-around deck overlooking a quiet, tranquil backyard. The massive first-floor primary en-suite serves as a true sanctuary, featuring cathedral ceilings and a spa-style bathroom. Rare attached 4-car garage provides abundant storage! The lower level offers immense potential to finish into extra living space. Don’t miss this exceptional opportunity!
This home has been viewed 5 times
Last Checked: September 15th, 2026 at 8:38pm (Source: MLS PIN #73567418)
Garage Parking
Air Conditioning
Waterview
Lead Paint Free
General Information for 4 Crestview Rd, Bedford MA 01730
Listing ID73567418
Property TypeSingle Family / Detached
Price$1,495,000 ($450.03/SqFt)
StyleColonial
CityBedford
CountyMiddlesex
Neighborhood(s)
Garage Parking4
ZoningA
Year Built1994
Year Built SourcePublic Records
Year Built DetailsActual
Interior Features for 4 Crestview Rd, Bedford MA 01730
Approximate Living Area Total3322
Living Area Includes BasementNo
Rooms9
Bedrooms4
Primary En Suite BathroomYes
BasementFull
Cooling1, Split
Fireplaces
AppliancesRange
FlooringTile
Electric220 Volts
Exterior Features for 4 Crestview Rd, Bedford MA 01730
Approximate Lot Size (Acres)0.92
Approximate Lot Size (Square Feet)40003
Total Parking12 (4 Garage)
Garage Parking4
WaterPublic
SewerPublic Sewer
Lot Features
Parking Features1
Exterior FeaturesPorch
Foundation Materials
Construction MaterialsFrame
Road Frontage Type
Patio & PorchCovered
Roof MaterialAsphalt/fiberglass Shingles
Utility Connections110 Volts
Water ViewsNo
Water Views Features
Waterfront0
Waterfront Features
Pool Features
Horse Permitted0
Horse Amenities
Disclosures for 4 Crestview Rd, Bedford MA 01730
Lead PaintNone
UFFI
Living Area Includes BasementNo
Living Area Disclosure
Building Area SourcePublic Records
Special Listing Conditions
ExclusionsPersonal Belongings.
Compensation Based On
Financial Information for 4 Crestview Rd, Bedford MA 01730
Association Fee
Association Fee Frequency
Association Fee Includes
Real Estate Tax14682
Tax Year2025
Assessed Value$1,219,400
Location Information for 4 Crestview Rd, Bedford MA 01730
Elementary SchoolDavis/Lane
Middle SchoolJohn Glenn
High SchoolBedford High
Neighborhood(s)
Area AmenitiesWalk/jog Trails
Contact Information for 4 Crestview Rd, Bedford MA 01730
Payment Calculator
, Interest
Property Taxes 1223.5
Principal & Interest 9211.71
HOA Dues
Exclusive Listing Agent
Coldwell Banker Realty - Lexington
Anita Lin
Office Phone