

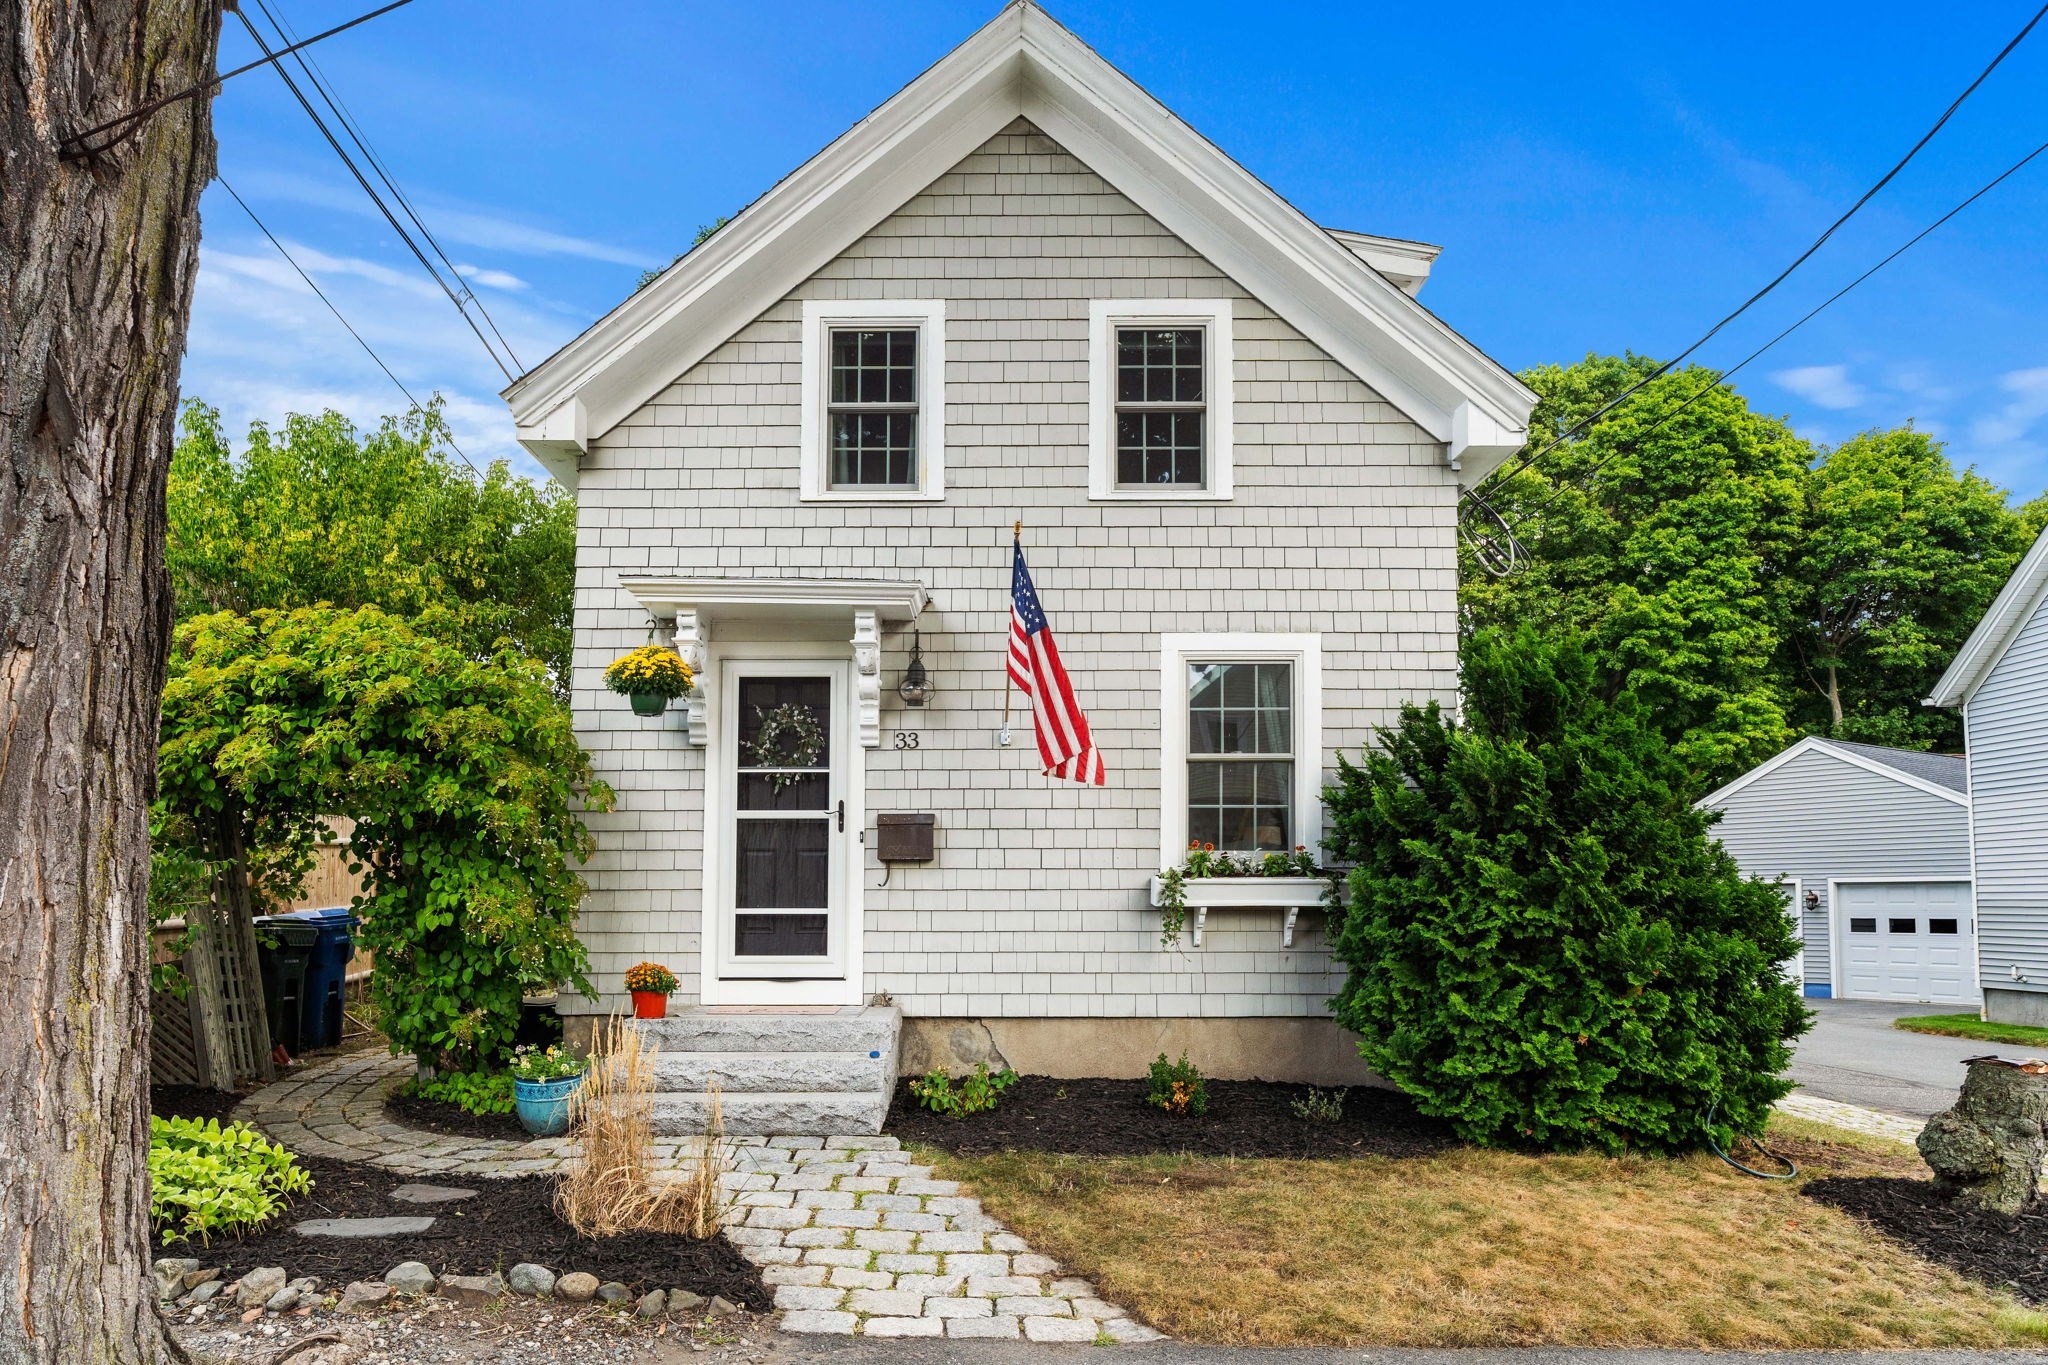


Pending
33 Putnam St, Danvers MA 01923
$759,900
Estimated $5,255/month Calculator Single Family
3 Bedrooms
Baths
2203
Total Parking: 4
7,362 (0.17)
Built in 1895
Welcome to this charming 3-bedroom, 2-full-bath home tucked away at the end of a quiet dead-end street, just moments from downtown Danvers and abutting the Danvers Rail Trail. The first floor offers a wonderful flow with multiple living options, including a cozy sitting room with exposed brick that would also make an ideal home office. The spacious kitchen features a large center island, ample cabinetry, and a dedicated dining area with raised ceilings and multiple skylights that fill the space with abundant natural light. Two fireplaces add warmth and character, while hardwood floors run throughout the home.Upstairs, the generously sized primary bedroom features vaulted ceilings, creating an impressive sense of space, along with two additional bedrooms and a full bathroom. Three newer mini-splits provide efficient cooling throughout the home. Outside, enjoy a great backyard complete with a hot tub—perfect for relaxing or entertaining. With its desirable downtown location, easy access to the Rail Trail, walkability, quiet setting, and flexible living spaces, this home offers a fantastic opportunity to enjoy all that Danvers has to offer.
This home has been viewed 6 times
Last Checked: September 17th, 2026 at 9:13am (Source: MLS PIN #73570785)
Air Conditioning
Waterview
Lead Paint Free
General Information for 33 Putnam St, Danvers MA 01923
Listing ID73570785
Property TypeSingle Family / Detached
Price$759,900 ($344.94/SqFt)
StyleColonial
CityDanvers
CountyEssex
MLS AreaDanvers Center
Neighborhood(s)Ipswich
Garage Parking0
ZoningR1
Year Built1895
Year Built SourcePublic Records
Year Built DetailsApproximate
Interior Features for 33 Putnam St, Danvers MA 01923
Approximate Living Area Total2203
Living Area Includes BasementNo
Rooms7
Bedrooms3
Primary En Suite BathroomNo
BasementFull
Cooling1, Split
Fireplaces
AppliancesRange
FlooringTile
Electric220 Volts
Exterior Features for 33 Putnam St, Danvers MA 01923
Approximate Lot Size (Acres)0.17
Approximate Lot Size (Square Feet)7362
Total Parking4
Garage Parking0
WaterPublic
SewerPublic Sewer
Lot FeaturesGentle Sloping
Parking Features1
Exterior FeaturesPorch
Foundation Area880
Foundation Materials
Construction MaterialsFrame
Road Frontage Type
Patio & PorchCovered
Roof MaterialAsphalt/fiberglass Shingles
Utility Connections110 Volts
Water ViewsNo
Water Views Features
Waterfront0
Waterfront Features
Pool Features
Horse Permitted0
Horse Amenities
Disclosures for 33 Putnam St, Danvers MA 01923
Lead PaintNone
UFFI
Living Area Includes BasementNo
Living Area Disclosure
Building Area SourcePublic Records
Special Listing Conditions
ExclusionsPersonal Belongings.
Compensation Based On
Financial Information for 33 Putnam St, Danvers MA 01923
Association Fee
Association Fee Frequency
Association Fee Includes
Real Estate Tax6867.12
Tax Year2026
Assessed Value$644,800
Location Information for 33 Putnam St, Danvers MA 01923
Elementary SchoolGreat Oak
Middle SchoolHrms
High SchoolDhs
Neighborhood(s)Ipswich
MLS AreaDanvers Center
Area AmenitiesWalk/jog Trails
Contact Information for 33 Putnam St, Danvers MA 01923
Payment Calculator
, Interest
Property Taxes 572.26
Principal & Interest 4682.26
HOA Dues
Exclusive Listing Agent
Churchill Properties
Gifford Group
Office Phone