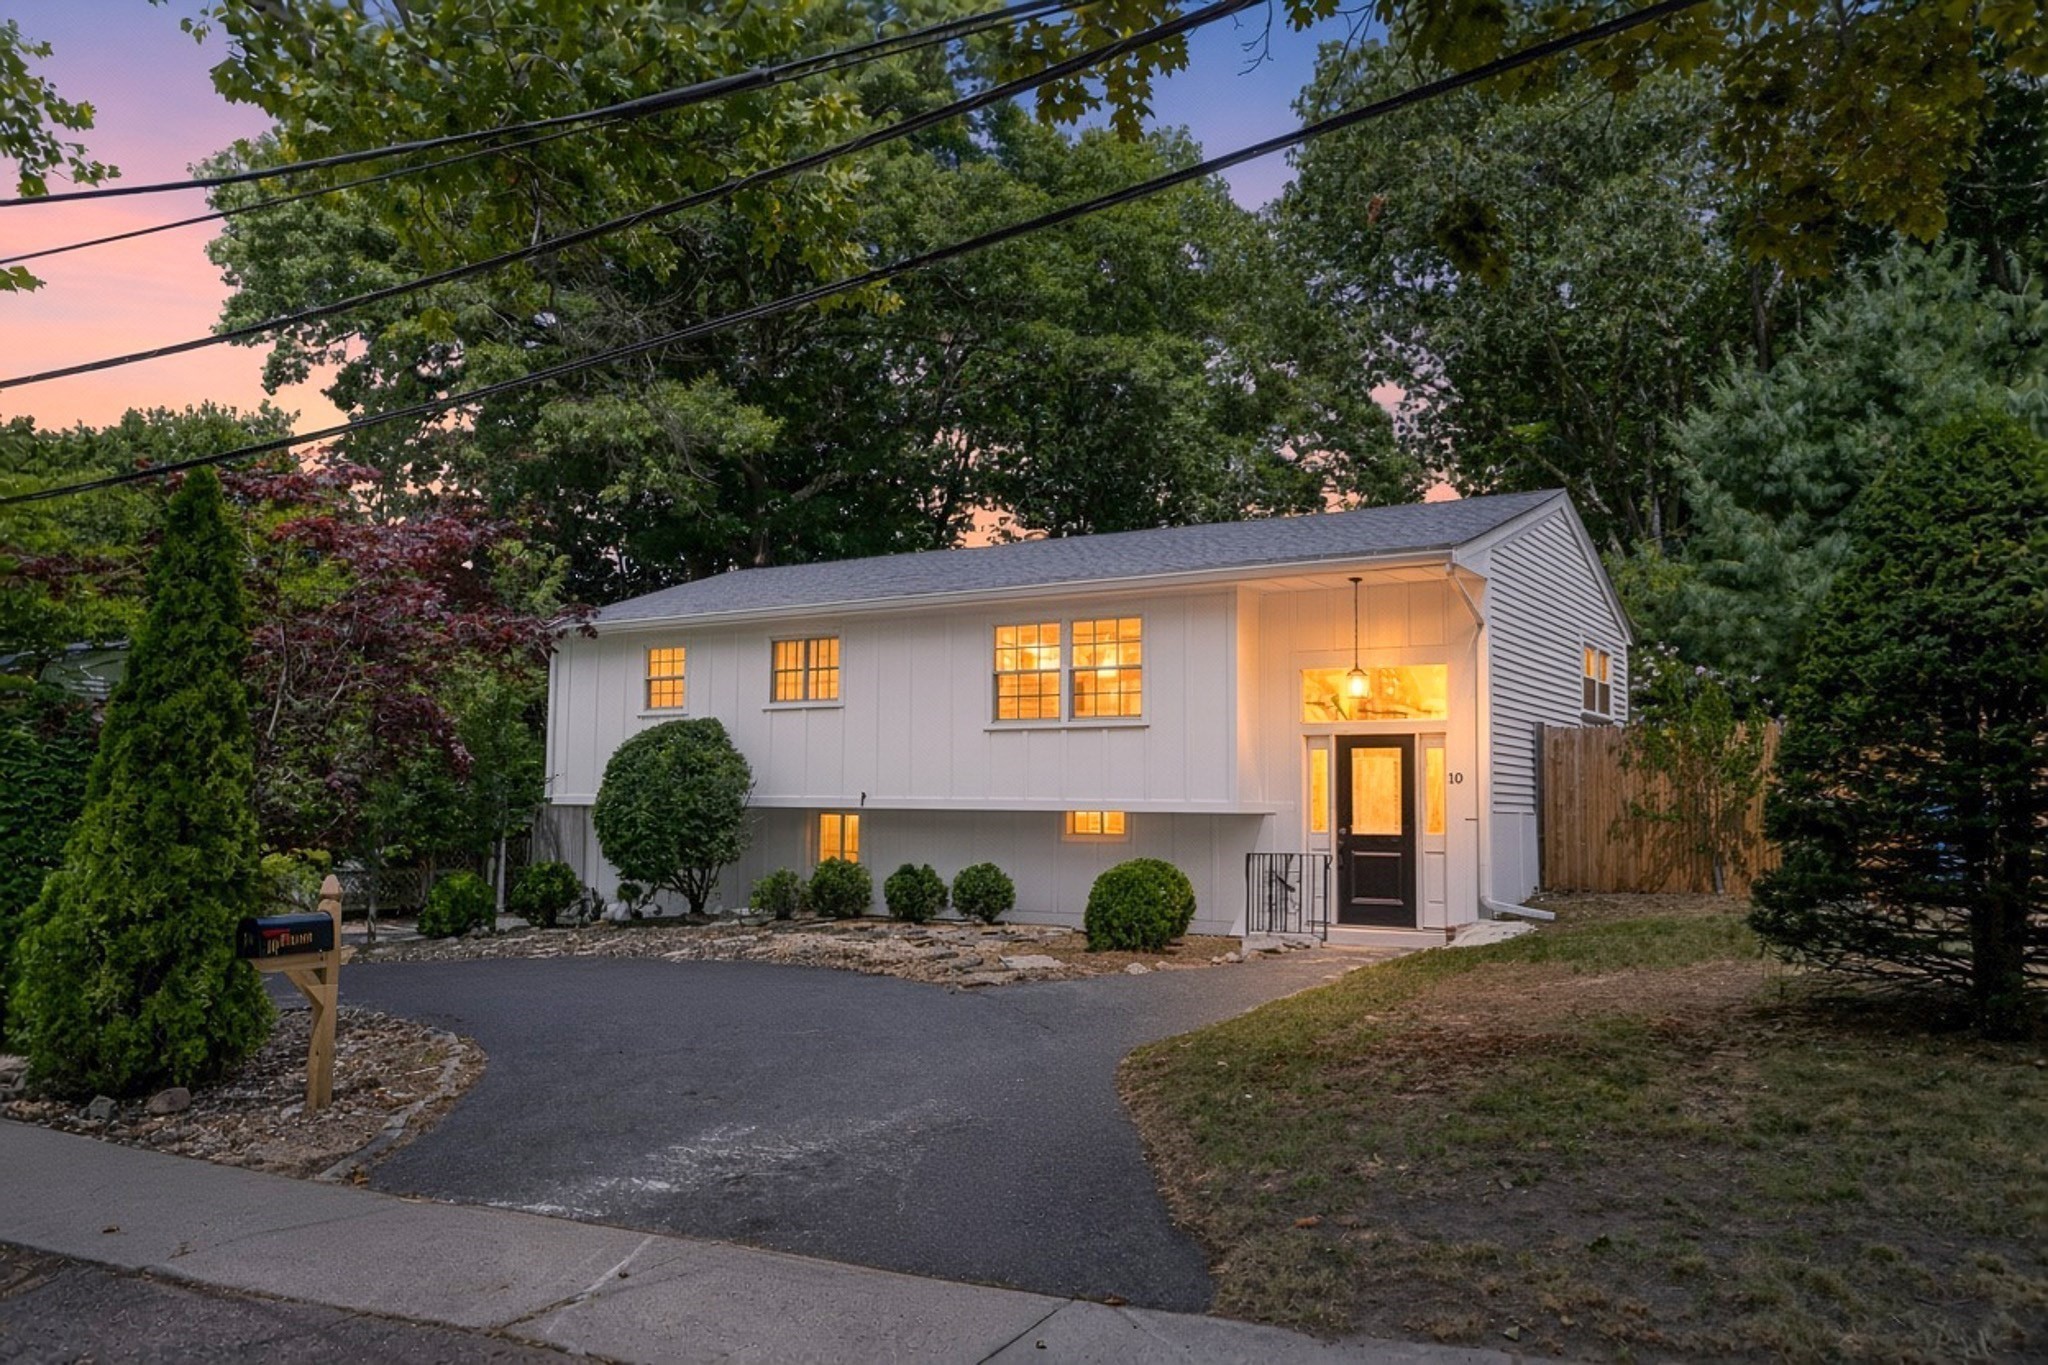
Spacious and beautifully maintained raised ranch tucked away on a cul-de-sac in Hyde Park. The sprawling main level features hardwood floors and a bright living room with picture window, custom built-ins and a vaulted ceiling, opening seamlessly to the dining area and updated kitchen with breakfast bar and stainless steel appliances. Just off the kitchen, a versatile bonus room makes an ideal home office or playroom and offers direct access to the oversized composite deck. The enormous primary bedroom easily accommodates a sitting area and features two generous closets plus its own deck access. Two additional bedrooms and a tiled full bath complete the main level. Downstairs, enjoy a spacious family room, additional full bath and oversized laundry room with sink and storage. Newer heat pump, new roof and siding make this truly move-in ready. Outside, you'll find a fenced yard, large storage shed and ample parking with a circular driveway. Convenient to commuter rail, shopping and dining, with Stony Brook Reservation and its miles of trails nearby.
This home has been viewed 3 times
Last Checked: September 15th, 2026 at 8:33pm (Source: MLS PIN #73564778)
Air Conditioning
Lead Paint Free
General Information for 10 Kardon Rd, Boston MA 02136
Listing ID73564778
Property TypeSingle Family / Detached
Price$774,900 ($366.21/SqFt)
StyleColonial
CityBoston
CountySuffolk
MLS AreaHyde Park
Neighborhood(s)
Garage Parking0
ZoningR1
Year Built1954
Year Built SourcePublic Records
Year Built DetailsActual
Interior Features for 10 Kardon Rd, Boston MA 02136
Approximate Living Area Total2116
Living Area Includes BasementNo
Rooms9
Bedrooms3
Primary En Suite BathroomYes
BasementFull
Cooling1, Split
Fireplaces
AppliancesRange
FlooringTile
Electric220 Volts
Exterior Features for 10 Kardon Rd, Boston MA 02136
Approximate Lot Size (Acres)0.26
Approximate Lot Size (Square Feet)11360
Total Parking6
Garage Parking0
WaterPublic
SewerPublic Sewer
Lot FeaturesGentle Sloping
Parking Features1
Exterior FeaturesPorch
Foundation Materials
Construction MaterialsFrame
Road Frontage Type
Patio & PorchCovered
Roof MaterialAsphalt/fiberglass Shingles
Utility Connections
Water Views
Water Views Features
Waterfront0
Waterfront Features
Pool Features
Horse Permitted0
Horse Amenities
Disclosures for 10 Kardon Rd, Boston MA 02136
Lead PaintNone
UFFI
Living Area Includes BasementNo
Living Area Disclosure
Building Area SourcePublic Records
Special Listing Conditions
ExclusionsPersonal Belongings.
Compensation Based On
Financial Information for 10 Kardon Rd, Boston MA 02136
Association Fee
Association Fee Frequency
Association Fee Includes
Real Estate Tax6302
Tax Year2025
Assessed Value$544,200
Location Information for 10 Kardon Rd, Boston MA 02136
Neighborhood(s)
MLS AreaHyde Park
Area AmenitiesWalk/jog Trails
Contact Information for 10 Kardon Rd, Boston MA 02136