



Active Under Contract
4 Chestnut Street, Ipswich MA 01938
$985,000
Estimated $6,907/month Calculator Single Family
4 Bedrooms
Baths
3332
Total Parking: 8 (2 Garage)
51,401 (1.18)
Built in 1999
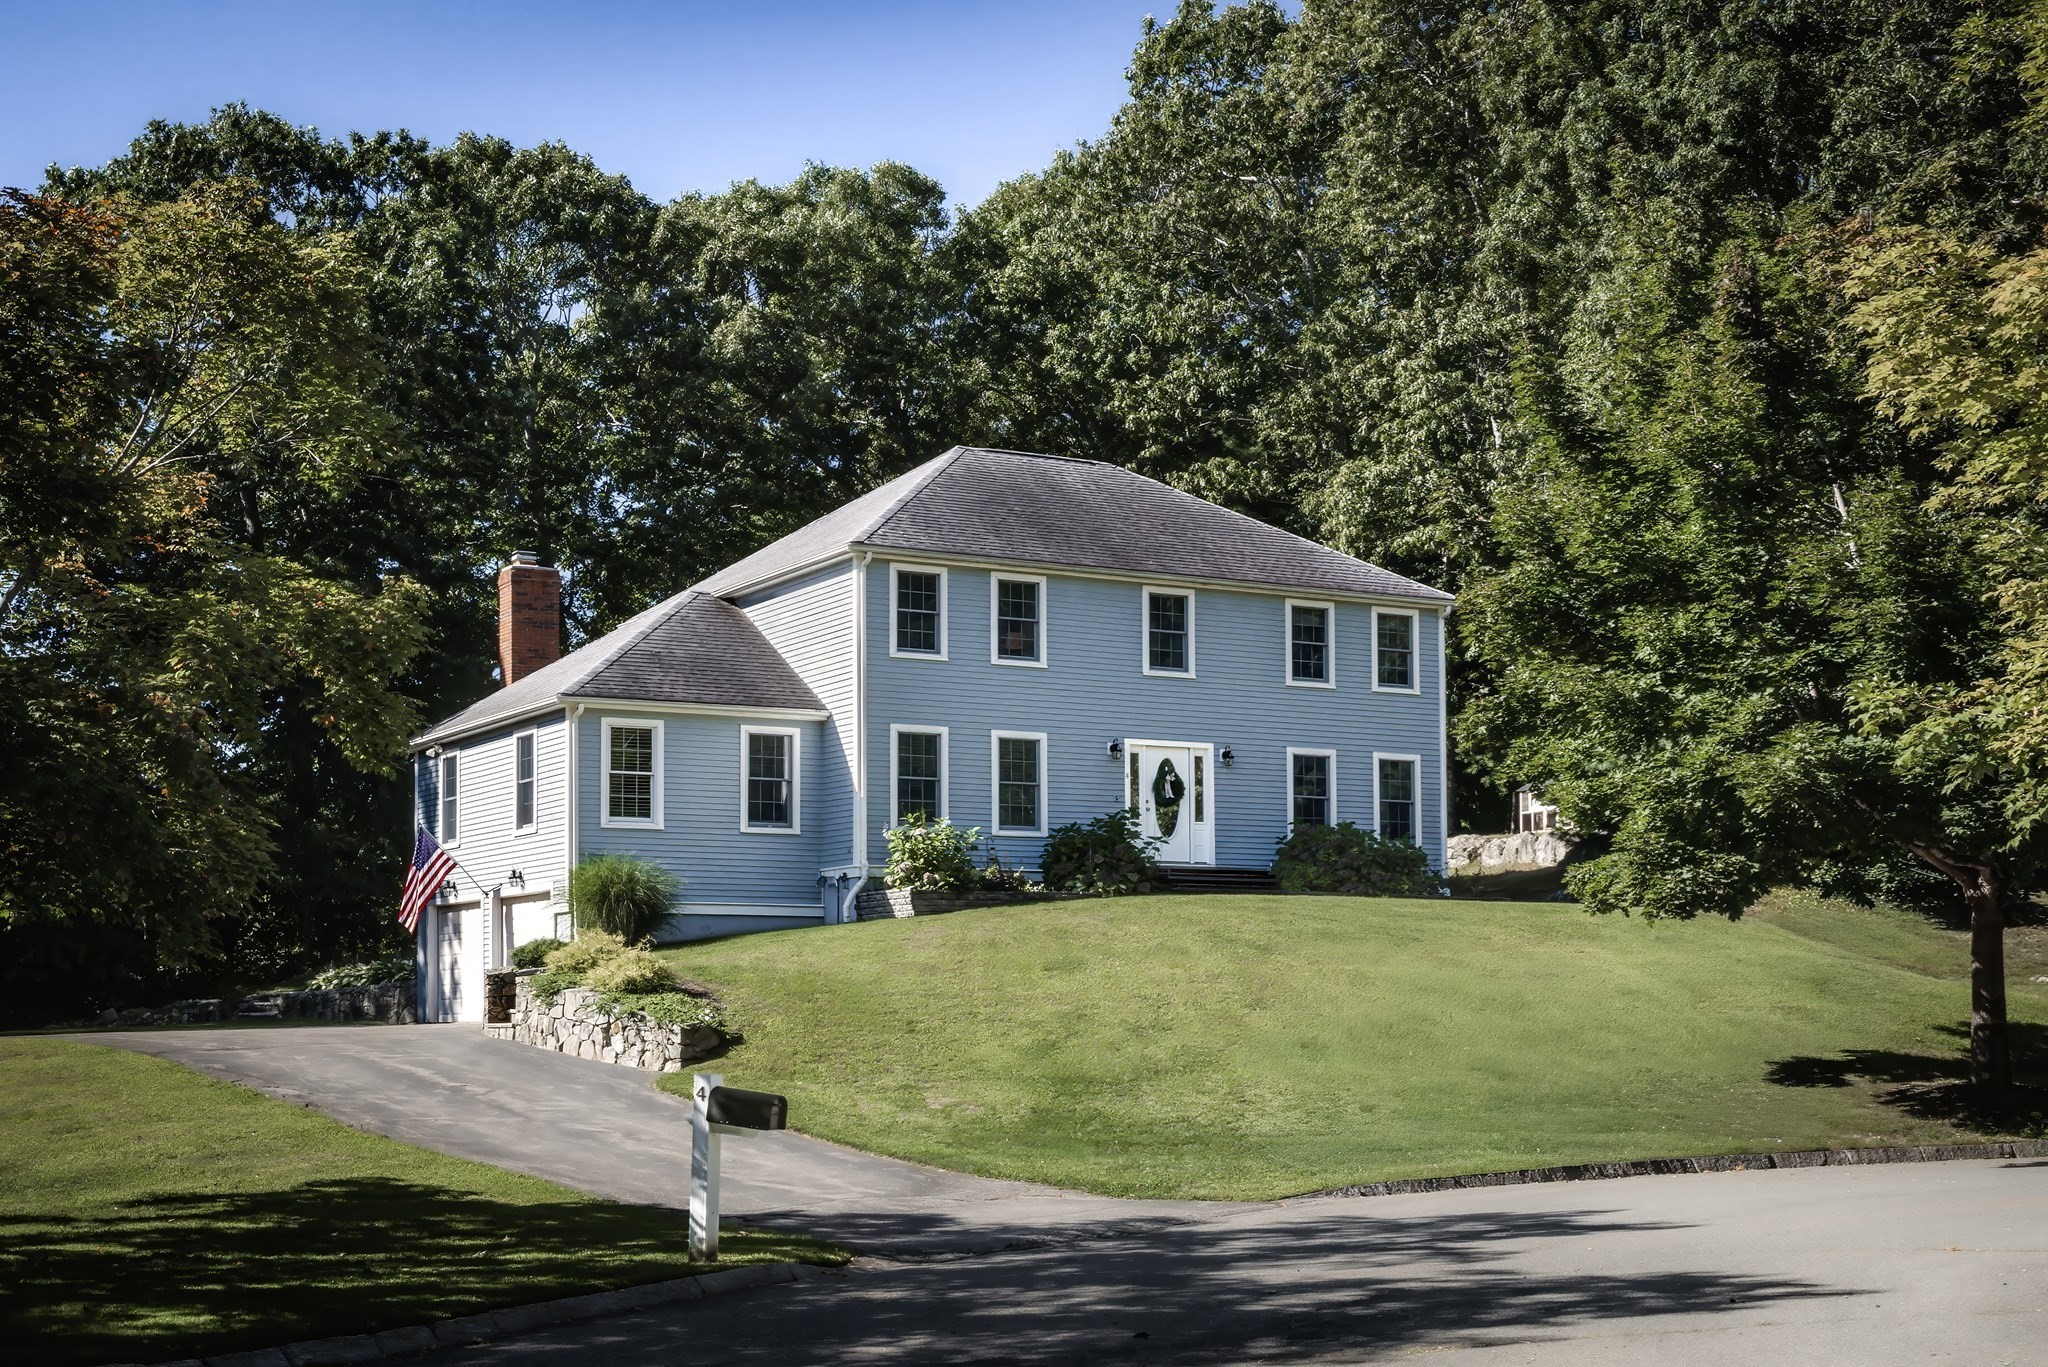
Privately sited at the end of a cul-de-sac in a premier Ipswich neighborhood, this lovingly maintained 4 bedroom 3 ½ bath Colonial offers an exceptional combination of comfort, privacy, and tremendous versatility. The current owners have thoughtfully cared for the property and completed numerous updates and improvements, creating a truly move-in-ready home. The inviting living room features high ceilings, oversized windows, and a propane gas fireplace that serves as a natural focal point. The spacious eat-in kitchen is well-appointed with wood cabinetry and tile flooring. The open kitchen flows seamlessly into a light infused sunroom, surrounded by walls of windows with direct access to the patio, overlooking the beautifully landscaped private grounds and gardens. A home office, generous dining room, half bath, and laundry area complete the first floor. Upstairs, the generous primary suite provides a peaceful retreat accompanied by three additional bedrooms and a full bath with double vanity sinks. An oversized walk-up attic also offers tremendous storage space. The finished lower level, conveniently accessed from the two-car garage, provides exceptional flexibility with additional living space, including a second home office, entertainment room, full bath, and spacious mudroom. The two-car garage has ample room for vehicles, a workbench, and additional storage. From the main living spaces, step outside to a welcoming patio with a designated outdoor fireplace and swing set. Beyond, the expansive private yard offers abundant space for entertaining, relaxing, gardening, and exploring. Nature lovers will appreciate the adventures awaiting where the home owners have built a fenced-in area providing a wonderful setting for chicken and ducks. The sellers are willing to leave the chicken coop and duck house for the next owners to enjoy. With its private setting, generous living spaces, finished lower level, expansion potential, and enchanting outdoor spaces, this special Ipswich property offers an ideal blend of everyday living and room to grow.
This home has been viewed 6 times
Last Checked: September 15th, 2026 at 5:48pm (Source: MLS PIN #73571458)
Garage Parking
Air Conditioning
Waterview
Lead Paint Free
General Information for 4 Chestnut Street, Ipswich MA 01938
Listing ID73571458
Property TypeSingle Family / Detached
Price$985,000 ($295.62/SqFt)
StyleColonial
CityIpswich
CountyEssex
Neighborhood(s)Ipswich
Garage Parking2
ZoningRRA
Year Built1999
Year Built SourcePublic Records
Year Built DetailsApproximate
Interior Features for 4 Chestnut Street, Ipswich MA 01938
Approximate Living Area Total3332
Living Area Includes BasementYes
Rooms9
Bedrooms4
Primary En Suite BathroomYes
BasementFull
Cooling1, Split
Fireplaces
AppliancesRange
FlooringTile
Electric220 Volts
Exterior Features for 4 Chestnut Street, Ipswich MA 01938
Approximate Lot Size (Acres)1.18
Approximate Lot Size (Square Feet)51401
Total Parking8 (2 Garage)
Garage Parking2
WaterPublic
SewerPrivate Sewer
Lot FeaturesGentle Sloping
Parking Features1
Exterior FeaturesPorch
Foundation Materials
Construction MaterialsFrame
Road Frontage Type
Patio & PorchCovered
Roof MaterialAsphalt/fiberglass Shingles
Utility Connections110 Volts
Water ViewsNo
Water Views Features
Waterfront0
Waterfront Features
Pool Features
Horse Permitted0
Horse Amenities
Disclosures for 4 Chestnut Street, Ipswich MA 01938
Lead PaintNone
UFFI
Living Area Includes BasementYes
Living Area Disclosure
Building Area SourceMeasured
Special Listing Conditions
ExclusionsThe Furnishings In The Home Are Negotiable
Title 5A
Compensation Based On
Financial Information for 4 Chestnut Street, Ipswich MA 01938
Association Fee
Association Fee Frequency
Association Fee Includes
Real Estate Tax10056
Tax Year2026
Assessed Value$932,800
Location Information for 4 Chestnut Street, Ipswich MA 01938
Elementary SchoolDoyon
Middle SchoolIpswich Middle
High SchoolIpswich High
Neighborhood(s)Ipswich
Area AmenitiesWalk/jog Trails
Contact Information for 4 Chestnut Street, Ipswich MA 01938
Agent
Name: Julia Virden
Payment Calculator
, Interest
Property Taxes 838
Principal & Interest 6069.26
HOA Dues
Exclusive Listing Agent
J. Barrett & Company
Julia Virden
Office Phone