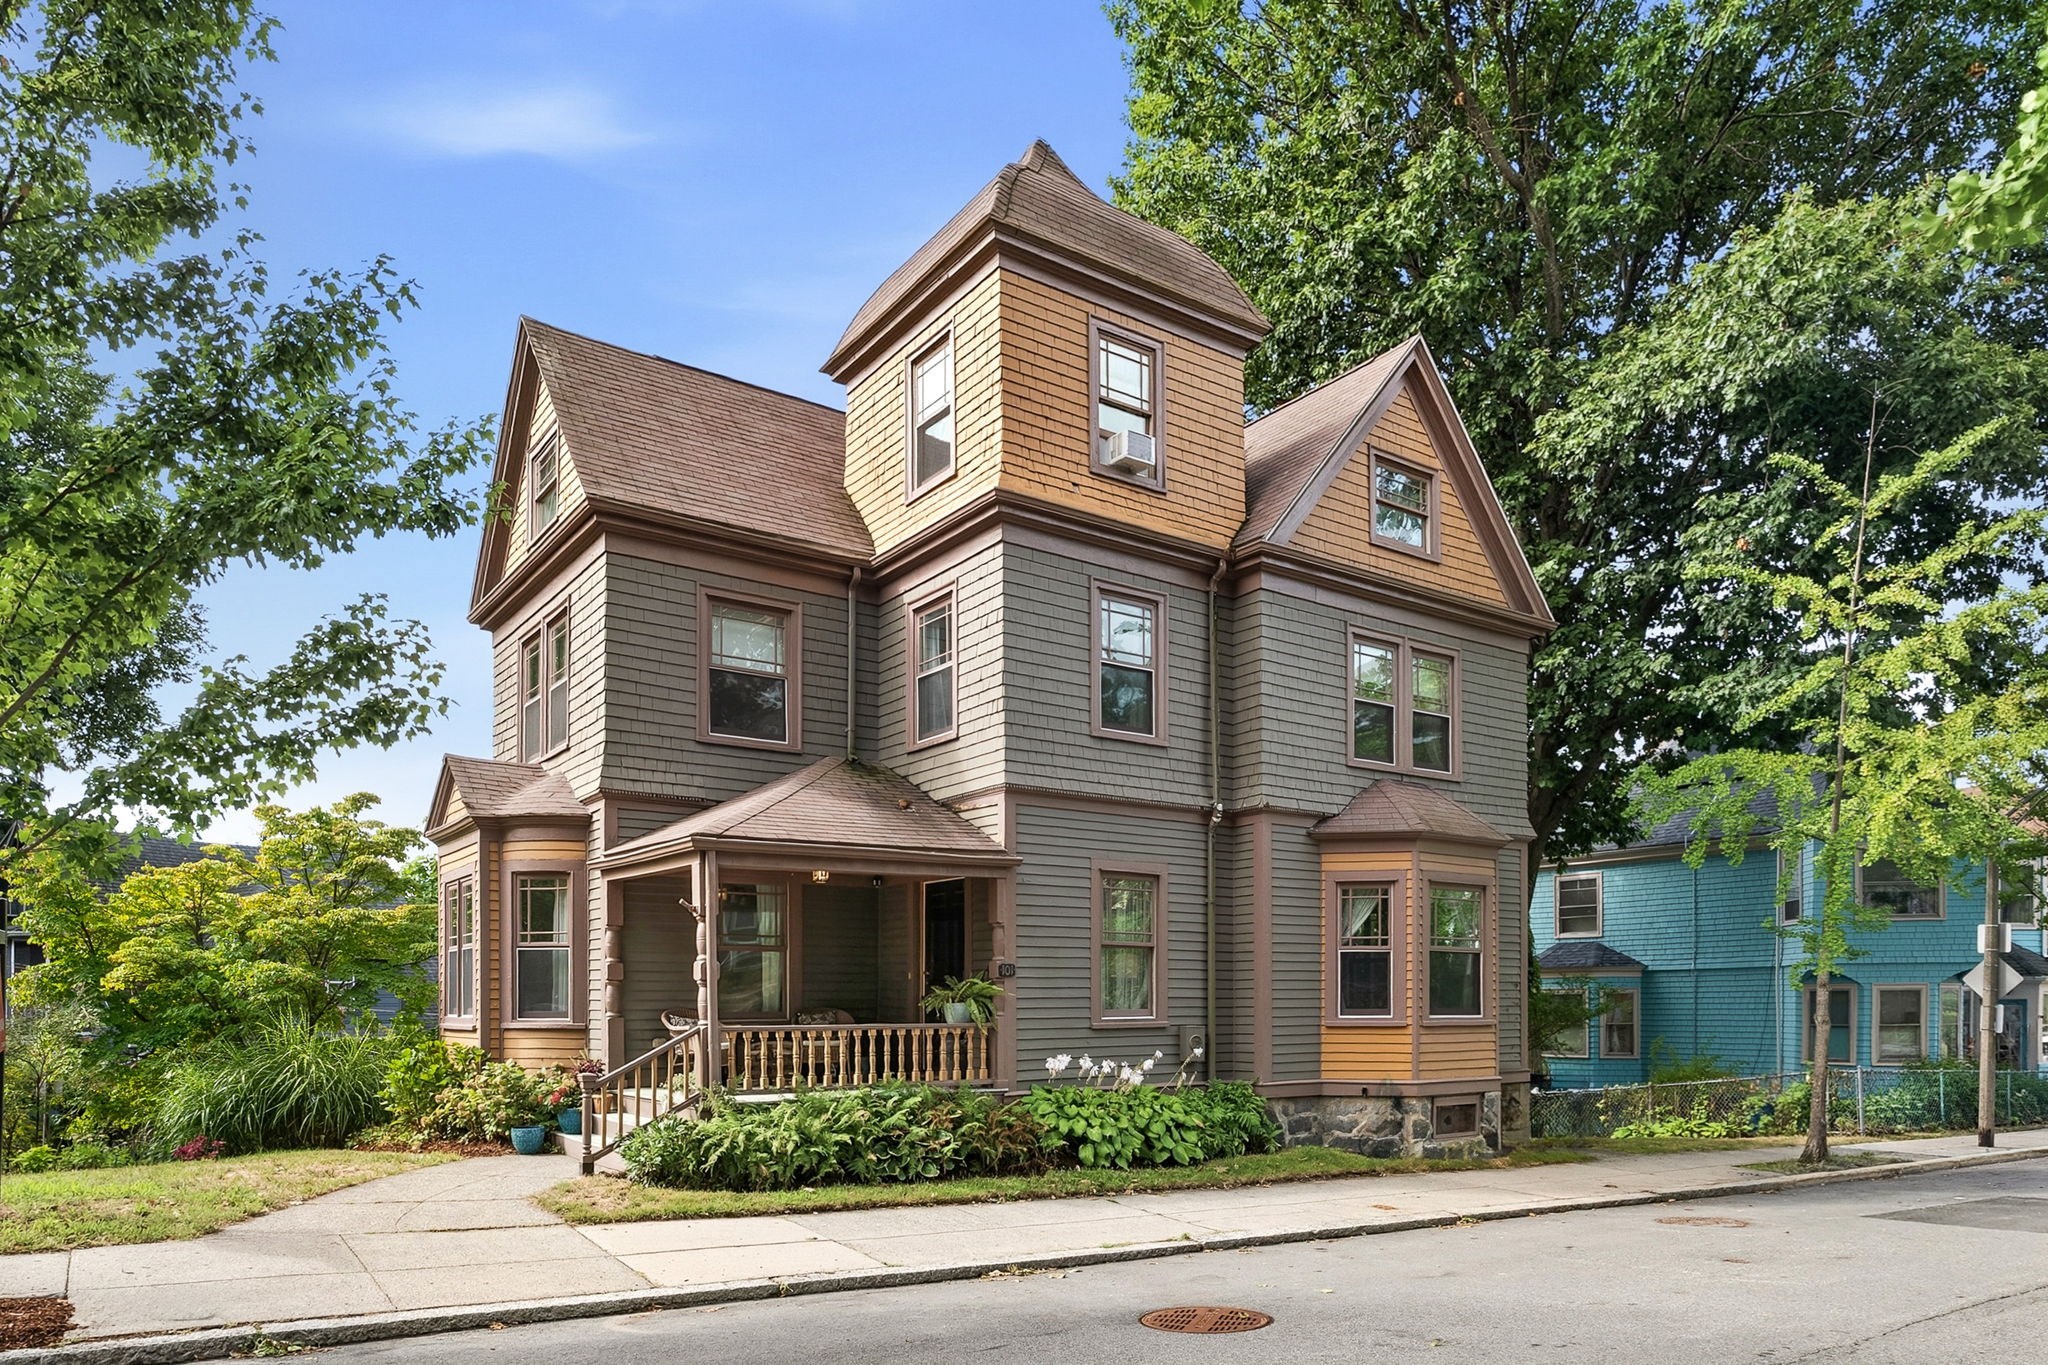
Welcome to exceptional Ashmont Hill. This gorgeous Victorian is bathed in natural light from the moment you step into the gracious entry foyer. The freshly painted interior, in a thoughtfully selected white alabaster palette, beautifully reflects sunlight and highlights the home’s period details, built-in cabinetry, and substantial base moldings in the spacious living room. The dining room features a wood-burning fireplace with a decorative mantel, creating a warm and elegant setting for entertaining. The eat-in kitchen offers abundant cabinetry and new appliances, along with the convenience of a first-floor laundry room and half bath. The second floor includes four generously sized, sun-filled bedrooms and a full bath. On the third floor, you’ll find two additional bedrooms, another full bathroom, and walk-in attic space. Ideally located just two blocks from the Ashmont T station, the home is close to an array of coffee shops, restaurants, and neighborhood amenities. This is city living at its finest!
This home has been viewed 16 times
Last Checked: September 15th, 2026 at 4:18pm (Source: MLS PIN #73572217)
Air Conditioning
Lead Paint Free
General Information for 101 Ashmont St, Boston MA 02124
Listing ID73572217
Property TypeSingle Family / Detached
Price$949,900 ($338.65/SqFt)
StyleColonial
CityBoston
CountySuffolk
MLS AreaDorchester's Ashmont
Neighborhood(s)
Garage Parking0
ZoningR1
Year Built1900
Year Built SourcePublic Records
Year Built DetailsActual
Interior Features for 101 Ashmont St, Boston MA 02124
Approximate Living Area Total2805
Living Area Includes BasementNo
Rooms9
Bedrooms6
Primary En Suite BathroomYes
BasementFull
Cooling1, Split
Fireplaces
AppliancesRange
FlooringTile
Electric220 Volts
Exterior Features for 101 Ashmont St, Boston MA 02124
Approximate Lot Size (Acres)0.09
Approximate Lot Size (Square Feet)3839
Total Parking0
Garage Parking0
WaterPublic
SewerPublic Sewer
Lot FeaturesGentle Sloping
Parking Features1
Exterior FeaturesPorch
Foundation Materials
Construction Materials
Road Frontage Type
Patio & PorchCovered
Roof MaterialAsphalt/fiberglass Shingles
Utility Connections
Water Views
Water Views Features
Waterfront0
Waterfront Features
Pool Features
Horse Permitted0
Horse Amenities
Disclosures for 101 Ashmont St, Boston MA 02124
Lead PaintNone
UFFINo
Living Area Includes BasementNo
Living Area Disclosure
Building Area SourcePublic Records
Special Listing Conditions
ExclusionsPersonal Belongings.
Compensation Based On
Financial Information for 101 Ashmont St, Boston MA 02124
Association Fee
Association Fee Frequency
Association Fee Includes
Real Estate Tax10000
Tax Year2025
Assessed Value$863,600
Location Information for 101 Ashmont St, Boston MA 02124
Neighborhood(s)
MLS AreaDorchester's Ashmont
Area AmenitiesWalk/jog Trails
Contact Information for 101 Ashmont St, Boston MA 02124