



Active
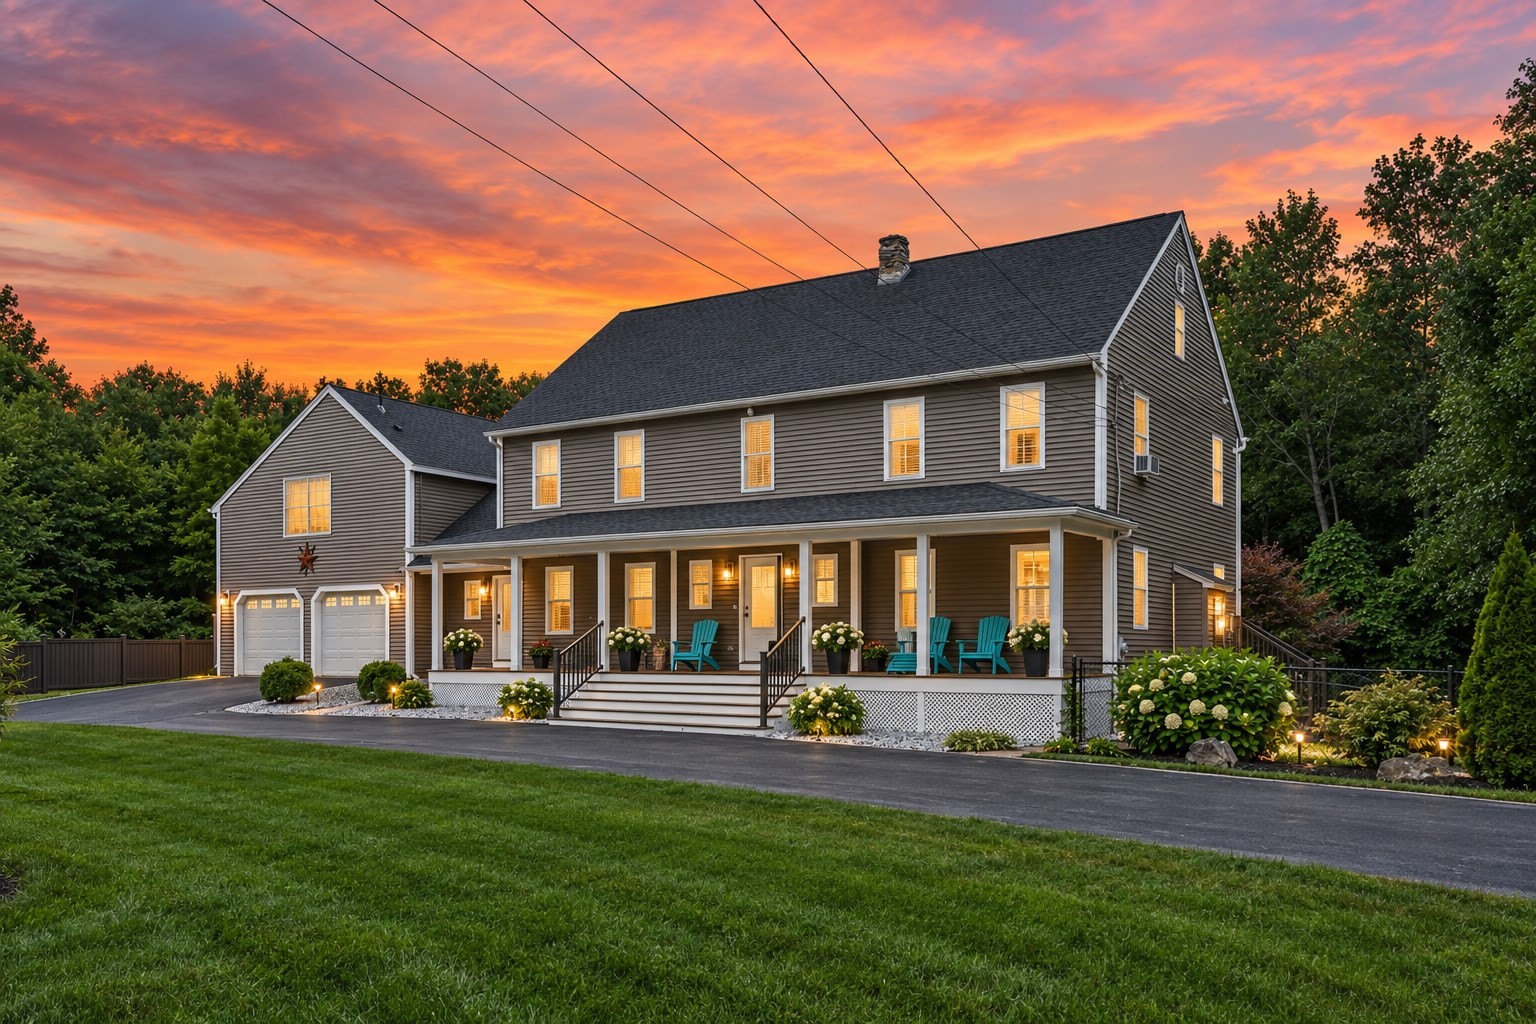
202 Freeman Rd, Charlton MA 01507
$840,000
Estimated $5,709/month Calculator Single Family
3 Bedrooms
Baths
3206
Total Parking: 19 (2 Garage)
115,086 (2.64)
Built in 1979
Welcome to this beautifully updated 3-bedroom, 2 full 2 half-baths Charlton home offering modern finishes, flexible living space, and a large private yard. A brand-new roof was just completed, adding to an extensive list of improvements throughout the property.Inside, the redesigned floor plan features a remodeled kitchen with updated cabinetry, countertops, appliances, and finishes. Three walls were removed to create a more open layout, and the staircase was relocated as part of the renovation. Hardwood flooring extends throughout much of the home, including the primary bedroom and upstairs hallway. All three bathrooms have been remodeled, and the washer and dryer were conveniently relocated to the second floor. A propane fireplace adds warmth and character to the main living area.Above the attached two-car garage is a spacious finished bonus area with a bathroom, ideal for a home office, family room, studio, or guest space. The basement offers another finished room for a gym, media room, office, or recreation space.Outside, the oversized rebuilt deck overlooks a large cleared yard designed for entertaining and everyday enjoyment. Additional improvements include a fire pit and sitting area, shed, fencing including an 8-foot Trex privacy fence, widened driveway, and updated front walkway. Some listing photos have been digitally enhanced and/or virtually staged for marketing purposes. Furnishings and decorative elements shown in virtually staged photographs are not included with the property.
This home has been viewed 6 times
Last Checked: September 25th, 2026 at 5:08am (Source: MLS PIN #73572177)
Garage Parking
Air Conditioning
Waterview
Lead Paint Free
General Information for 202 Freeman Rd, Charlton MA 01507
Listing ID73572177
Property TypeSingle Family / Detached
Price$840,000 ($262.01/SqFt)
StyleColonial
CityCharlton
CountyWorcester
Neighborhood(s)
Garage Parking2
ZoningA
Year Built1979
Year Built SourcePublic Records
Year Built DetailsActual
Interior Features for 202 Freeman Rd, Charlton MA 01507
Approximate Living Area Total3206
Living Area Includes BasementNo
Rooms8
Bedrooms3
Primary En Suite BathroomYes
BasementFull
Cooling1, Split
Fireplaces
Appliances
Flooring
Electric
Exterior Features for 202 Freeman Rd, Charlton MA 01507
Approximate Lot Size (Acres)2.64
Approximate Lot Size (Square Feet)115086
Total Parking19 (2 Garage)
Garage Parking2
WaterPrivate
SewerPrivate Sewer
Lot FeaturesGentle Sloping
Parking Features1
Exterior Features
Foundation Materials
Construction MaterialsFrame
Road Frontage Type
Patio & Porch
Roof MaterialAsphalt/fiberglass Shingles
Utility Connections
Water ViewsNo
Water Views Features
Waterfront0
Waterfront Features
Pool Features
Horse Permitted0
Horse Amenities
Disclosures for 202 Freeman Rd, Charlton MA 01507
Lead PaintNone
UFFI
Living Area Includes BasementNo
Living Area Disclosure
Building Area SourcePublic Records
Special Listing Conditions
ExclusionsPersonal Belongings.
Title 5D
Compensation Based On
Financial Information for 202 Freeman Rd, Charlton MA 01507
Association Fee
Association Fee Frequency
Association Fee Includes
Real Estate Tax6400
Tax Year2026
Assessed Value$585,000
Location Information for 202 Freeman Rd, Charlton MA 01507
Elementary SchoolCharlton Elementary
Middle SchoolCharlton Middle
High SchoolBaypath Regional Vocational
Neighborhood(s)
Area Amenities
Contact Information for 202 Freeman Rd, Charlton MA 01507
Agent
Name: Megan Winslow
Payment Calculator
, Interest
Property Taxes 533.33
Principal & Interest 5175.81
HOA Dues
Exclusive Listing Agent
Winslow Homes LLC
Megan Winslow
Office Phone