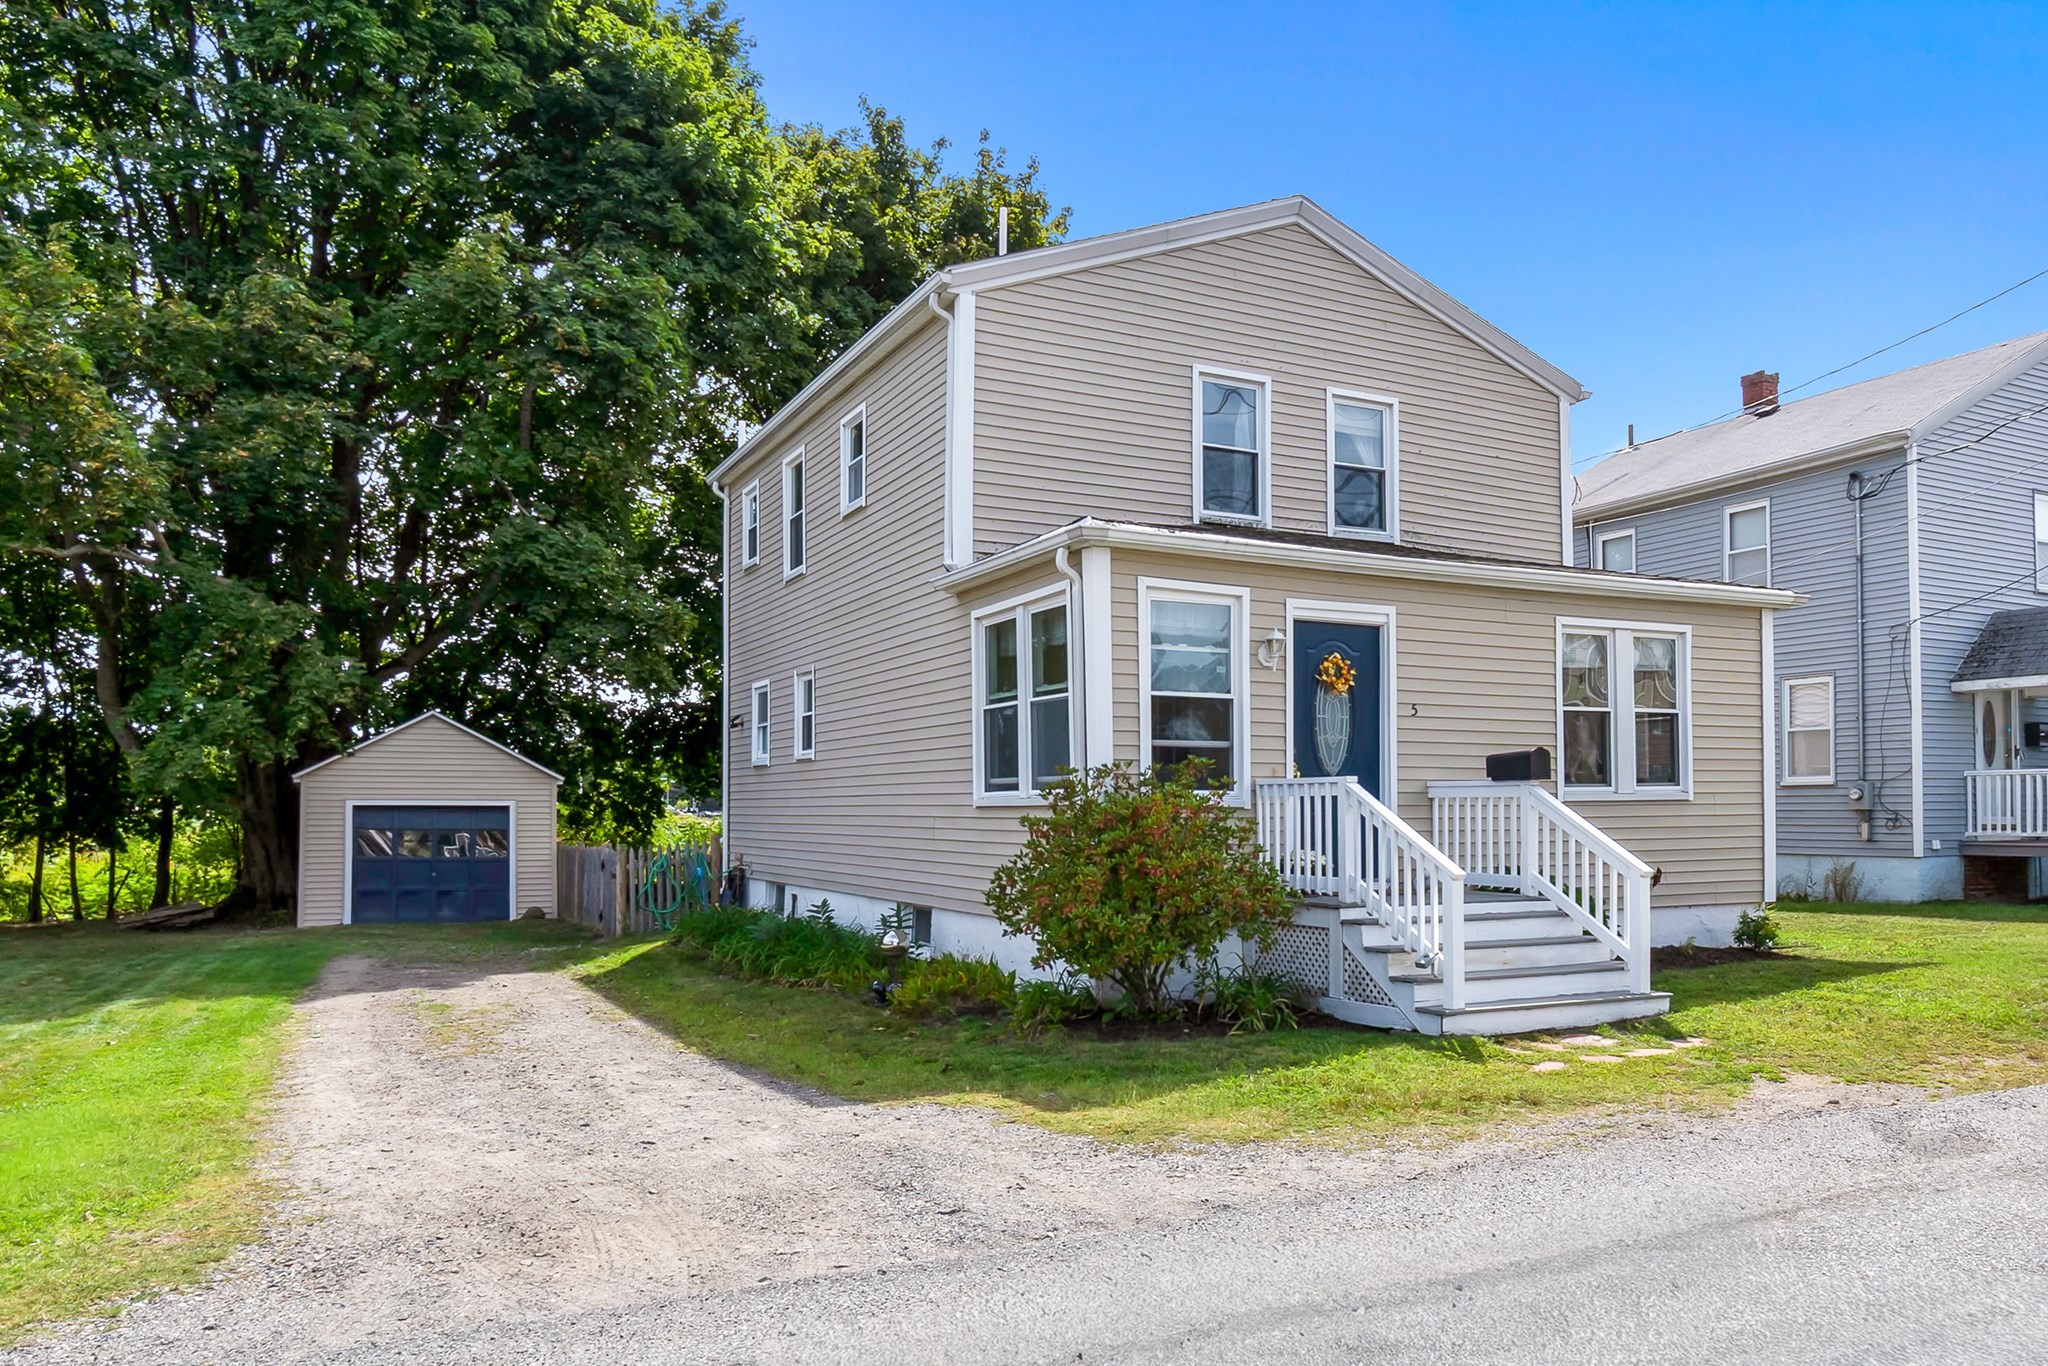
Welcome to this charming Colonial nestled in desirable Danvers. Enter through a spacious mudroom into a phenomenal floor plan designed for comfortable living and entertaining.The first floor features a welcoming living room, formal dining room, kitchen, and a dedicated home office, along with a convenient half bath. Upstairs, you’ll find three bedrooms and a full bath, complemented by beautiful hardwood floors and classic period molding that add timeless character throughout the home.The kitchen provides easy access to the fenced-in yard, one-car garage, and side yard, which offers a large garden area—perfect for gardening enthusiasts or creating your own outdoor oasis.There’s a lot to love at this price point! Conveniently located near shopping, downtown Danvers Square, and wonderful local restaurants, this home offers both charm and convenience.See all this delightful home has to offer.
This home has been viewed 4 times
Last Checked: September 24th, 2026 at 7:48am (Source: MLS PIN #73572245)
Garage Parking
Air Conditioning
Waterview
Lead Paint Free
General Information for 5 Walcott Rd, Danvers MA 01923
Listing ID73572245
Property TypeSingle Family / Detached
Price$569,000 ($420.24/SqFt)
StyleColonial
CityDanvers
CountyEssex
Neighborhood(s)Ipswich
Garage Parking1
ZoningC3
Year Built1928
Year Built SourcePublic Records
Year Built DetailsApproximate
Interior Features for 5 Walcott Rd, Danvers MA 01923
Approximate Living Area Total1354
Living Area Includes BasementNo
Rooms7
Bedrooms3
Primary En Suite BathroomNo
BasementFull
CoolingSplit
Fireplaces
AppliancesRange
FlooringTile
Electric220 Volts
Exterior Features for 5 Walcott Rd, Danvers MA 01923
Approximate Lot Size (Acres)0.2
Approximate Lot Size (Square Feet)8869
Total Parking5 (1 Garage)
Garage Parking1
WaterPublic
SewerPublic Sewer
Lot FeaturesGentle Sloping
Parking Features1
Exterior FeaturesPorch
Foundation Area0
Foundation Materials
Construction MaterialsFrame
Road Frontage Type
Patio & PorchCovered
Roof MaterialAsphalt/fiberglass Shingles
Utility Connections110 Volts
Water ViewsNo
Water Views Features
Waterfront0
Waterfront Features
Pool Features
Horse Permitted0
Horse Amenities
Disclosures for 5 Walcott Rd, Danvers MA 01923
Lead PaintNone
UFFI
Living Area Includes BasementNo
Living Area Disclosure
Building Area SourcePublic Records
Special Listing Conditions
ExclusionsWasher
Compensation Based On
Financial Information for 5 Walcott Rd, Danvers MA 01923
Association Fee
Association Fee Frequency
Association Fee Includes
Real Estate Tax5912
Tax Year2026
Assessed Value$5,985
Location Information for 5 Walcott Rd, Danvers MA 01923
High SchoolDanvers
Neighborhood(s)Ipswich
Area AmenitiesWalk/jog Trails
Contact Information for 5 Walcott Rd, Danvers MA 01923