



Active
74 Holly Ridge Drive, Sandwich MA 02563
$899,900
Estimated $6,242/month Calculator Single Family
4 Bedrooms
Baths
2803
Total Parking: 8 (2 Garage)
32,234 (0.74)
Built in 1988
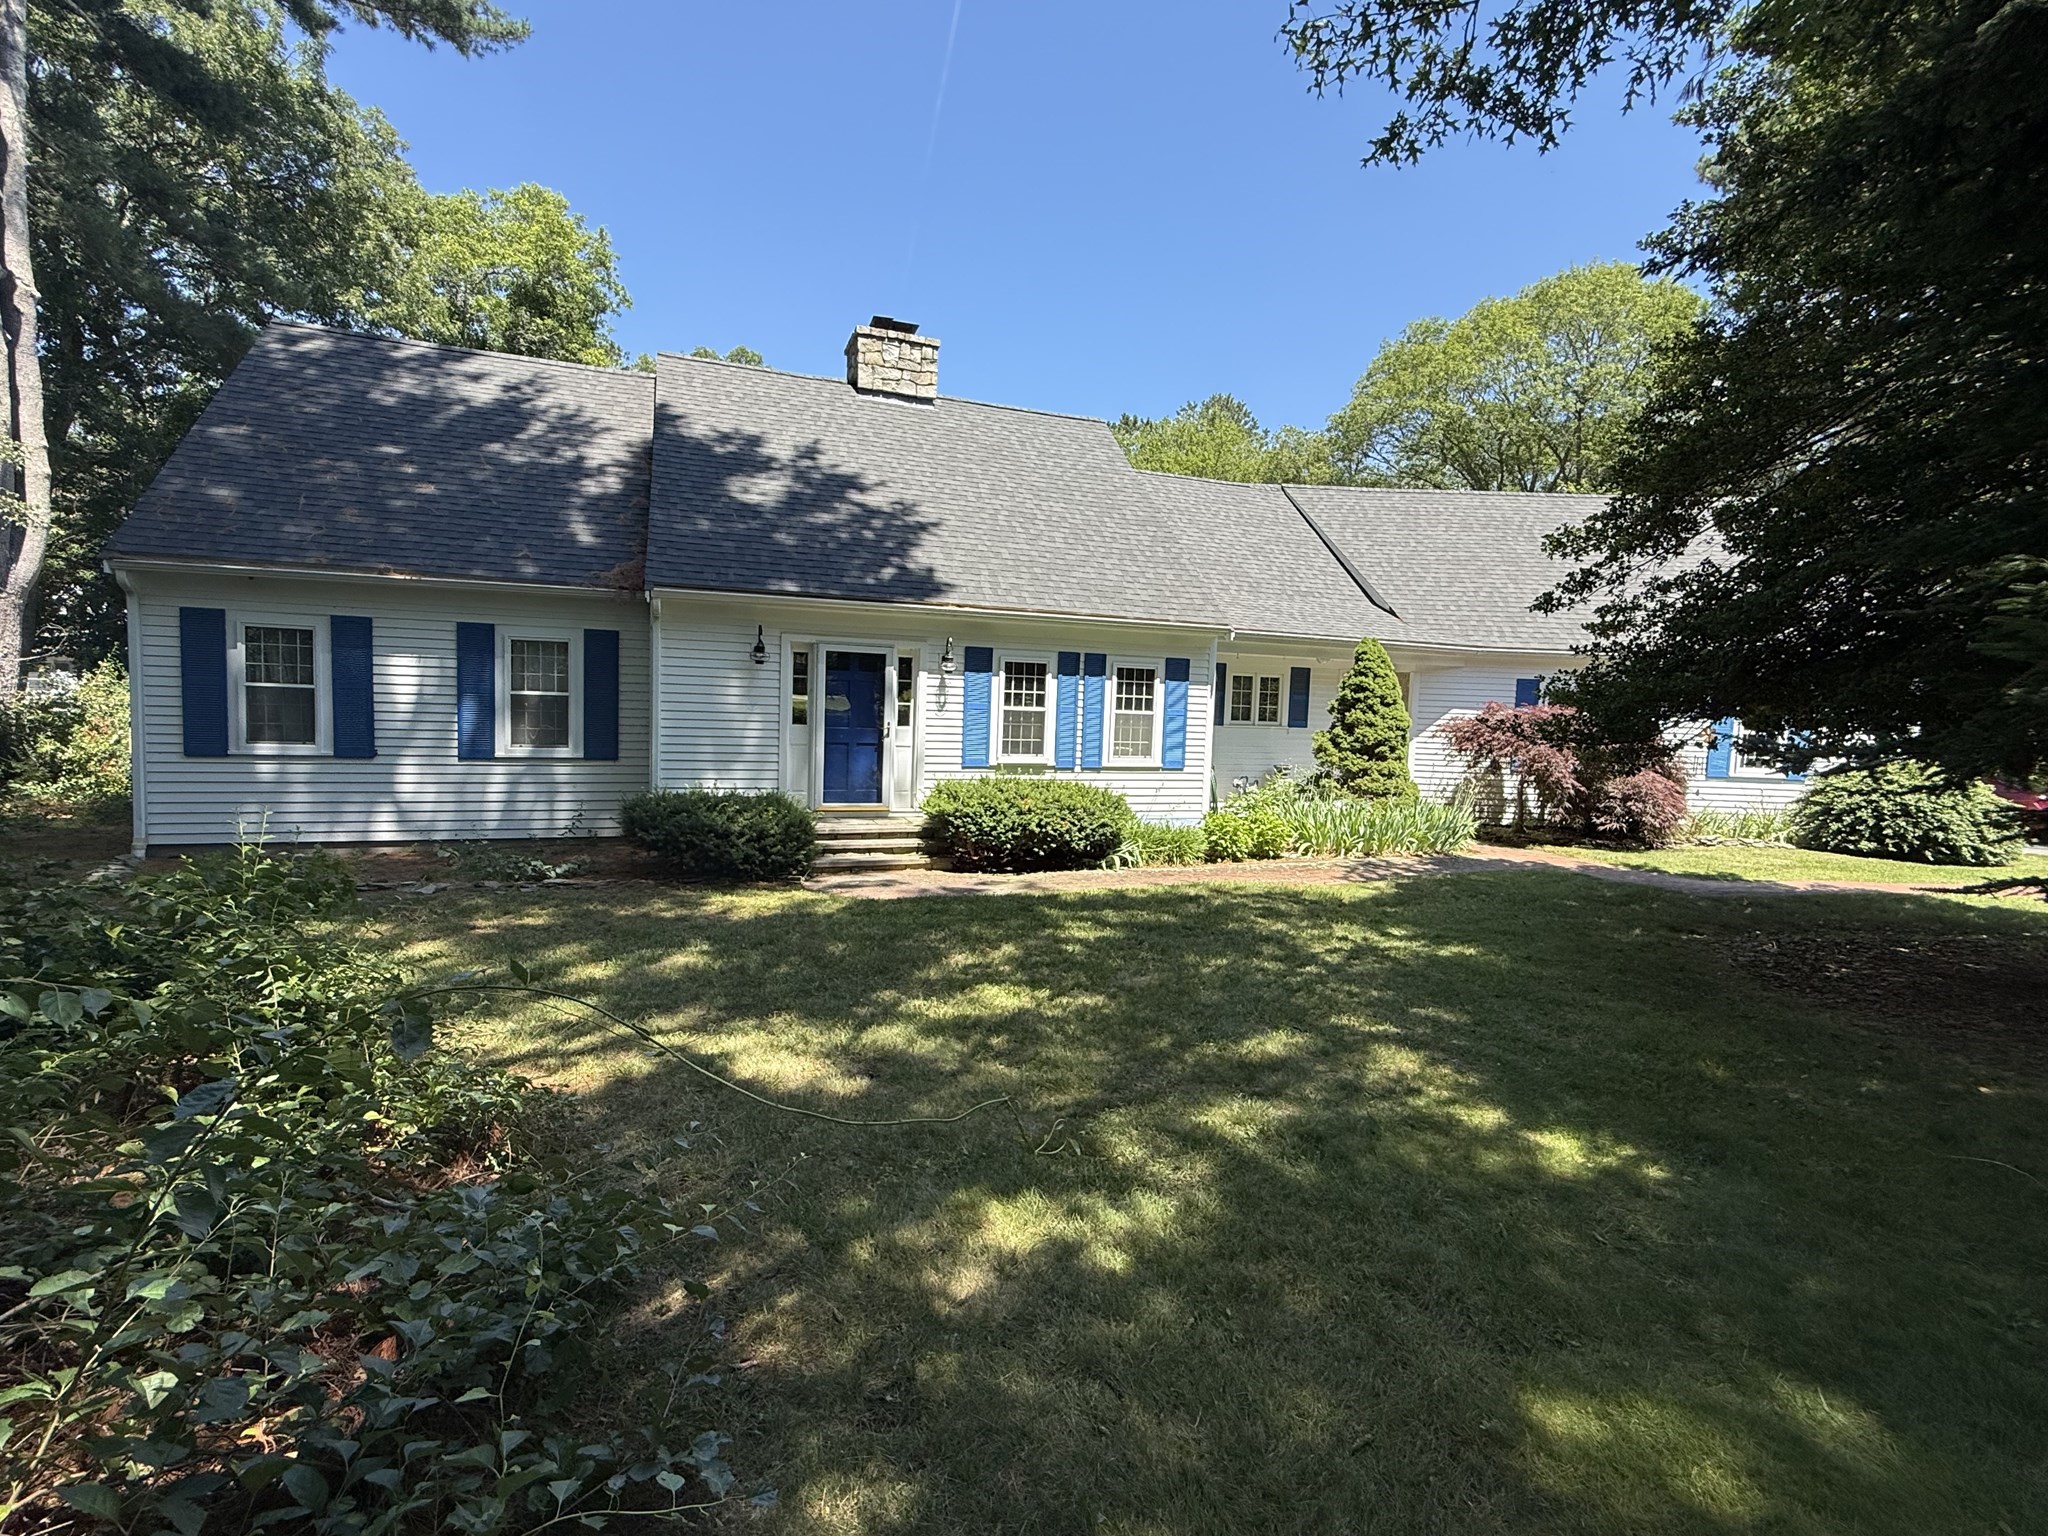
Nestled in the desirable Holly Ridge golf community of South Sandwich, 74 Holly Ridge Drive offers a peaceful setting surrounded by mature landscaping and well-maintained homes. The neighborhood centers around the Geoffrey Cornish-designed 18-hole Holly Ridge Golf Club, featuring a public course and club-house restaurant overlooking Lower Hog Pond. Residents enjoy convenient access to Wakeby and Peters Ponds, Mashpee Commons, conservation areas, beaches, and Route 6, providing an ideal balance of recreation, shopping, dining, and commuting. This classic Cape Cod style home offers 2,803± SF of living space on a spacious lot. The residence features 8 Rooms, including 4 Bedrooms, 3 full baths, highlighted by a first floor primary suite for convenient one level living. The inviting living room showcases exposed Beamed Ceilings and a custom Fieldstone Fireplace, creating a warm and timeless focal point. Additional living space includes a finished 1,000 SF basement and versatile and spacious finished bonus room above the attached 2- Car Garage, complete with an adjoining loft and separate staircase entrance - ideal for guests, a home office or recreation. There is a spacious private back yard with an inground pool and hot tub, multiple decks and view of the 18th fairway of the private Ridge Club Course.
This home has been viewed 3 times
Last Checked: September 27th, 2026 at 8:53am (Source: MLS PIN #73572253)
Garage Parking
Air Conditioning
Waterview
Lead Paint Free
General Information for 74 Holly Ridge Drive, Sandwich MA 02563
Listing ID73572253
Property TypeSingle Family / Attached
Price$899,900 ($321.05/SqFt)
StyleColonial
CitySandwich
CountyBarnstable
Neighborhood(s)
Garage Parking2
ZoningR-2
Year Built1988
Year Built SourcePublic Records
Year Built DetailsActual
Interior Features for 74 Holly Ridge Drive, Sandwich MA 02563
Approximate Living Area Total2803
Living Area Includes BasementNo
Rooms8
Bedrooms4
Primary En Suite BathroomYes
BasementFull
Cooling1, Split
Fireplaces
AppliancesRange
FlooringTile
Electric
Exterior Features for 74 Holly Ridge Drive, Sandwich MA 02563
Approximate Lot Size (Acres)0.74
Approximate Lot Size (Square Feet)32234
Total Parking8 (2 Garage)
Garage Parking2
WaterPublic
SewerInspection Required For Sale
Lot FeaturesGentle Sloping
Parking Features1
Exterior FeaturesPorch
Foundation Materials
Construction MaterialsFrame
Road Frontage TypeGolf Course
Patio & PorchCovered
Roof MaterialAsphalt/fiberglass Shingles
Utility Connections110 Volts
Water ViewsNo
Water Views Features
Waterfront0
Waterfront Features
Pool FeaturesAssociation
Horse Permitted0
Horse Amenities
Disclosures for 74 Holly Ridge Drive, Sandwich MA 02563
Lead PaintNone
UFFI
Living Area Includes BasementNo
Living Area Disclosure
Building Area SourcePublic Records
Special Listing Conditions
ExclusionsPersonal Belongings.
Compensation Based On
Financial Information for 74 Holly Ridge Drive, Sandwich MA 02563
Association Fee
Association Fee Frequency
Association Fee Includes
Real Estate Tax8365
Tax Year2026
Assessed Value$821,940
Location Information for 74 Holly Ridge Drive, Sandwich MA 02563
Neighborhood(s)
Area AmenitiesWalk/jog Trails
Contact Information for 74 Holly Ridge Drive, Sandwich MA 02563
Payment Calculator
, Interest
Property Taxes 697.08
Principal & Interest 5544.9
HOA Dues
Exclusive Listing Agent
Hartel Realty
Greg Hartel
Office Phone