



Active
12 Rena, Boston MA 02134
$2,050,000
Estimated $4,771/month Calculator Multi Family
Total Units: 3
Price Per Unit: $683,333.33
Total Rent: 126600/year
Estimated CAP Rate:
8 Bedrooms
Baths
4912
Total Parking: 12
5,000 (0.11)
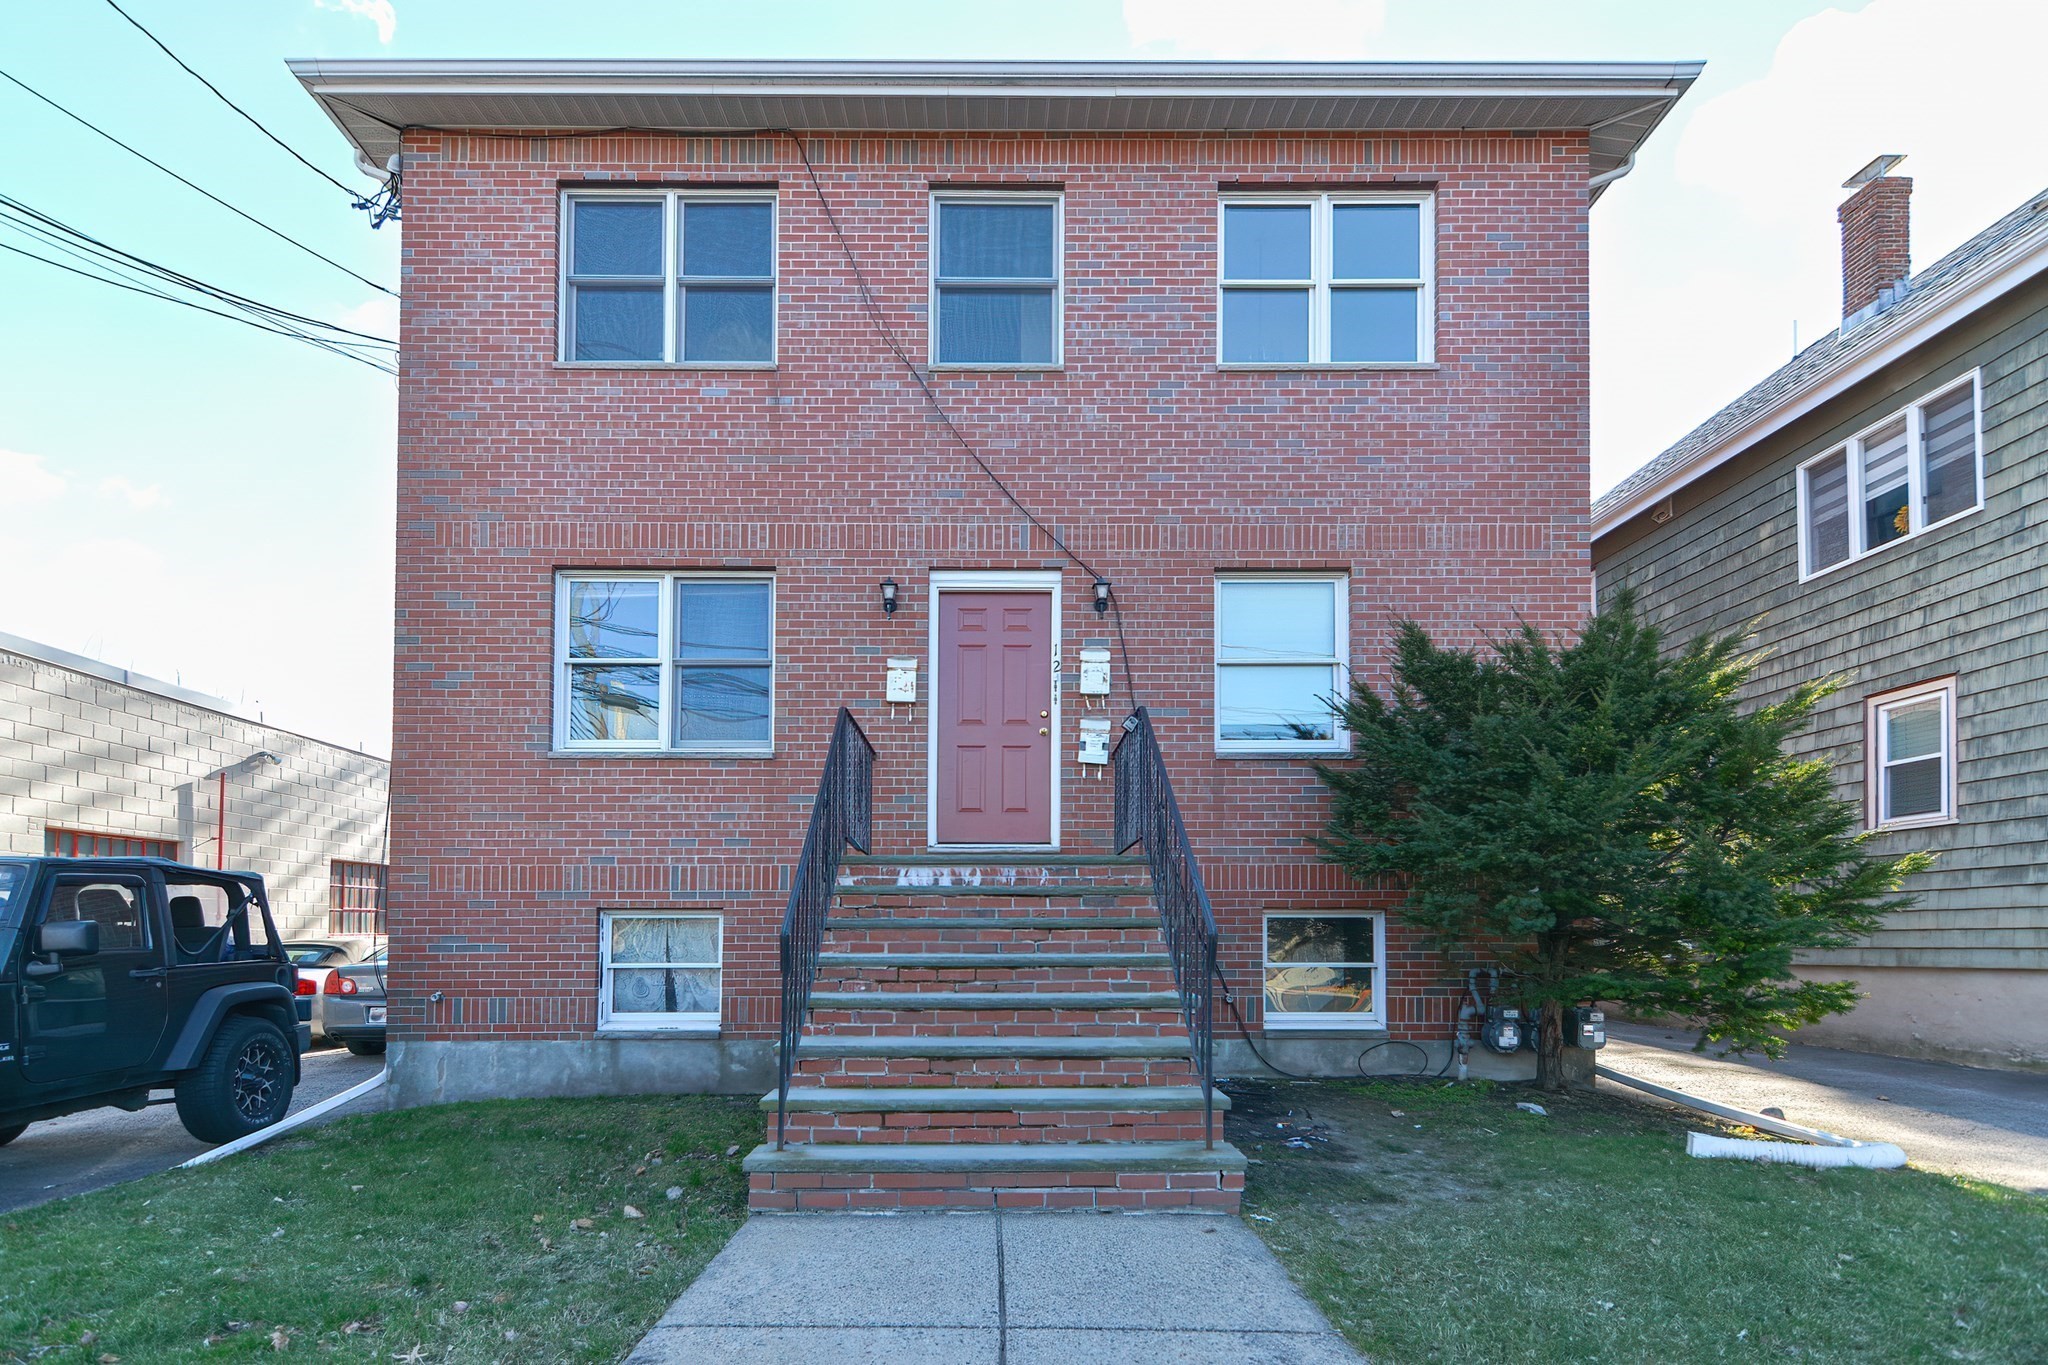
Turnkey, fully leased and very well kept Brick, 1982 build with many newer mechanicals and 12 off street parking spaces. Convenient prime location in the heart of Allston, right off North Harvard Street surrounded by Harvard University owned properties, many shops, restaurants, and all the amenities of city living, including easy access to the MBTA: Commuter rail at Boston Landing, 66 bus to Harvard Square, and the Red Line. The meticulously and professionally maintained building consists of 8 bedrooms, 5 full baths split between 3 units. 2 of the rents are below market and could generate an additional 900-1000/mo. The owner pays for water, sewer, and landscape. Tenant pays all separately metered utilities. Coin op-Washer & Dryer in the basement. If you are looking for a Solid income producing asset that is completely Turnkey you have found it.
This home has been viewed 9 times
Last Checked: September 15th, 2026 at 3:43pm (Source: MLS PIN #73571926)
Gross Income: $126,600
Gross Expenses: $17,360
Net Income Calc: $109,240
Water Views
Annual Expenses for 12 Rena, Boston MA 02134
Total Gross Expenses (Calculated)$17,360/year
APOD AvailableYes
Heating
Electricity
Water
Gas
Insurance
Sewer
Trash Removal
Repair & Maintenance
Management
Miscellaneous
Real Estate Tax17360
Annual Income & Unit Breakdown for 12 Rena, Boston MA 02134
Total Gross Income (Calculated)$126,600
Unit 1
Rental Income$0
LeaseY
Bedrooms2
Bathrooms1 Full
Floor1
Levels in Unit1
Rent IncludesHeat
Unit 2
Rental Income$0
LeaseY
Bedrooms3
Bathrooms2 Full
Floor2
Levels in Unit1
Rent IncludesHeat
Unit 3
Rental Income$0
LeaseY
Bedrooms3
Bathrooms
Rent IncludesHeat
General Information for 12 Rena, Boston MA 02134
Listing ID73571926
Property TypeMulti Family / 3 Family
Price2050000 ($417.35/SqFt)
Style3 Family - 3 Units Up/down
CityBoston
CountySuffolk
MLS AreaAllston
Neighborhood(s)
Approximate Living Area Total4912
Approximate Lot Size (Acres)0.11
Total Parking12
Garage Parking0
Year Built1982
Year Built SourcePublic Records
Year Built DetailsActual
WaterPublic
SewerPublic Sewer
Electric220 Volts
Hot Water
Roof MaterialAsphalt/fiberglass Shingles
Basement
Construction MaterialsFrame
Lot Features
Foundation Description
Accessible Features
Outdoor SpaceCovered
ZoningR3
Water ViewsNo
Water Views Features
Waterfront0
Waterfront Features
Terms
Disclosures for 12 Rena, Boston MA 02134
Lead PaintNone
UFFINo
Living Area Includes BasementNo
Living Area Disclosure
Building Area SourcePublic Records
ExclusionsPersonal Belongings.
Financial Data Source
Total Gross Expenses By Broker
Total Gross Income By Broker
Total Net Income By Broker
Short Sale / Forclosure (Bank Owned)
Compensation Based On
Financial Information for 12 Rena, Boston MA 02134
Real Estate Taxes17360
Tax Year2025
Assessed Value$1,607,000
Financial Data Source
Total Gross Expenses By Broker
BostonRealEstate.com Gross Expenses
Total Gross Income By Broker
BostonRealEstate.com Gross Income
Total Net Income By Broker
BostonRealEstate.com Gross NOI
CAP Rate (based on Broker info)
Location Information for 12 Rena, Boston MA 02134
Neighborhood(s)
MLS AreaAllston
Area AmenitiesWalk/jog Trails
Contact Information for 12 Rena, Boston MA 02134
Agent
Name: Christopher Gentile
Payment Calculator
, Interest
Property Taxes 1446.67
Principal & Interest 12631.45
HOA Dues
Exclusive Listing Agent
RTN Realty Advisors LLC.
Christopher Gentile
Office Phone