



Active
25 Main St, Ashburnham MA 01430
$614,900
Estimated $1,357/month Calculator Multi Family
Total Units: 2
Price Per Unit: $307,450
Total Rent: 0/year
Estimated CAP Rate:
4 Bedrooms
Baths
2404
Total Parking: 8 (2 Garage)
13,503 (0.31)
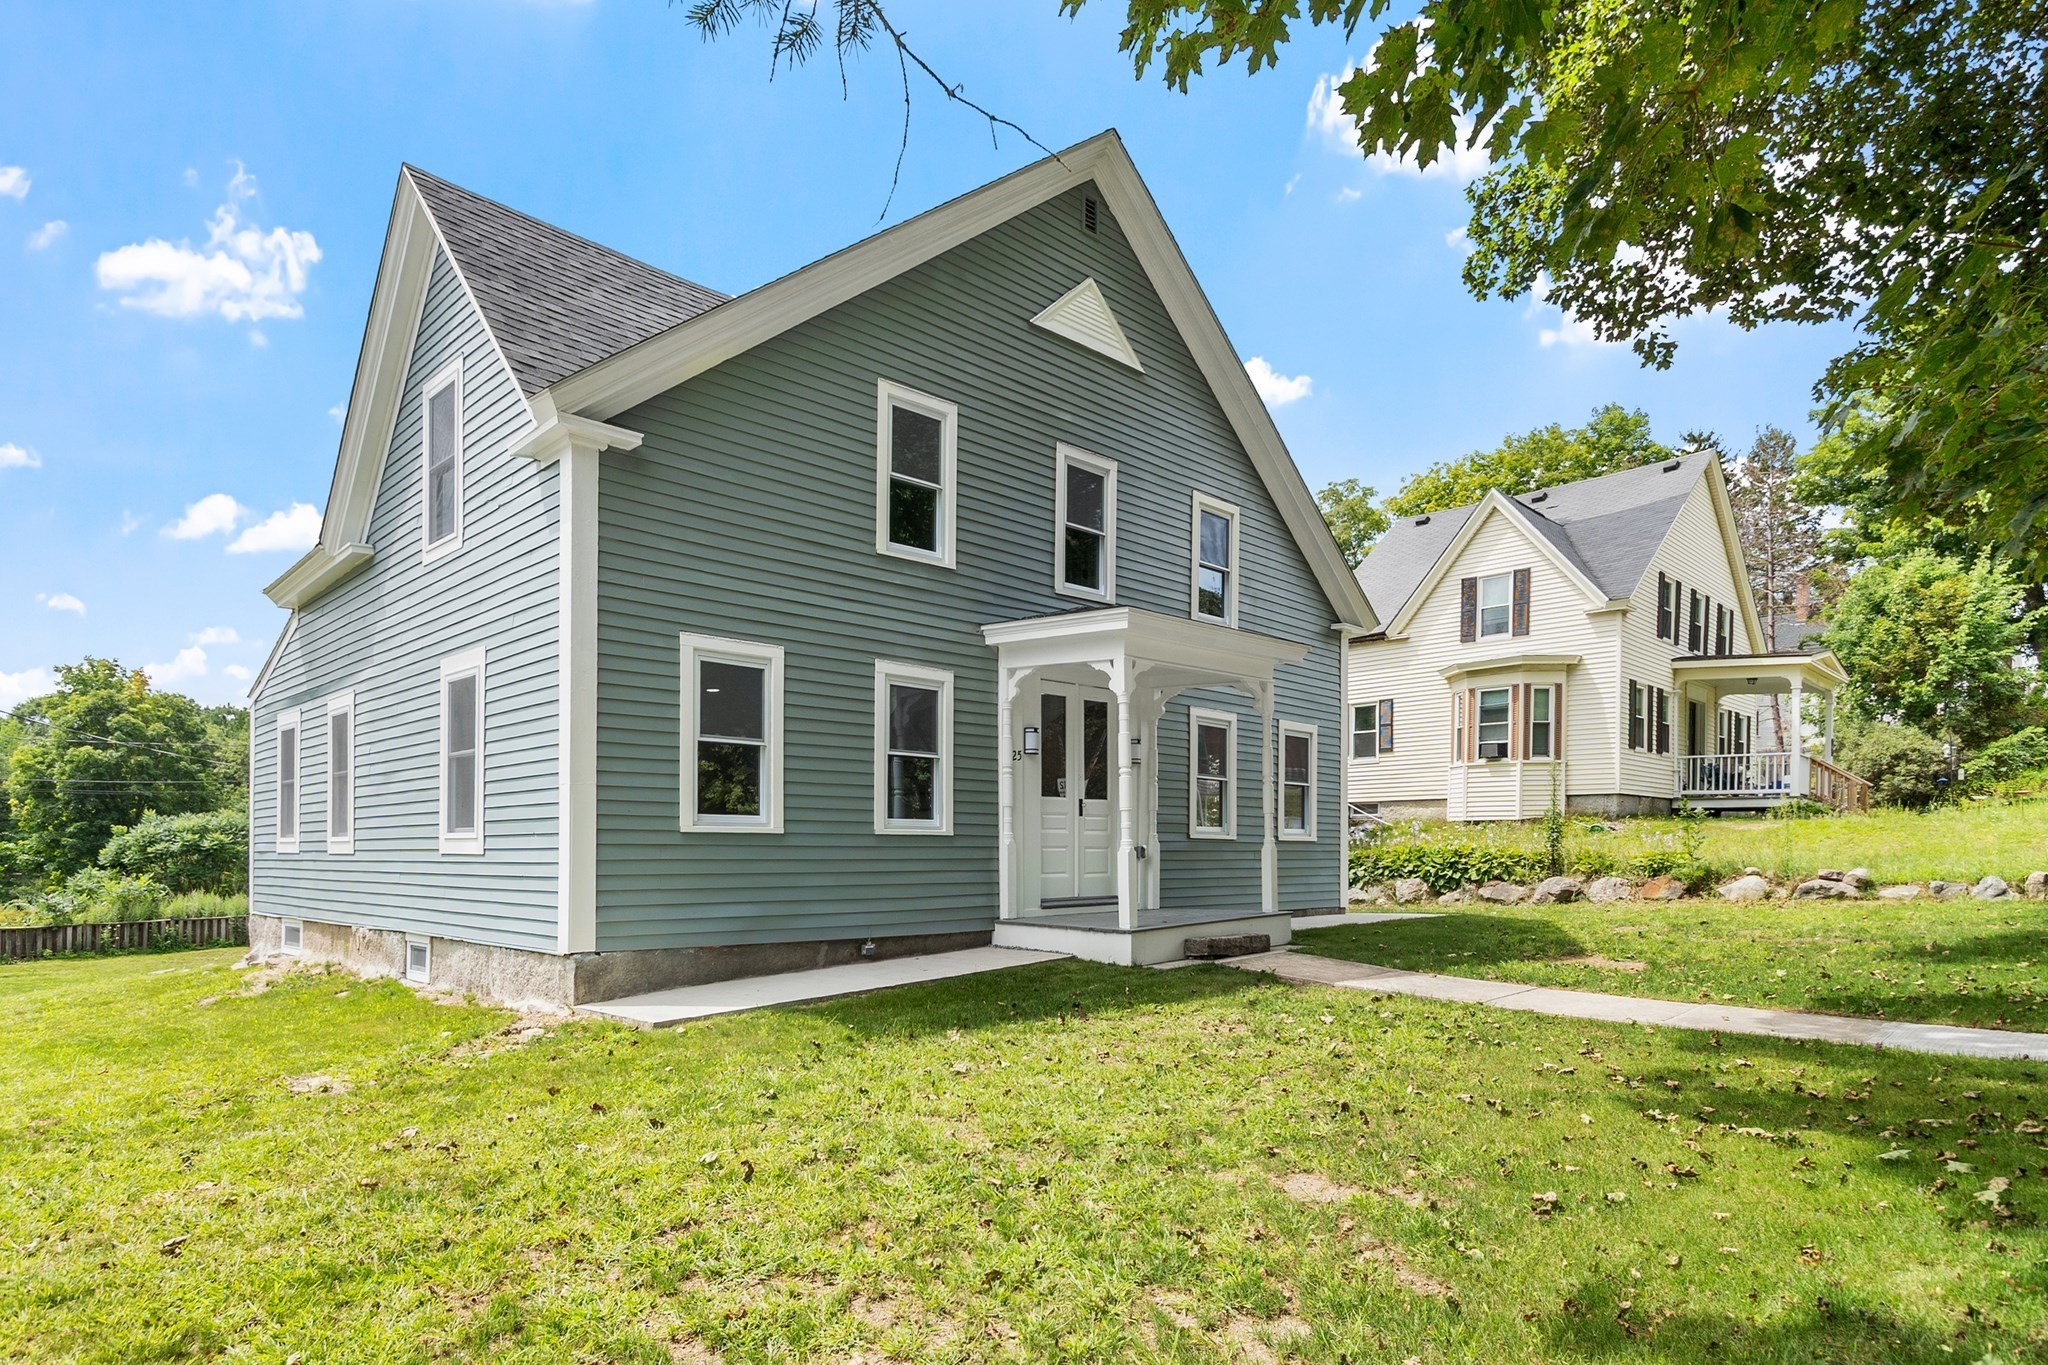
Welcome to this completely renovated, turn-key property offering 2,404 sq ft of beautifully designed living space! Officially recorded with the town as a legal 2-family home, this property offers rare flexibility—perfect as an executive primary residence with an in-law suite, multi-generational living, or an income-generating investment. Situated on a .31-acre corner lot with convenient driveway access off adjacent Maple Ave, it combines residential comfort with easy access to town amenities. Inside the spacious primary residence, high ceilings and bright recessed lighting illuminate hardwood floors throughout the entire first floor. The flexible floor plan includes 3 inviting bedrooms, 1.5 baths, and a first-floor bonus room ideal for hobbies, a home office, or a quiet retreat. The main kitchen boasts sleek stainless steel appliances, stone countertops, propane cooking, and a versatile open concept. Above the deep 2-car garage sits a fully equipped private 1-bedroom, 1 bath secondary unit featuring its own full kitchen, seating area, and expansive closet. Built with ultimate independence in mind, this unit includes 2 separate private entrances along with separate utilities (electricity, propane heat, and hot water). Connecting the spaces is a dedicated laundry room finished with porcelain tile, hookups for two washers and two dryers, and separate private entrances for both units. Equipped with modern propane heating systems and updated from top to bottom, this property is an extraordinary find with endless potential!
This home has been viewed 9 times
Last Checked: September 15th, 2026 at 3:28pm (Source: MLS PIN #73562823)
Gross Income: $0
Gross Expenses: $4,321
Net Income Calc: $4,321
Annual Expenses for 25 Main St, Ashburnham MA 01430
Total Gross Expenses (Calculated)$4,321/year
APOD AvailableNo
Heating
Electricity
Water
Gas
Insurance
Sewer
Trash Removal
Repair & Maintenance
Management
Miscellaneous
Real Estate Tax4321.22
Annual Income & Unit Breakdown for 25 Main St, Ashburnham MA 01430
Total Gross Income (Calculated)$0
Unit 1
Rental Income$0
LeaseN
Bedrooms3
Bathrooms1 Full, 1 Half
Floor1
Levels in Unit2
Rent IncludesHeat
Unit 2
Rental Income$0
LeaseN
Bedrooms1
Bathrooms1 Full
Floor1
Levels in Unit1
Rent IncludesHeat
General Information for 25 Main St, Ashburnham MA 01430
Listing ID73562823
Property TypeMulti Family / 2 Family
Price614900 ($255.78/SqFt)
Style2 Family - 2 Units Side By Side
CityAshburnham
CountyWorcester
Neighborhood(s)
Approximate Living Area Total2404
Approximate Lot Size (Acres)0.31
Total Parking8 (2 Garage)
Garage Parking2
Year Built1875
Year Built SourcePublic Records
Year Built DetailsActual,Certified Historic,Renovated Since
WaterPublic
SewerPublic Sewer
Electric
Hot Water
Roof MaterialAsphalt/fiberglass Shingles
BasementFull
Construction Materials
Lot FeaturesGentle Sloping
Foundation Description
Accessible Features
Outdoor SpaceCovered
ZoningVC
Water Views
Water Views Features
Waterfront0
Waterfront Features
Terms
Disclosures for 25 Main St, Ashburnham MA 01430
Lead PaintNone
UFFI
Living Area Includes BasementNo
Living Area Disclosure
Building Area SourcePublic Records
ExclusionsPersonal Belongings.
Financial Data Source
Total Gross Expenses By Broker
Total Gross Income By Broker
Total Net Income By Broker
Short Sale / Forclosure (Bank Owned)
Compensation Based On
Financial Information for 25 Main St, Ashburnham MA 01430
Real Estate Taxes4321.22
Tax Year2026
Assessed Value$290,600
Financial Data Source
Total Gross Expenses By Broker
BostonRealEstate.com Gross Expenses
Total Gross Income By Broker
BostonRealEstate.com Gross Income
Total Net Income By Broker
BostonRealEstate.com Gross NOI
CAP Rate (based on Broker info)
Location Information for 25 Main St, Ashburnham MA 01430
Neighborhood(s)
Area AmenitiesWalk/jog Trails
Contact Information for 25 Main St, Ashburnham MA 01430
Agent
Name: Ivana Bellorado
Team Members
Payment Calculator
, Interest
Property Taxes 360.1
Principal & Interest 3788.82
HOA Dues
Exclusive Listing Agent
Coldwell Banker Realty - Leominster
Ivana Bellorado
Office Phone