



Pending
12 Williams Street, Danvers MA 01923
$499,000
Estimated $3,441/month Calculator Single Family
2 Bedrooms
Baths
1030
Total Parking: 2
2,265 (0.05)
Built in 1895
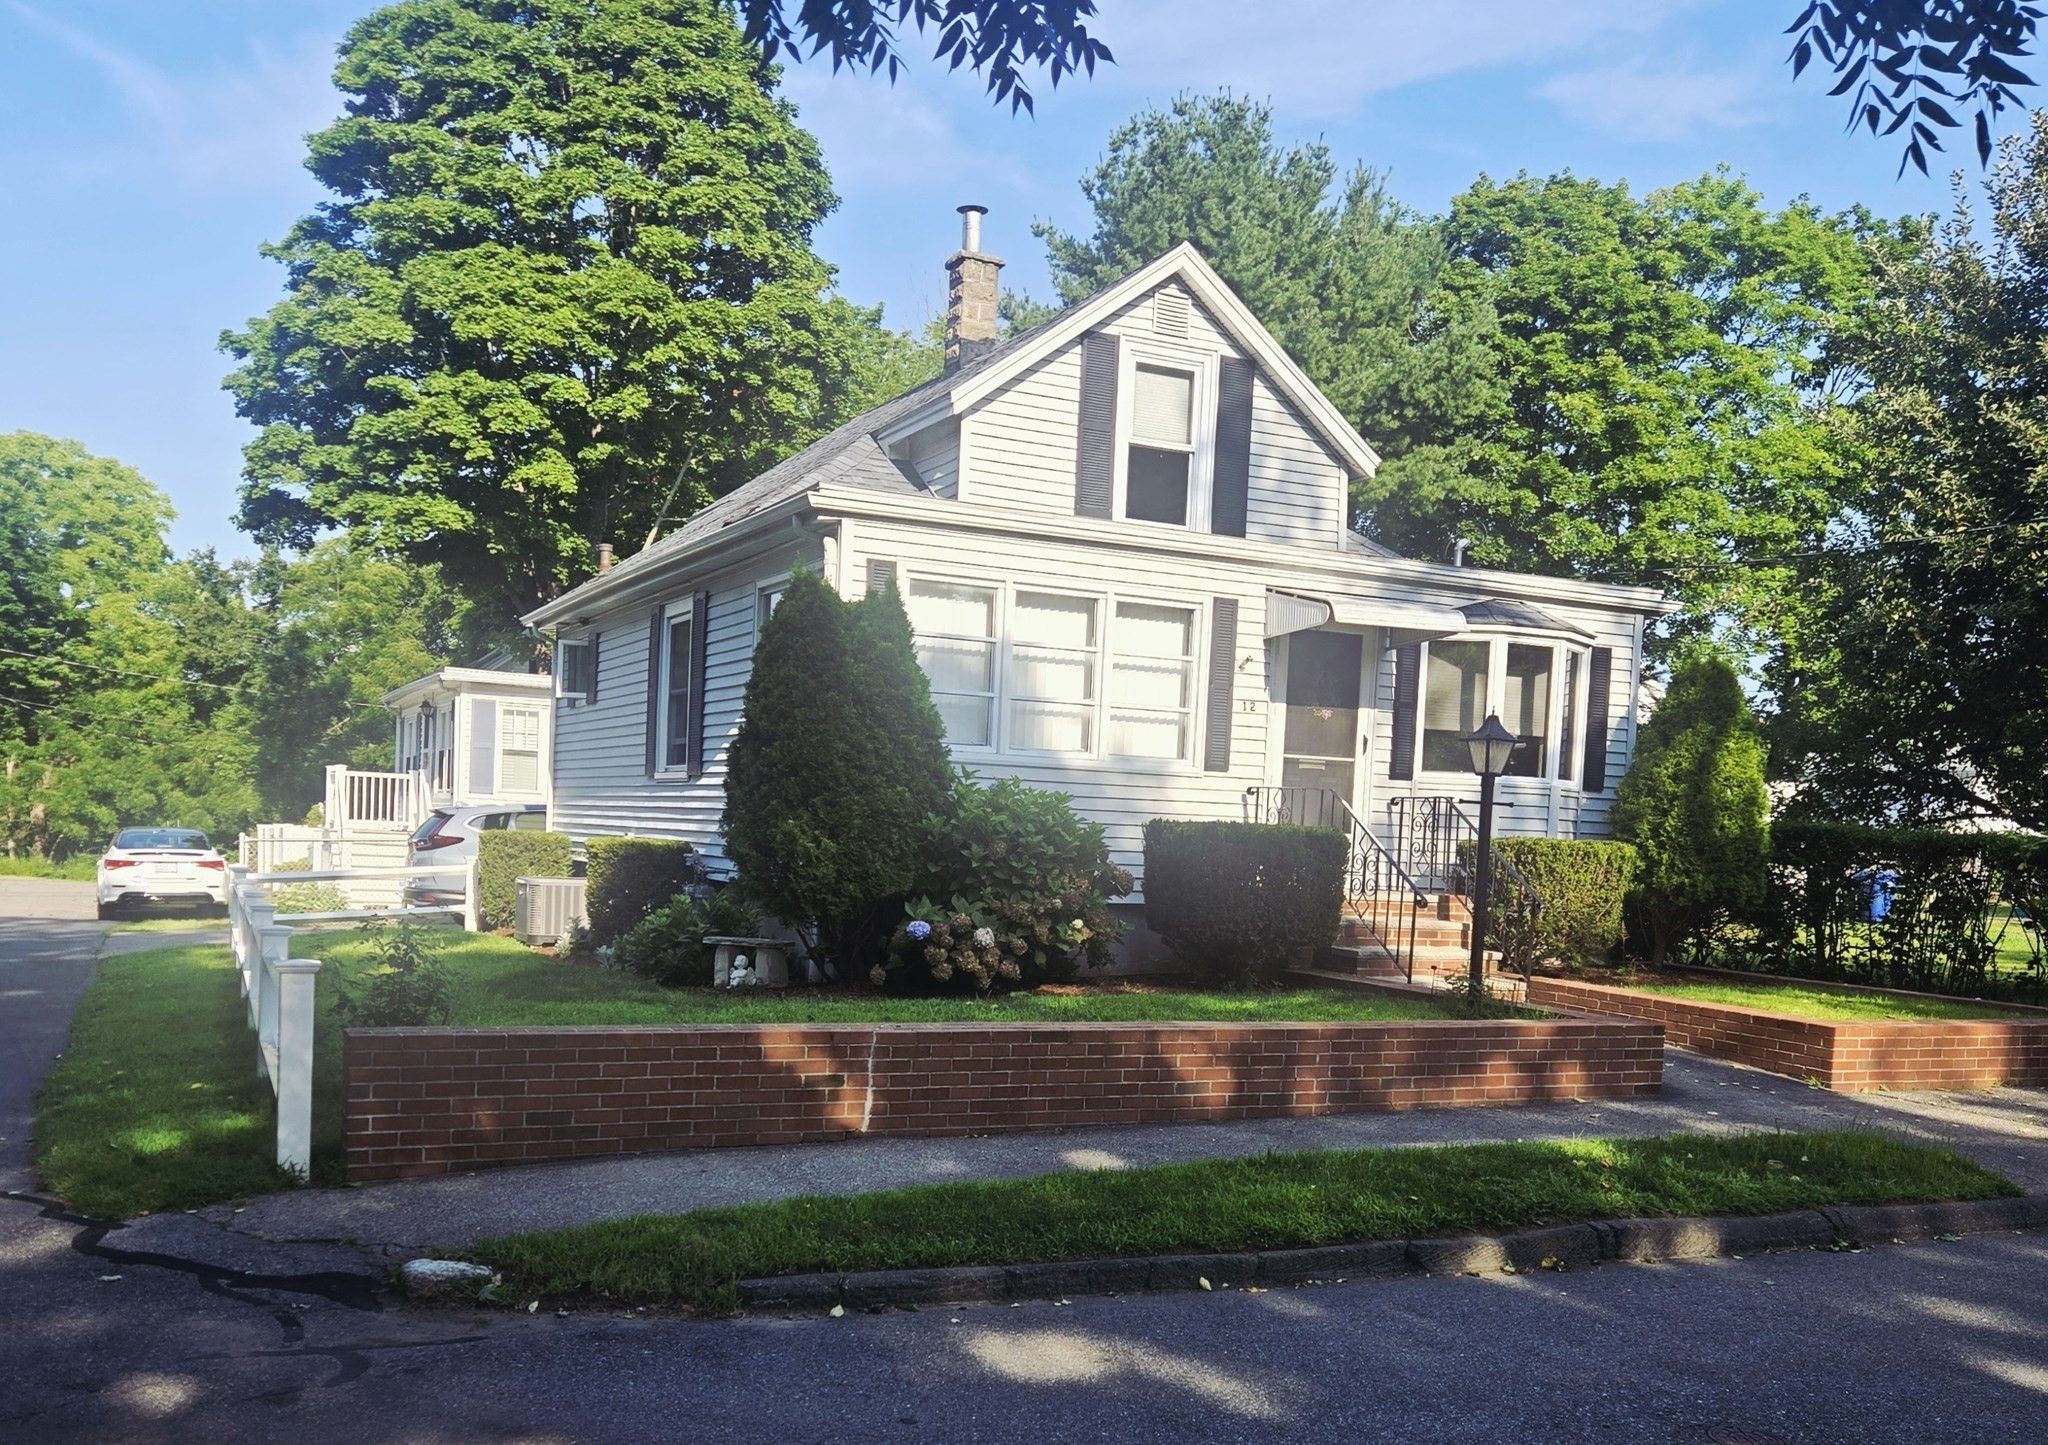
Charming and move-in ready, this single-family home is the perfect condominium alternative, offering the convenience of homeownership without sacrificing comfort or location. Situated on a nicely landscaped corner lot in a quiet neighborhood, you'll enjoy easy access to downtown restaurants, shops, and the nearby rail trail. The thoughtfully designed floor plan features a desirable first-floor primary bedroom, a spacious living room, an eat-in kitchen, and a full bath, making everyday living easy and convenient. Upstairs, you'll find a second bedroom along with a versatile bonus room currently being used as a third bedroom, providing flexible space to fit your needs. The home has been updated with a newer natural gas forced-air heating and central air conditioning system for year-round comfort. Additional features include central vacuum, stainless steel kitchen appliances, Corian countertops, and plenty of natural light throughout. Step outside from the kitchen onto the side deck, perfect for morning coffee or outdoor dining. The landscaped sideyard offers an inviting outdoor space for gardening, while the tandem driveway provides off-street parking for two vehicles. Low-maintenance vinyl siding adds to the home's appeal. Whether you're a first-time buyer, downsizing, or looking for an easy-to-maintain home in a convenient location, this property offers exceptional value with the privacy and independence of a single-family home just minutes from all the amenities of downtown.
This home has been viewed 3 times
Last Checked: September 15th, 2026 at 3:13pm (Source: MLS PIN #73566217)
Air Conditioning
Waterview
Lead Paint Free
General Information for 12 Williams Street, Danvers MA 01923
Listing ID73566217
Property TypeSingle Family / Detached
Price$499,000 ($484.47/SqFt)
StyleColonial
CityDanvers
CountyEssex
MLS AreaDanvers Center
Neighborhood(s)Ipswich
Garage Parking0
ZoningR1
Year Built1895
Year Built SourcePublic Records
Year Built DetailsActual
Handicap Access / Features0
Interior Features for 12 Williams Street, Danvers MA 01923
Approximate Living Area Total1030
Living Area Includes BasementNo
Rooms5
Bedrooms2
Primary En Suite BathroomYes
BasementFull
Cooling1, Split
Fireplaces
AppliancesRange
FlooringTile
Electric220 Volts
Exterior Features for 12 Williams Street, Danvers MA 01923
Approximate Lot Size (Acres)0.05
Approximate Lot Size (Square Feet)2265
Total Parking2
Garage Parking0
WaterPublic
SewerPublic Sewer
Lot FeaturesGentle Sloping
Parking Features1
Exterior FeaturesPorch
Foundation Materials
Construction MaterialsFrame
Road Frontage Type
Patio & PorchCovered
Roof MaterialAsphalt/fiberglass Shingles
Utility Connections110 Volts
Water ViewsNo
Water Views Features
Waterfront0
Waterfront Features
Pool Features
Horse Permitted0
Horse Amenities
Disclosures for 12 Williams Street, Danvers MA 01923
Lead PaintNone
UFFINo
Living Area Includes BasementNo
Living Area Disclosure
Building Area SourcePublic Records
Special Listing Conditions
ExclusionsPersonal Belongings.
Compensation Based On
Financial Information for 12 Williams Street, Danvers MA 01923
Association Fee
Association Fee Frequency
Association Fee Includes
Real Estate Tax4392
Tax Year2026
Assessed Value$408,200
Location Information for 12 Williams Street, Danvers MA 01923
Elementary SchoolGreat Oak School
Middle SchoolHolten Richmond Middle School
High SchoolDanvers High School
Neighborhood(s)Ipswich
MLS AreaDanvers Center
Area AmenitiesWalk/jog Trails
Contact Information for 12 Williams Street, Danvers MA 01923
Agent
Name: Robert Faulkner
Payment Calculator
, Interest
Property Taxes 366
Principal & Interest 3074.68
HOA Dues
Exclusive Listing Agent
Coldwell Banker Realty - Manchester
Robert Faulkner
Office Phone