



Pending
24 Nichols St, Norwood MA 02062
$769,900
Estimated $5,205/month Calculator Single Family
3 Bedrooms
Baths
1625
Total Parking: 4
4,476 (0.10)
Built in 1930
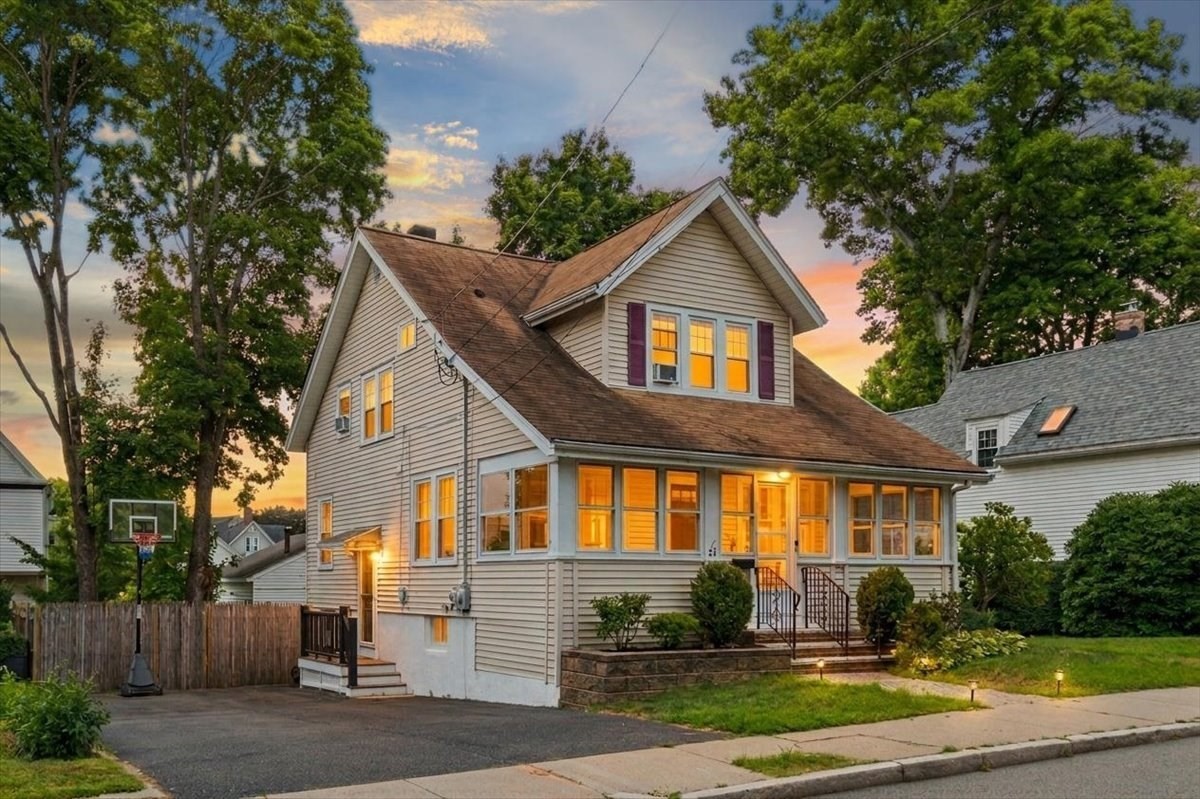
Classic 3 bed 2.5 bath Dutch Gambrel in the heart of Norwood. Thoughtfully updated to preserve its charming 1930 yesteryear character while offering today’s modern aesthetic. Ideally located within walking distance to the center of town. From the moment you arrive, the inviting three-season porch with its warm wood beadboard ceiling sets the tone for a home filled with timeless details, thoughtful updates, and contemporary appeal. Inside, gleaming hardwood floors, architectural millwork, original-style details, and antique door hardware blend seamlessly with stylish light fixtures and sophisticated finishes. The welcoming entry hall offers a convenient coat closet and half bath before opening to a spacious living room that flows naturally into the dining room, complete with a vintage style built-in cabinet fitted with a wine chiller. The updated kitchen features quartz countertops, ceiling-height white Shaker cabinetry, and a generous breakfast bar, creating a stylish and functional gathering space. A practical mudroom provides a convenient side entry from the driveway. Upstairs, the spacious primary bedroom is a true retreat with a custom walk-in closet and private en-suite bath featuring a decorative vanity, herringbone flooring, and open shelving. The second bedroom also offers a walk-in closet, while the charming third bedroom provides a cozy space for guests, family, or a home office. A well-appointed hall bath and linen closet complete the second floor. The lower level offers excellent versatility with walk-out access to the backyard, a laundry area and sink, workshop space, ample storage, and a finished bonus room ideal for a home office, fitness studio, playroom or media den. Outside, enjoy a level, fenced-in backyard with plenty of room to relax, play, or entertain. All of this in a location that puts Norwood Center, the commuter rail, major highways, shopping, dining, and entertainment within easy reach. Take the virtual tour now!
This home has been viewed 9 times
Last Checked: September 15th, 2026 at 3:13pm (Source: MLS PIN #73566118)
Air Conditioning
Lead Paint Free
General Information for 24 Nichols St, Norwood MA 02062
Listing ID73566118
Property TypeSingle Family / Detached
Price$769,900 ($473.78/SqFt)
Style
CityNorwood
CountyNorfolk
Neighborhood(s)
Garage Parking0
ZoningG
Year Built1930
Year Built SourcePublic Records
Year Built DetailsActual
Interior Features for 24 Nichols St, Norwood MA 02062
Approximate Living Area Total1625
Living Area Includes BasementYes
Rooms6
Bedrooms3
Primary En Suite BathroomYes
BasementFull
Cooling1, Split
Fireplaces
AppliancesRange
FlooringTile
Electric220 Volts
Exterior Features for 24 Nichols St, Norwood MA 02062
Approximate Lot Size (Acres)0.1
Approximate Lot Size (Square Feet)4476
Total Parking4
Garage Parking0
WaterPublic
SewerPublic Sewer
Lot FeaturesGentle Sloping
Parking Features1
Exterior FeaturesPorch
Foundation Materials
Construction MaterialsFrame
Road Frontage Type
Patio & PorchCovered
Roof MaterialAsphalt/fiberglass Shingles
Utility Connections110 Volts
Water Views
Water Views Features
Waterfront0
Waterfront Features
Pool Features
Horse Permitted0
Horse Amenities
Disclosures for 24 Nichols St, Norwood MA 02062
Lead PaintNone
UFFI
Living Area Includes BasementYes
Living Area Disclosure
Building Area SourceMeasured
Special Listing Conditions
ExclusionsPersonal Belongings.
Compensation Based On
Financial Information for 24 Nichols St, Norwood MA 02062
Association Fee
Association Fee Frequency
Association Fee Includes
Real Estate Tax5530
Tax Year2026
Assessed Value$563,100
Location Information for 24 Nichols St, Norwood MA 02062
Elementary SchoolOldham Elementary
Middle SchoolCoakley Middle
High SchoolNorwood High
Neighborhood(s)
Area AmenitiesWalk/jog Trails
Contact Information for 24 Nichols St, Norwood MA 02062
Agent
Name: The Jowdy Group
Team Members
Name: Katherine Bingham
Name: Meaghan Cloutman
Name: Alex Jowdy
Payment Calculator
, Interest
Property Taxes 460.83
Principal & Interest 4743.88
HOA Dues
Exclusive Listing Agent
RE/MAX Distinct Advantage
The Jowdy Group
Office Phone