



Pending
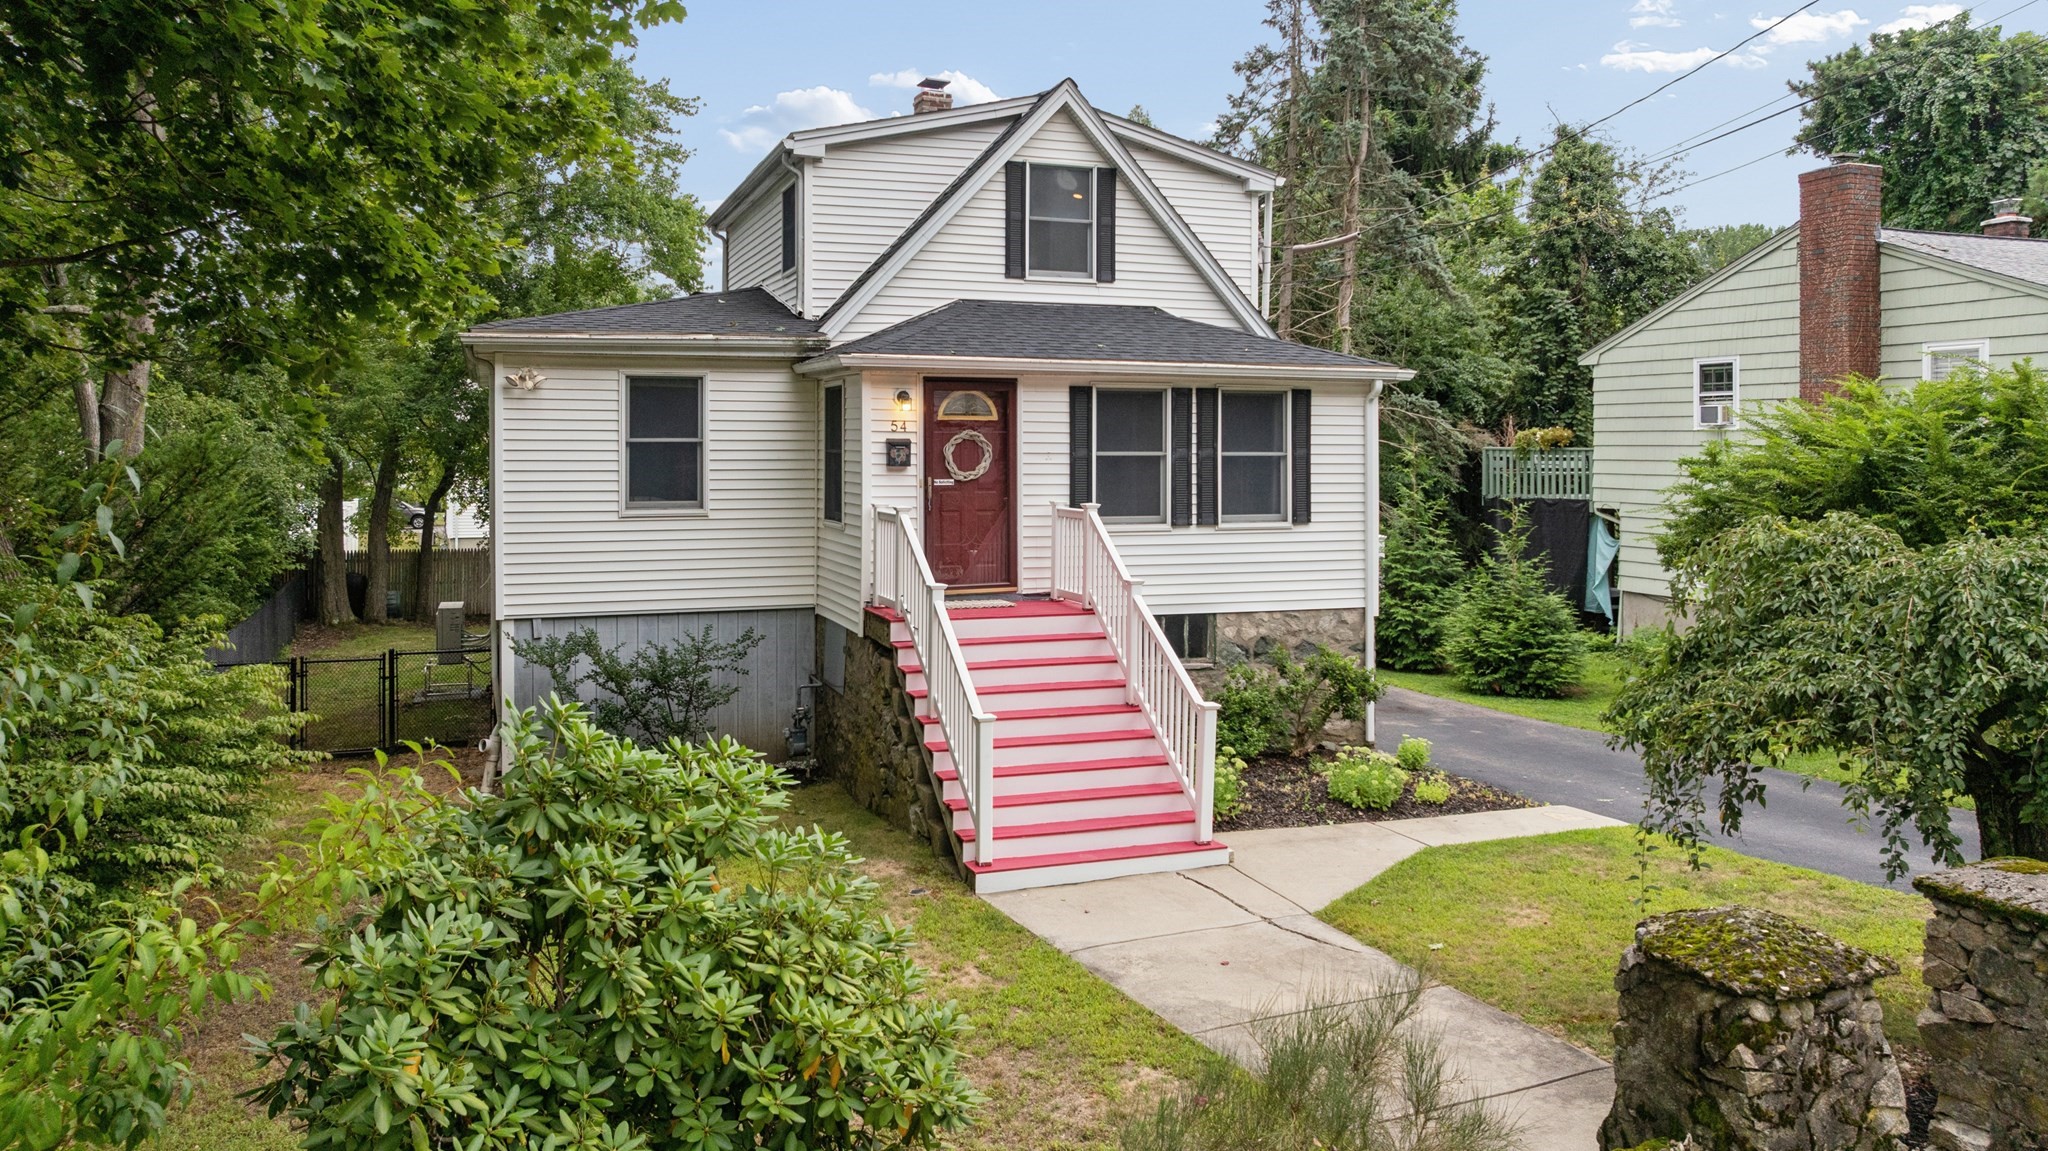
54 Gainsville Rd, Dedham MA 02026
$699,900
Estimated $4,973/month Calculator Single Family
3 Bedrooms
Baths
1400
Total Parking: 2
7,228 (0.17)
Built in 1900
Say hello to your new home! This beautifully updated and expanded bungalow in Greenlodge Valley is a keeper. Step into the bright and cheefrul foyer and appreciate the open floor plan family room, into dining space, into the well-appointed kitchen space. Warm hardwood flooring and recessed lighting throughout. The modern, cabinet packed kitchen with vaulted ceiling features granite counter tops, stainless steel appliances, and a breakfast peninsula; bonus, there is an additional cabinet/desk space in the dining area. There is also a full pantry. Several improvements include central air conditioning via high efficiency mini-splits (2023), roof (2024), whole house water filtration system with reverse osmosis technology and an EV charger for your vehicle. Stay cool inside during the hot summer months or step out to the expansive rear deck (built in 2024) to entertain or grill and enjoy an evening with friends and family. The fenced in back yard is lovely and perfect for your furry friends. Back inside, the flexible 1st level floor plan allows for 1 or 2 bedrooms, a home office & has a modern full bath. The upper level is a spacious primary suite with walk in closet and full, spa-like bathroom with jet tub. The walk out basement has full windows and is currently unfinished, but has tremendous potential. It has been plumbed to add another full bath w/tub and has a nice laundry space. A wonderful opportunity to expand. There is additional yard storage similar to a shed under the side addition. Commuters and shoppers delight; with close proximity to Legacy Place, University station, 95/128, and 2 nearby commuter rails lines. Easy access into and out of Boston. Welcome home!
This home has been viewed 8 times
Last Checked: September 15th, 2026 at 3:08pm (Source: MLS PIN #73566133)
Air Conditioning
Lead Paint Free
General Information for 54 Gainsville Rd, Dedham MA 02026
Listing ID73566133
Property TypeSingle Family / Detached
Price$699,900 ($499.93/SqFt)
StyleColonial
CityDedham
CountyNorfolk
MLS AreaThe Manor
Neighborhood(s)
Garage Parking0
ZoningB
Year Built1900
Year Built SourcePublic Records
Year Built DetailsApproximate
Interior Features for 54 Gainsville Rd, Dedham MA 02026
Approximate Living Area Total1400
Living Area Includes BasementNo
Rooms6
Bedrooms3
Primary En Suite BathroomYes
BasementFull
Cooling1, Split
Fireplaces
AppliancesRange
FlooringTile
Electric220 Volts
Exterior Features for 54 Gainsville Rd, Dedham MA 02026
Approximate Lot Size (Acres)0.17
Approximate Lot Size (Square Feet)7228
Total Parking2
Garage Parking0
WaterPublic
SewerPublic Sewer
Lot FeaturesGentle Sloping
Parking Features1
Exterior FeaturesPorch
Foundation Materials
Construction Materials
Road Frontage Type
Patio & PorchCovered
Roof Material
Utility Connections
Water Views
Water Views Features
Waterfront0
Waterfront Features
Pool Features
Horse Permitted0
Horse Amenities
Disclosures for 54 Gainsville Rd, Dedham MA 02026
Lead PaintNone
UFFI
Living Area Includes BasementNo
Living Area Disclosure
Building Area SourcePublic Records
Special Listing Conditions
ExclusionsPersonal Belongings.
Compensation Based On
Financial Information for 54 Gainsville Rd, Dedham MA 02026
Association Fee
Association Fee Frequency
Association Fee Includes
Real Estate Tax7923
Tax Year2025
Assessed Value$627,800
Location Information for 54 Gainsville Rd, Dedham MA 02026
Neighborhood(s)
MLS AreaThe Manor
Area AmenitiesWalk/jog Trails
Contact Information for 54 Gainsville Rd, Dedham MA 02026
Agent
Name: Watson Homes Team
Payment Calculator
, Interest
Property Taxes 660.25
Principal & Interest 4312.56
HOA Dues
Exclusive Listing Agent
RE/MAX Real Estate Center
Watson Homes Team
Office Phone