



Active
1046 Center St, Dighton MA 02715
$625,000
Estimated $4,379/month Calculator Single Family
4 Bedrooms
Baths
2092
Total Parking: 10 (2 Garage)
17,424 (0.40)
Built in 1875
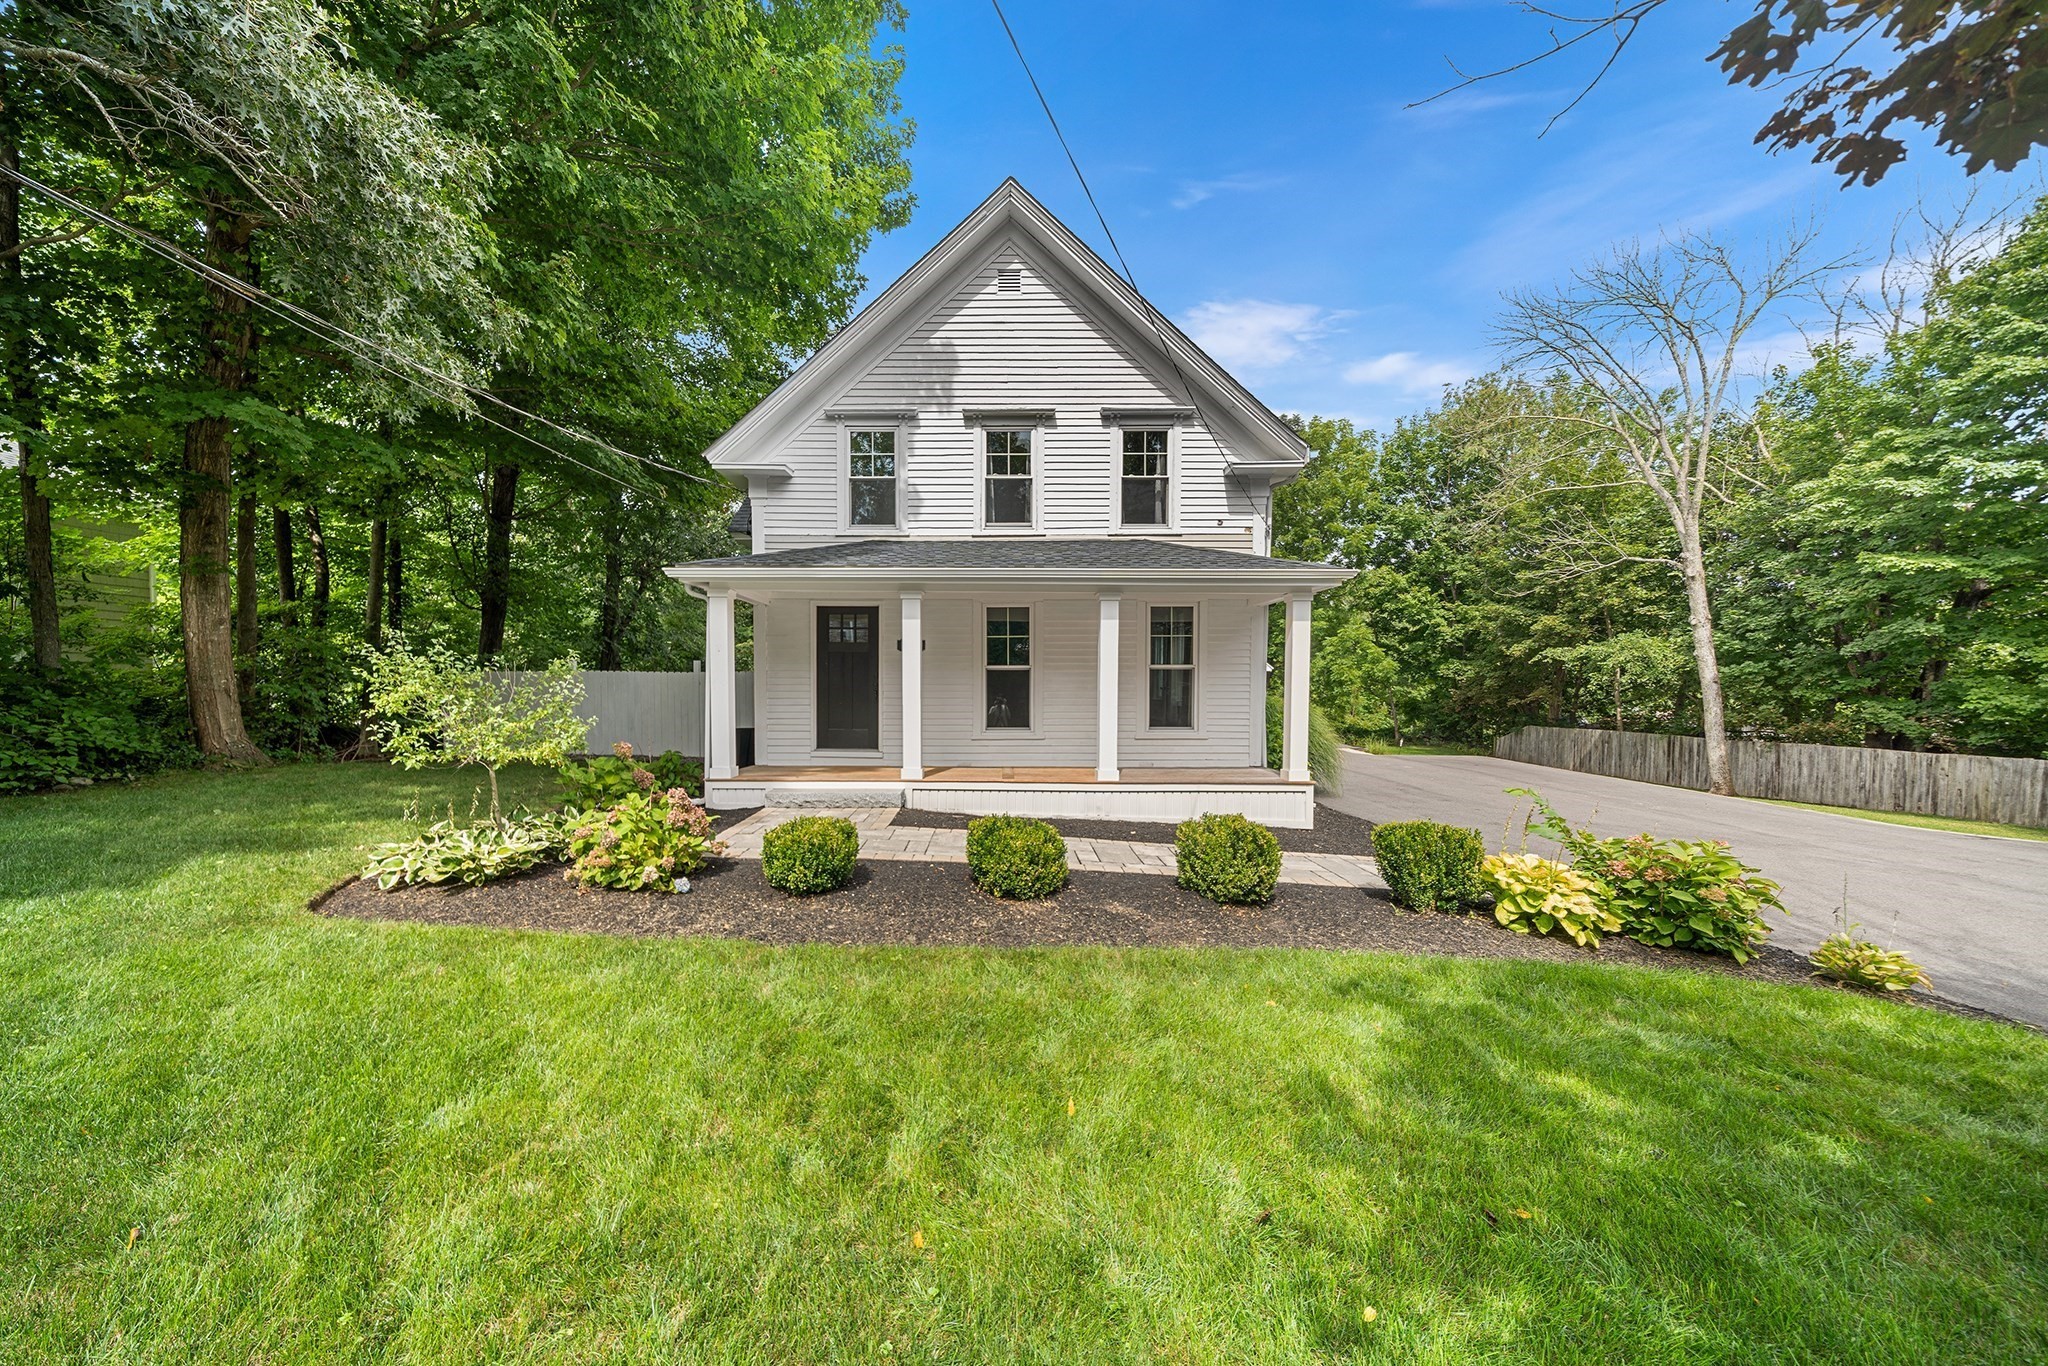
Full of timeless charm and thoughtful updates, this recently renovated 3–4 bedroom option with a 4-bedroom septic system, 2-bath farmhouse beautifully blends character with modern comfort. A welcoming front porch leads into a flexible floor plan featuring a spacious living room with a pellet stove, a formal dining room ideal for gatherings, and a chef’s kitchen with granite countertops and stainless-steel appliances. Two bedrooms on the main level offer excellent flexibility for guests, a home office, or multigenerational living. Upstairs, the spacious primary bedroom features a huge dressing room, along with an additional bedroom and beautifully renovated full bath. Step outside to enjoy the new back porch and deck complete with a dry bar and pergola—perfect for entertaining or relaxing. The detached 2-car garage is exceptionally versatile, featuring heating and cooling, a new roof, new garage doors with Wi-Fi openers, 100-amp subpanel, durable snap-together flooring, architectural wall film, and unfinished space above offering additional potential. Additional updates and improvements include Pella double-hung windows throughout, foam insulation and a vapor barrier in the basement, newer flooring throughout, oil heat with a newer oil tank, and a 5-bed pellet stove. The exterior has been extensively improved with a brand-new front walkway, granite front steps, full-width farmer’s porch with new roofing and recessed lighting, and a new front door. The driveway features a brand-new 2-inch binder with a 2-inch top coat. A brand-new shed is fully powered from the garage subpanel, while the property also offers full exterior power. The professionally maintained grounds feature a six-zone irrigation system with approximately 25–30 sprinkler heads. With extensive updates inside and out, this exceptional property offers the perfect combination of classic farmhouse appeal, modern improvements, and versatile spaces for everyday living and entertaining.
This home has been viewed 3 times
Last Checked: September 26th, 2026 at 5:08am (Source: MLS PIN #73572005)
Garage Parking
Air Conditioning
Waterview
Lead Paint Free
General Information for 1046 Center St, Dighton MA 02715
Listing ID73572005
Property TypeSingle Family / Detached
Price$625,000 ($298.76/SqFt)
StyleColonial
CityDighton
CountyBristol
Neighborhood(s)
Garage Parking2
ZoningR1
Year Built1875
Year Built SourcePublic Records
Year Built DetailsApproximate
Interior Features for 1046 Center St, Dighton MA 02715
Approximate Living Area Total2092
Living Area Includes BasementNo
Rooms6
Bedrooms4
Primary En Suite BathroomYes
BasementFull
CoolingSplit
Fireplaces
AppliancesRange
FlooringTile
Electric220 Volts
Exterior Features for 1046 Center St, Dighton MA 02715
Approximate Lot Size (Acres)0.4
Approximate Lot Size (Square Feet)17424
Total Parking10 (2 Garage)
Garage Parking2
WaterPublic
SewerPrivate Sewer
Lot FeaturesGentle Sloping
Parking Features1
Exterior FeaturesPorch
Foundation Materials
Construction MaterialsFrame
Road Frontage Type
Patio & PorchCovered
Roof MaterialAsphalt/fiberglass Shingles
Utility Connections110 Volts
Water ViewsNo
Water Views Features
Waterfront0
Waterfront Features
Pool Features
Horse Permitted0
Horse Amenities
Disclosures for 1046 Center St, Dighton MA 02715
Lead PaintNone
UFFI
Living Area Includes BasementNo
Living Area Disclosure
Building Area SourcePublic Records
Special Listing Conditions
ExclusionsPersonal Belongings.
Title 5D
Compensation Based On
Financial Information for 1046 Center St, Dighton MA 02715
Association Fee
Association Fee Frequency
Association Fee Includes
Real Estate Tax6333
Tax Year2025
Assessed Value$504,200
Location Information for 1046 Center St, Dighton MA 02715
Neighborhood(s)
Area AmenitiesWalk/jog Trails
Contact Information for 1046 Center St, Dighton MA 02715
Agent
Name: Alysandra Nemeth
Payment Calculator
, Interest
Property Taxes 527.75
Principal & Interest 3851.05
HOA Dues
Exclusive Listing Agent
Redfin Corp.
Alysandra Nemeth
Office Phone