



Active
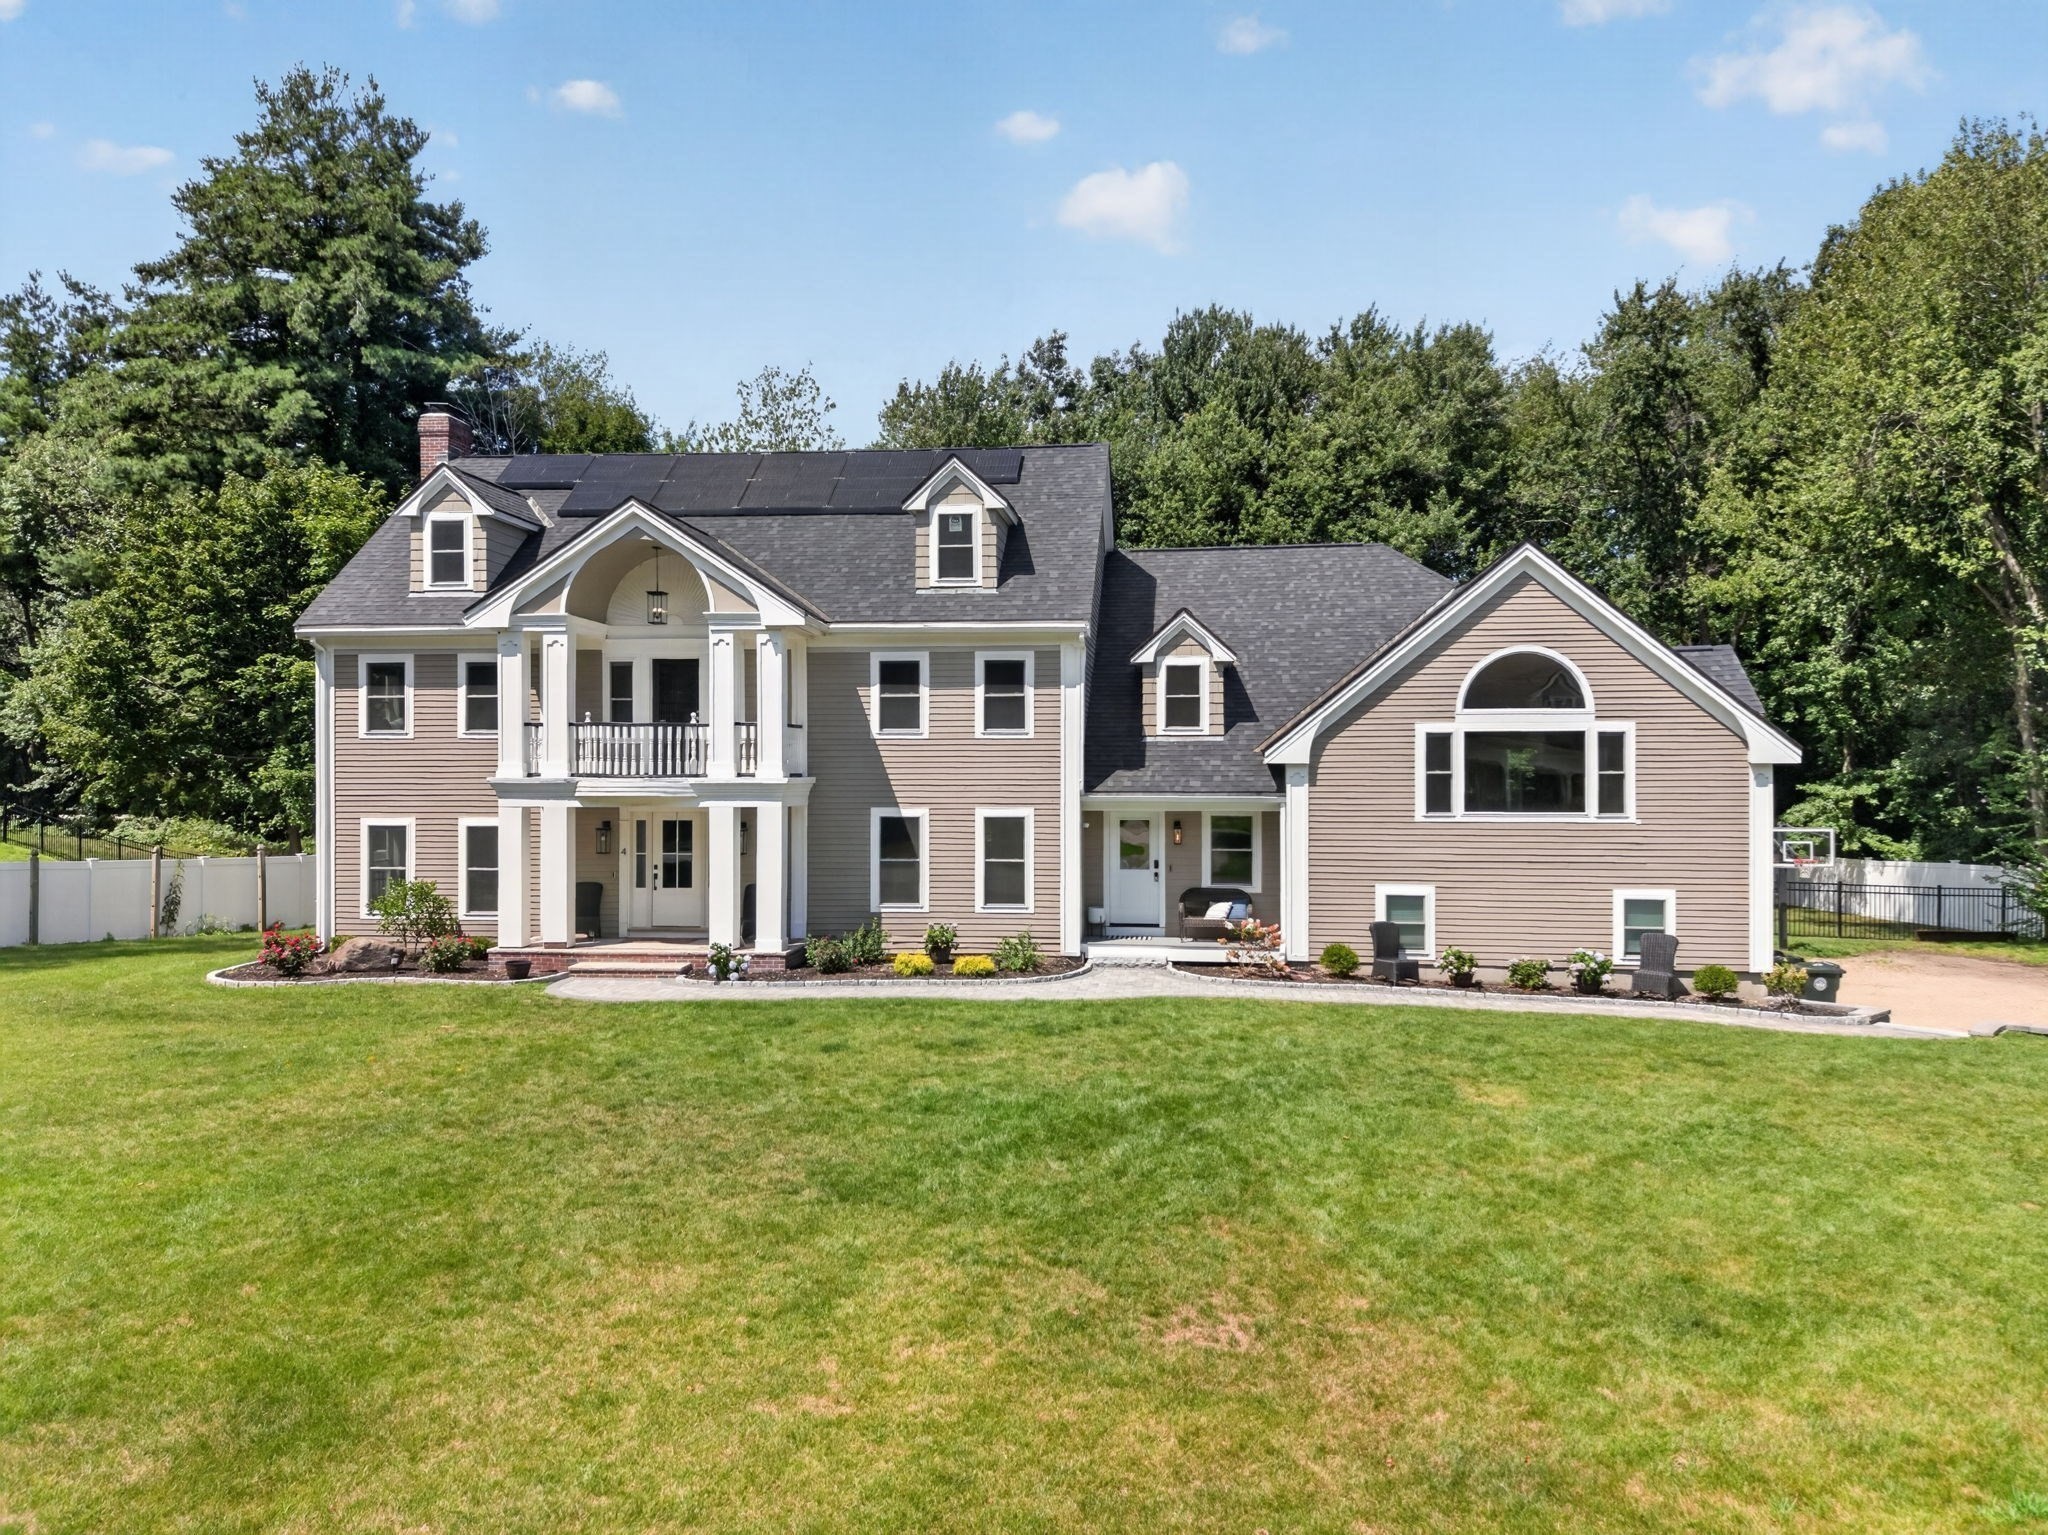
4 Fairway Dr, Andover MA 01810
$1,999,900
Estimated $14,040/month Calculator Single Family
5 Bedrooms
Baths
5541
Total Parking: 12 (3 Garage)
32,470 (0.75)
Built in 1992
Exceptional Luxury Living in Andover’s Coveted Indian Ridge Country Club Neighborhood! Set in one of Andover’s most sought-after locations, this stunning home offers an exceptional combination of refined elegance, thoughtful design, and impeccable updates. From the moment you enter the dramatic two-story foyer, the quality and attention to detail are unmistakable. The heart of the home is the spectacular gourmet kitchen, featuring two center islands, quartz countertops, high-end appliances, dual dishwashers, abundant white cabinetry, and a spacious dining area overlooking the private backyard. The kitchen flows seamlessly into the impressive two-story family room, highlighted by a second staircase leading to the upper level, and skylights, creating great space for entertaining, intimate gatherings, or large celebrations. The formal living and dining rooms showcase the home's timeless elegance with beautiful crown moldings, tray ceilings, and graceful arched doorways. The extraordinary great room is truly designed to impress, featuring a wet bar, stone fireplace, vaulted ceiling, abundant natural light, and ample space for a pool table or game area. Upstairs, the luxurious primary suite is a private retreat with soaring ceilings, a custom walk-in closet, and an exquisite spa-like bath featuring a sauna, dual showers, and a beautiful soaking tub enclosed in glass. Four additional bedrooms provide generous accommodations for family and guests, complemented by two additional full baths. A private sitting area and dedicated home office offer even more flexibility. Every detail of this exceptional home has been thoughtfully designed to provide both grandeur and comfort. With its sophisticated spaces, impressive architectural details, and premier Andover location, this is a home that truly needs to be experienced in person.
This home has been viewed 9 times
Last Checked: September 15th, 2026 at 3:03pm (Source: MLS PIN #73565661)
Garage Parking
Air Conditioning
Waterview
Lead Paint Free
General Information for 4 Fairway Dr, Andover MA 01810
Listing ID73565661
Property TypeSingle Family / Detached
Price$1,999,900 ($360.93/SqFt)
StyleColonial
CityAndover
CountyEssex
Neighborhood(s)
Garage Parking3
ZoningSRB
Year Built1992
Year Built SourcePublic Records
Year Built DetailsActual
Interior Features for 4 Fairway Dr, Andover MA 01810
Approximate Living Area Total5541
Living Area Includes BasementNo
Rooms14
Bedrooms5
Primary En Suite BathroomYes
BasementFull
Cooling1, Split
Fireplaces
AppliancesRange
FlooringTile
Electric220 Volts
Exterior Features for 4 Fairway Dr, Andover MA 01810
Approximate Lot Size (Acres)0.75
Approximate Lot Size (Square Feet)32470
Total Parking12 (3 Garage)
Garage Parking3
WaterPublic
SewerPublic Sewer
Lot FeaturesGentle Sloping
Parking Features1
Exterior FeaturesPorch
Foundation Materials
Construction MaterialsFrame
Road Frontage Type
Patio & PorchCovered
Roof MaterialAsphalt/fiberglass Shingles
Utility Connections110 Volts
Water ViewsNo
Water Views Features
Waterfront0
Waterfront Features
Pool Features
Horse Permitted0
Horse Amenities
Disclosures for 4 Fairway Dr, Andover MA 01810
Lead PaintNone
UFFINo
Living Area Includes BasementNo
Living Area Disclosure
Building Area SourcePublic Records
Special Listing Conditions
ExclusionsWasher
Compensation Based On
Financial Information for 4 Fairway Dr, Andover MA 01810
Association Fee
Association Fee Frequency
Association Fee Includes
Real Estate Tax20601
Tax Year2026
Assessed Value$1,673,500
Location Information for 4 Fairway Dr, Andover MA 01810
Elementary SchoolSanborn
Middle SchoolWest
High SchoolAhs
Neighborhood(s)
Area AmenitiesWalk/jog Trails
Contact Information for 4 Fairway Dr, Andover MA 01810
Payment Calculator
, Interest
Property Taxes 1716.75
Principal & Interest 12322.75
HOA Dues
Exclusive Listing Agent
RE/MAX Partners
The Carroll Group
Office Phone