



Active
89 Pomeroy Road, Montgomery MA 01085
$1,175,000
Estimated $8,125/month Calculator Single Family
5 Bedrooms
Baths
5447
Total Parking: 13 (3 Garage)
202,118 (4.64)
Built in 2005
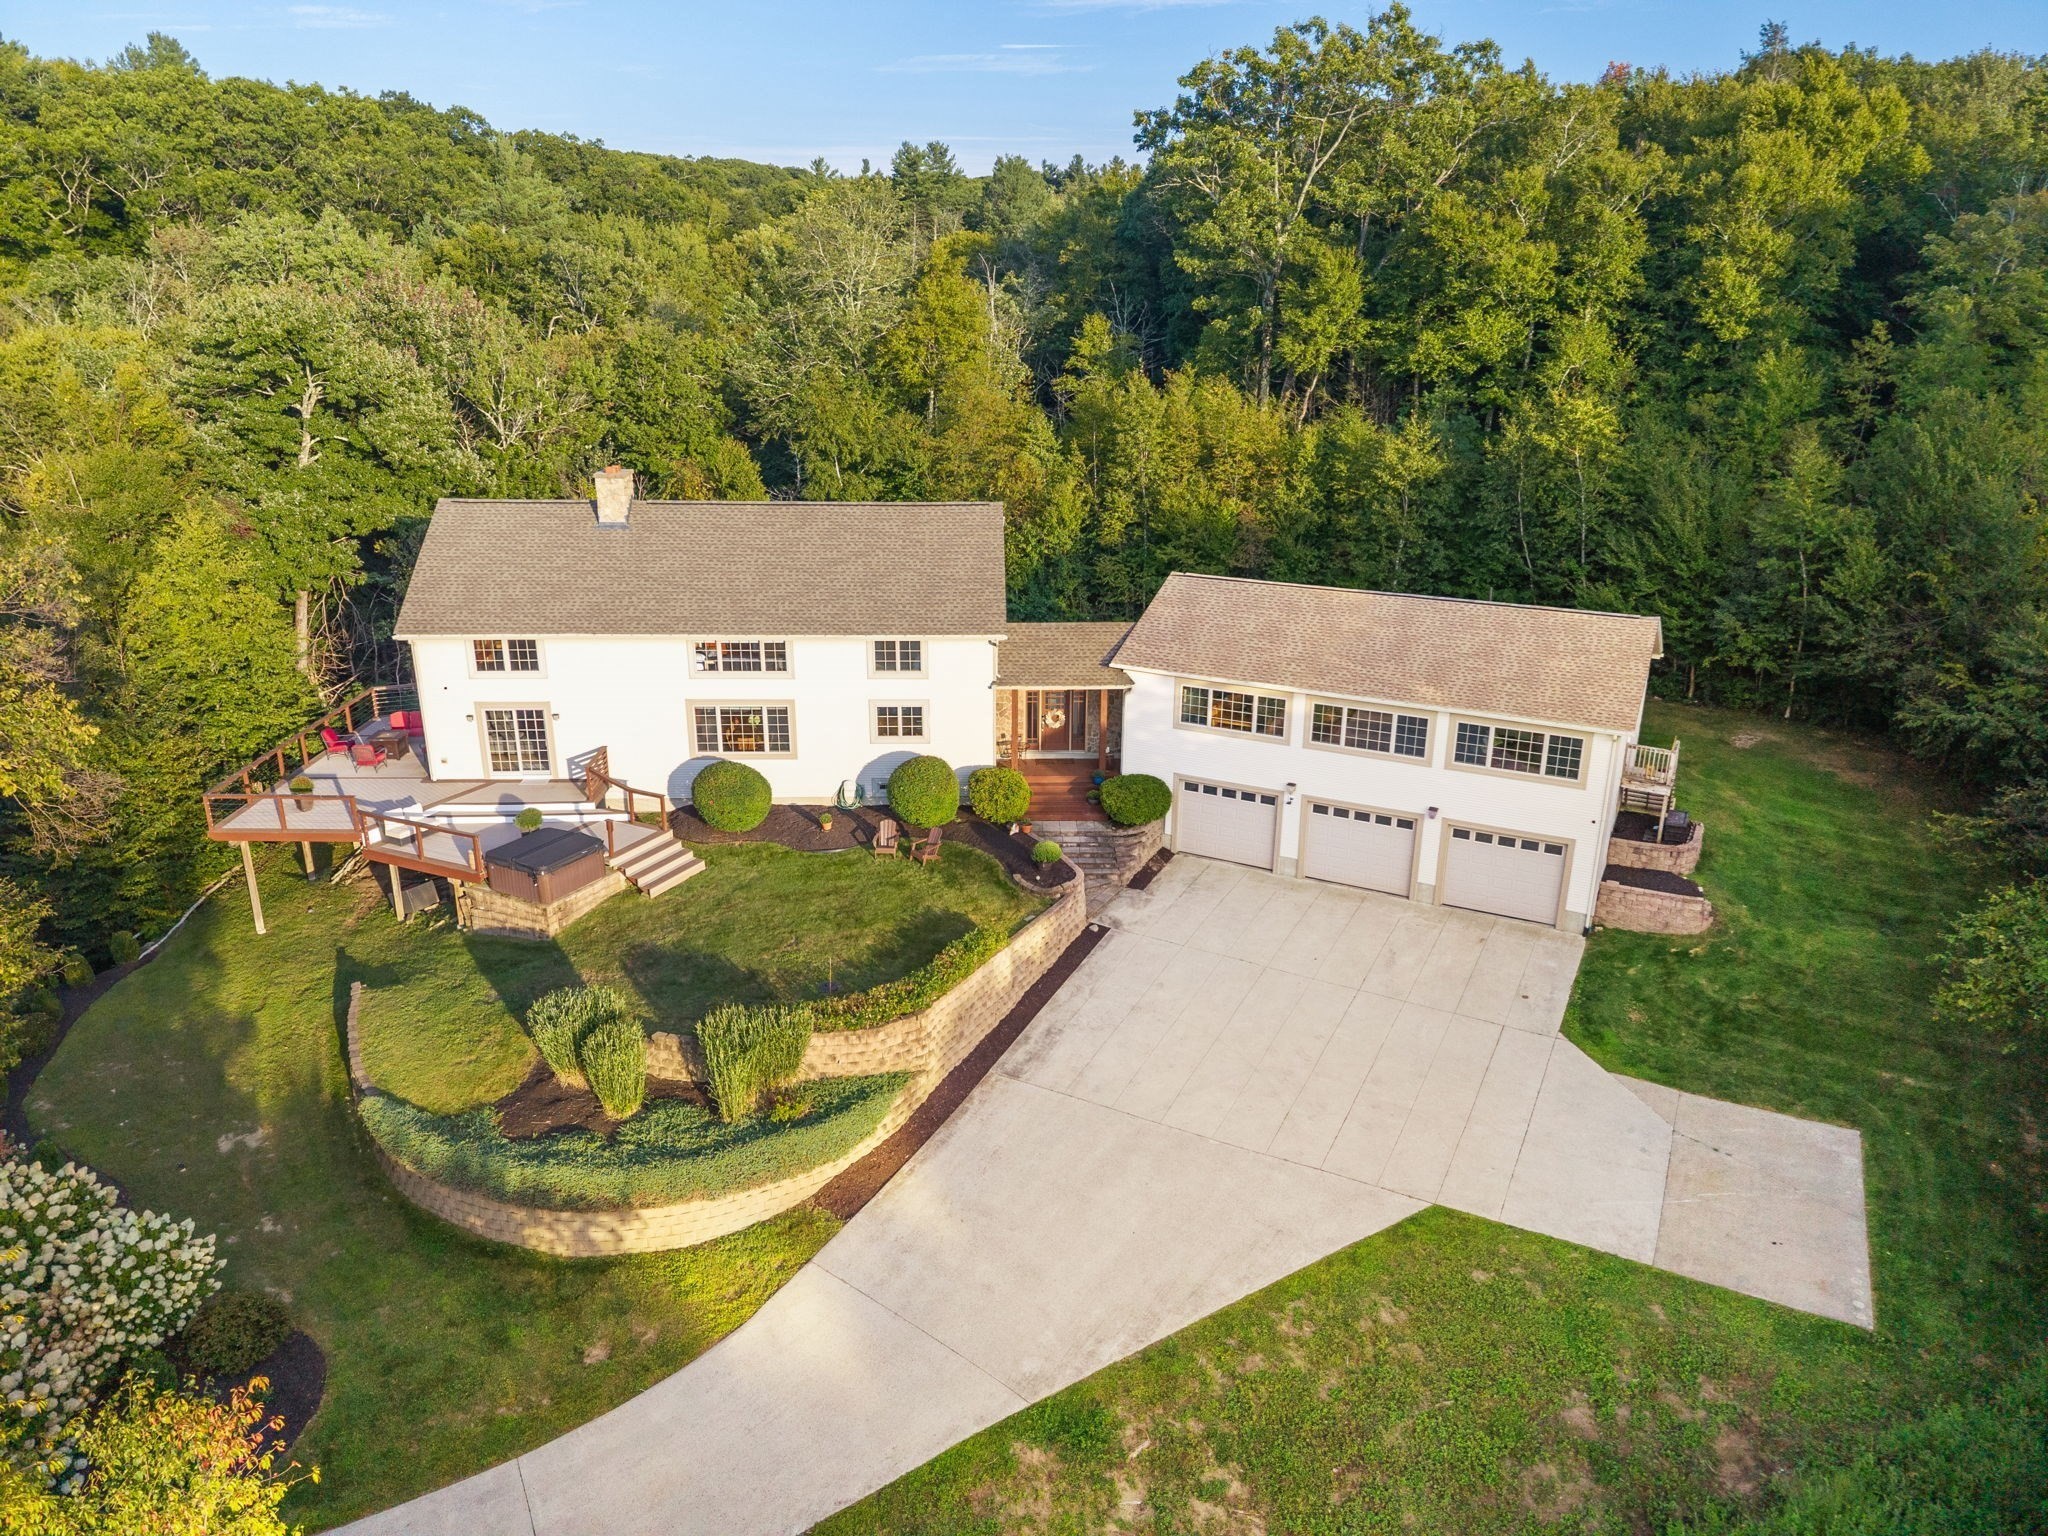
Where privacy meets breathtaking mountain views, this custom-built residence delivers dramatic architecture, expansive living spaces and an exceptional connection to its surroundings. Soaring ceilings, exposed wood beams, walls of windows and rich hardwood floors set the tone, while a floor-to-ceiling stone fireplace creates a commanding focal point in the great room. The kitchen makes a statement with extensive wood cabinetry, granite countertops, an expansive peninsula with generous seating and structural beams adding depth and distinction. Just beyond, a custom built-in beverage center features additional cabinetry, display shelving, granite counters, dual refrigerators and a tiled backsplash. The open design flows into the dining area, framed by natural light and scenic views. The first-floor primary suite features a private bath with a vaulted ceiling, Jacuzzi tub and separate glass-enclosed shower. A dedicated office and laundry room complete the main level. Upstairs, an airy loft provides a striking vantage point overlooking the soaring great room, stone fireplace and dramatic wall of windows below. Three additional bedrooms and a full bath complete this level. The finished lower level is designed for elevated entertaining, featuring a spacious game and lounge area, custom bar with stone detailing, beverage refrigeration and distinctive barn doors opening to a dedicated movie theater. An additional bedroom and full bath create an impressive destination for overnight guests and relaxed evenings at home. An attached in-law suite offers its own kitchen, living room, bedroom, bath and office, providing beautifully defined accommodations with direct access to the main residence. A newer roof, wraparound deck, exterior hot tub and outdoor spaces complement the setting, with amazing views and endless hiking trails nearby. With natural stone, dramatic architecture, beautifully proportioned interiors and extraordinary scenery, this mountain residence offers an exceptional combination of privacy, sophistication and connection to its surroundings.
This home has been viewed 6 times
Last Checked: September 15th, 2026 at 3:03pm (Source: MLS PIN #73572102)
Garage Parking
Air Conditioning
Waterview
Lead Paint Free
General Information for 89 Pomeroy Road, Montgomery MA 01085
Listing ID73572102
Property TypeSingle Family / Detached
Price$1,175,000 ($215.72/SqFt)
StyleColonial
CityMontgomery
CountyHampden
Neighborhood(s)
Garage Parking3
ZoningRES
Year Built2005
Year Built SourceOwner
Year Built DetailsActual
Interior Features for 89 Pomeroy Road, Montgomery MA 01085
Approximate Living Area Total5447
Living Area Includes BasementYes
Rooms13
Bedrooms5
Primary En Suite BathroomYes
BasementFull
Cooling1, Split
Fireplaces
AppliancesRange
FlooringTile
Electric220 Volts
Exterior Features for 89 Pomeroy Road, Montgomery MA 01085
Approximate Lot Size (Acres)4.64
Approximate Lot Size (Square Feet)202118
Total Parking13 (3 Garage)
Garage Parking3
WaterPrivate
SewerPrivate Sewer
Lot Features
Parking Features1
Exterior FeaturesPorch
Foundation Materials
Construction MaterialsFrame
Road Frontage Type
Patio & PorchCovered
Roof MaterialAsphalt/fiberglass Shingles
Utility Connections
Water ViewsNo
Water Views Features
Waterfront0
Waterfront Features
Pool Features
Horse Permitted0
Horse Amenities
Disclosures for 89 Pomeroy Road, Montgomery MA 01085
Lead PaintNone
UFFINo
Living Area Includes BasementYes
Living Area Disclosure
Building Area SourceOwner
Special Listing Conditions
ExclusionsPersonal Belongings.
Title 5A
Compensation Based On
Financial Information for 89 Pomeroy Road, Montgomery MA 01085
Association Fee
Association Fee Frequency
Association Fee Includes
Real Estate Tax10622
Tax Year2026
Assessed Value$936,700
Location Information for 89 Pomeroy Road, Montgomery MA 01085
Neighborhood(s)
Area Amenities
Contact Information for 89 Pomeroy Road, Montgomery MA 01085
Agent
Name: Marisol Franco
Payment Calculator
, Interest
Property Taxes 885.17
Principal & Interest 7239.98
HOA Dues
Exclusive Listing Agent
Coldwell Banker Realty - Western MA
Marisol Franco
Office Phone