



Pending
4 Mccann Place, Paxton MA 01612
$599,900
Estimated $4,424/month Calculator Single Family
3 Bedrooms
Baths
2078
Total Parking: 8 (2 Garage)
42,178 (0.97)
Built in 1997
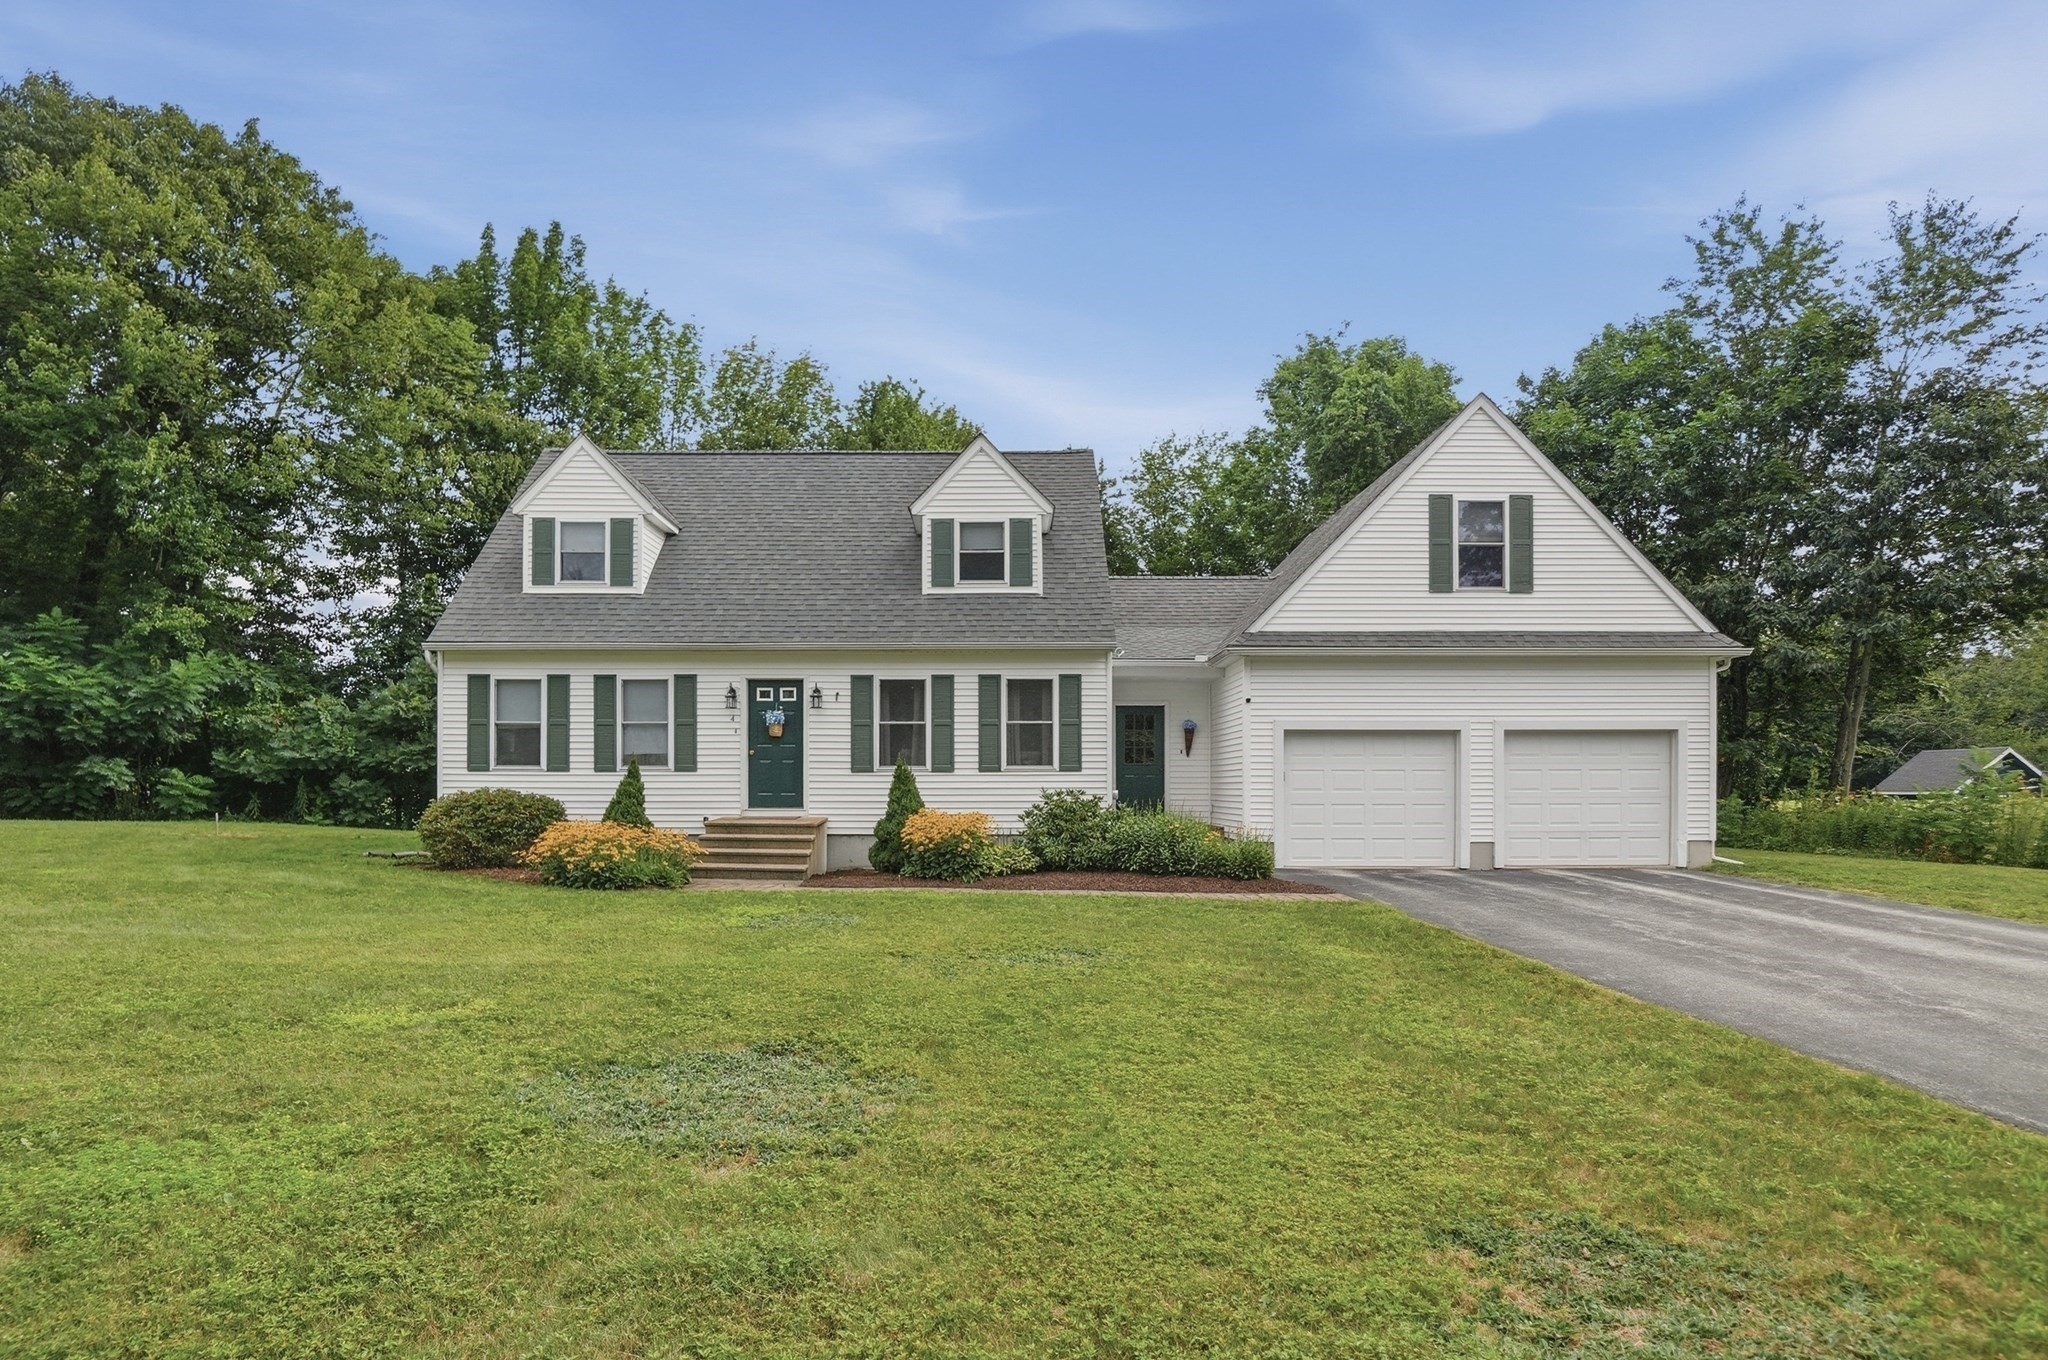
***OFFER DEADLINE MONDAY 8/24 @ 6pm*** This quintessential Cape is truly all things New England! Set on a spacious lot just under an acre, tucked away on a peaceful dead-end street, this charming home is the one you've been searching for. Inside, recently refinished hardwood floors flow throughout the main living spaces. The living room leads into the kitchen, complete with a dining area and slider access to the back deck which is perfect for seamless indoor/outdoor entertaining. A cozy family room and half bathroom with convenient first-floor laundry complete this level. Upstairs, you'll find three generous bedrooms, including a spacious primary suite with sky-high vaulted ceilings and two walk-in closets, along with a full bathroom off the hallway. Above the two-car garage, a finished bonus room/loft with an additional full bathroom provides a versatile space for a home office, guest suite, rec room, or whatever best suits your needs. Outside, enjoy the wooded backyard from the deck or unwind by the above-ground pool with its own dedicated pool deck space. A storage shed provides plenty of room for tools and outdoor equipment. Recent updates offer added peace of mind, including a new roof (2021) and a replaced furnace and hot water heater (2023.) This charming Paxton home has all the space and amenities you've been searching for, with a setting you'll love coming home to!
This home has been viewed 8 times
Last Checked: September 15th, 2026 at 3:03pm (Source: MLS PIN #73565785)
Garage Parking
Air Conditioning
Waterview
Lead Paint Free
General Information for 4 Mccann Place, Paxton MA 01612
Listing ID73565785
Property TypeSingle Family / Detached
Price$599,900 ($288.69/SqFt)
StyleColonial
CityPaxton
CountyWorcester
Neighborhood(s)
Garage Parking2
ZoningR60
Year Built1997
Year Built SourcePublic Records
Year Built DetailsActual
Interior Features for 4 Mccann Place, Paxton MA 01612
Approximate Living Area Total2078
Living Area Includes BasementNo
Rooms7
Bedrooms3
Primary En Suite BathroomNo
BasementFull
Cooling1, Split
Fireplaces
AppliancesRange
FlooringTile
Electric220 Volts
Exterior Features for 4 Mccann Place, Paxton MA 01612
Approximate Lot Size (Acres)0.97
Approximate Lot Size (Square Feet)42178
Total Parking8 (2 Garage)
Garage Parking2
WaterPublic
SewerPrivate Sewer
Lot Features
Parking Features1
Exterior FeaturesPorch
Foundation Area0
Foundation Materials
Construction MaterialsFrame
Road Frontage Type
Patio & PorchCovered
Roof MaterialAsphalt/fiberglass Shingles
Utility Connections110 Volts
Water ViewsNo
Water Views Features
Waterfront0
Waterfront Features
Pool FeaturesAssociation
Horse Permitted0
Horse Amenities
Disclosures for 4 Mccann Place, Paxton MA 01612
Lead PaintNone
UFFINo
Living Area Includes BasementNo
Living Area Disclosure
Building Area SourcePublic Records
Special Listing Conditions
ExclusionsWasher
Title 5F
Compensation Based On
Financial Information for 4 Mccann Place, Paxton MA 01612
Association Fee
Association Fee Frequency
Association Fee Includes
Real Estate Tax8727
Tax Year2026
Assessed Value$575,300
Location Information for 4 Mccann Place, Paxton MA 01612
Neighborhood(s)
Area AmenitiesWalk/jog Trails
Contact Information for 4 Mccann Place, Paxton MA 01612
Agent
Name: AJ Bruce
Payment Calculator
, Interest
Property Taxes 727.25
Principal & Interest 3696.39
HOA Dues
Exclusive Listing Agent
Lamacchia Realty, Inc.
AJ Bruce
Office Phone