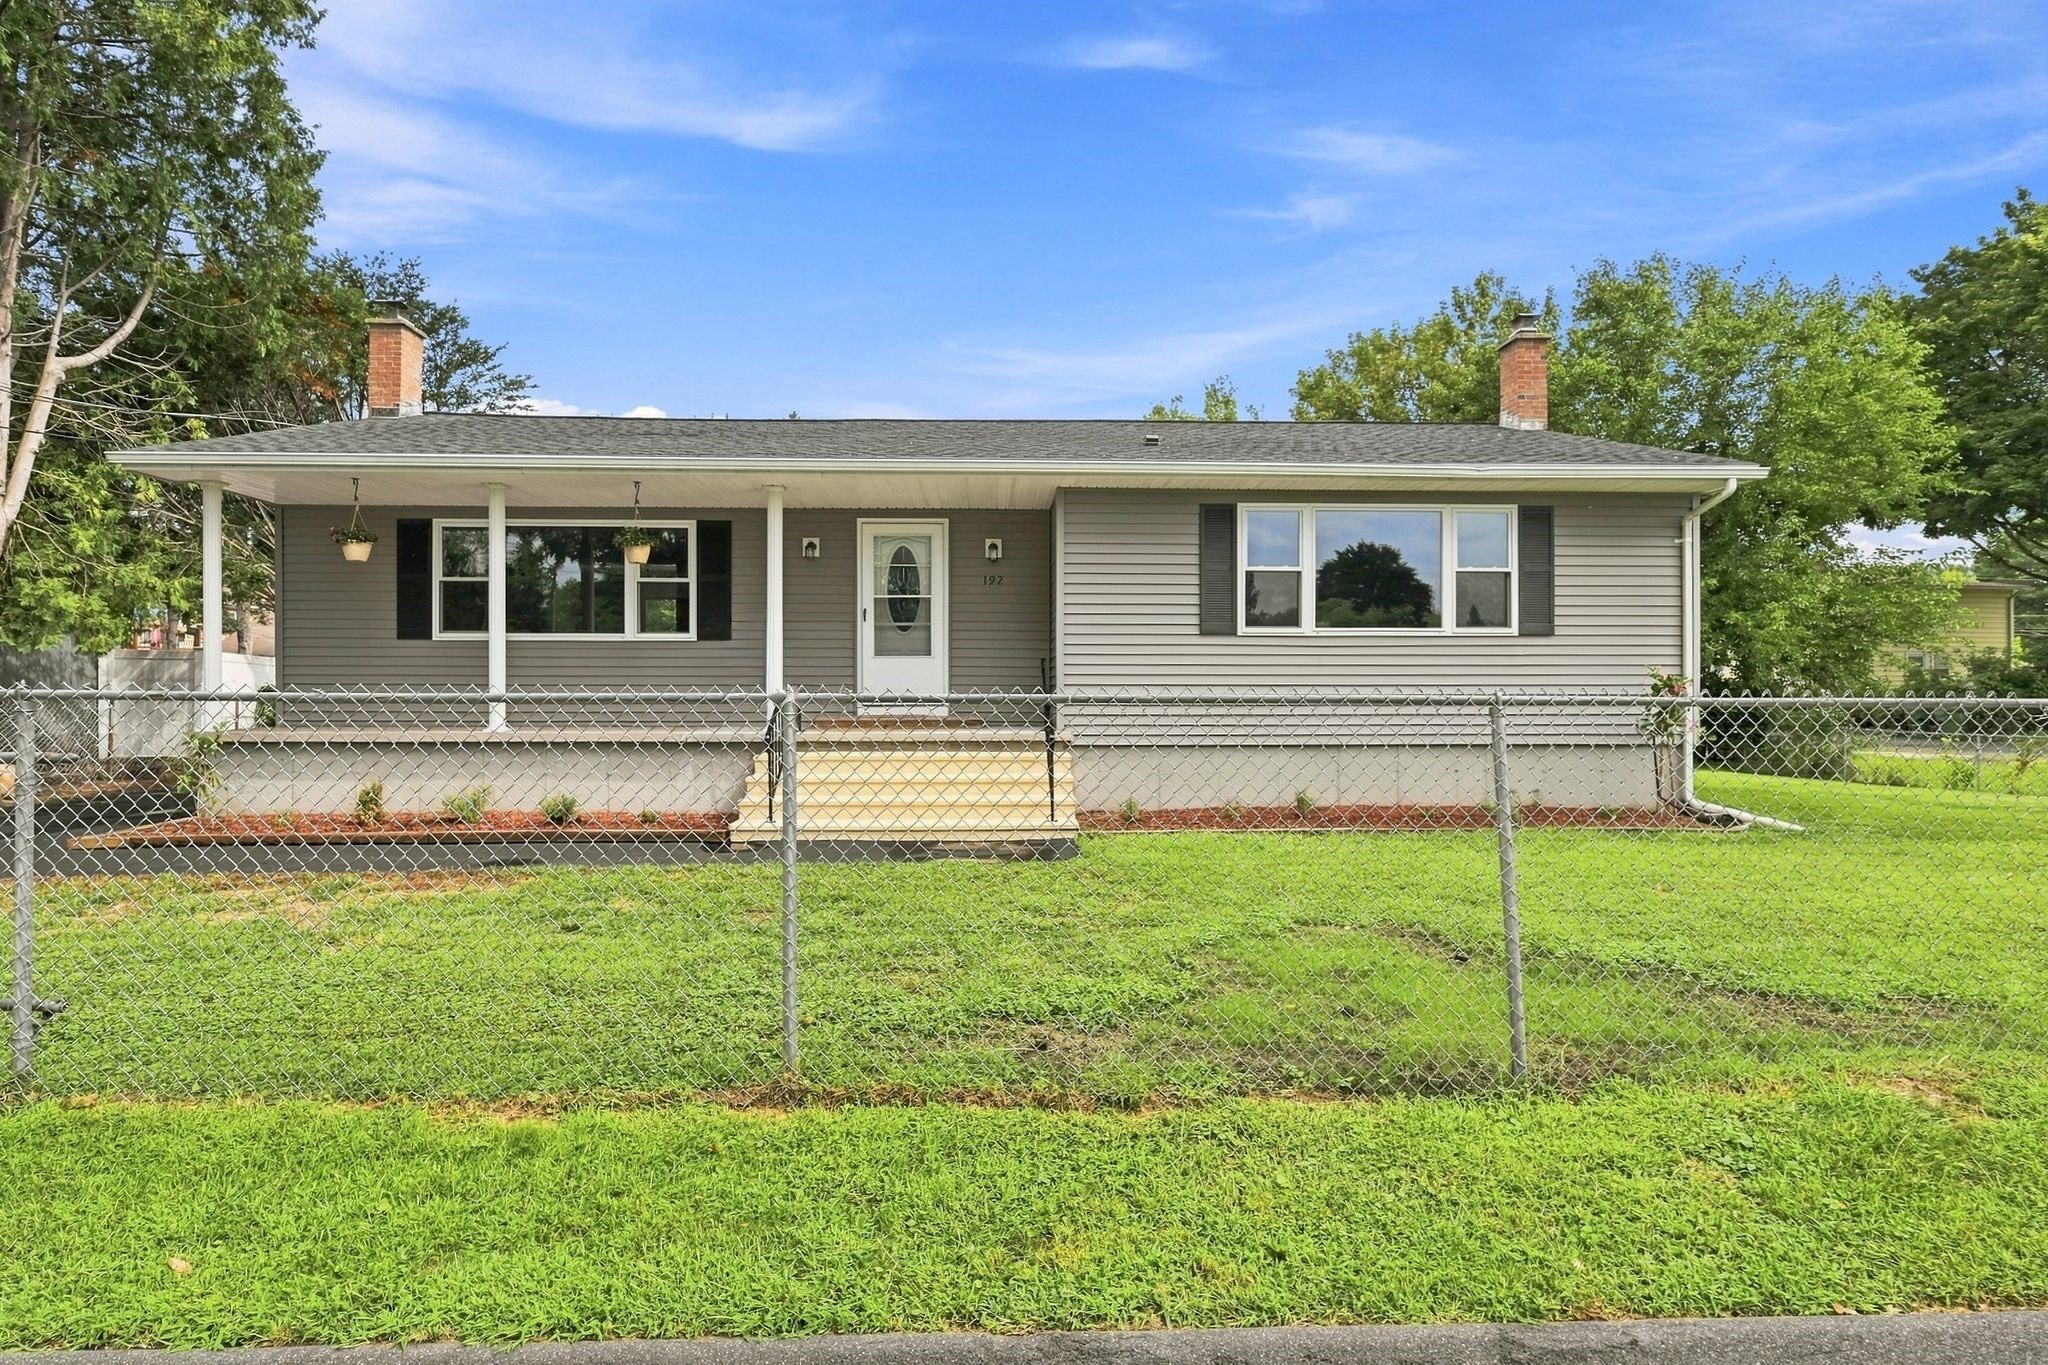
Move-in ready with a brand-new roof installed August 2026, brand-new appliances, and a spacious primary bedroom with its own private en-suite bath! This beautifully renovated Chicopee ranch offers an impressive 1,438 sq. ft. of living space with 2 bedrooms and 2 full bathrooms, giving you more room than you might expect from a two-bedroom home. The bright, refreshed interior features refinished flooring, fresh paint, updated finishes, and a comfortable layout designed for easy living. The primary suite offers privacy and convenience with its own spacious full bath, making this home an amazing option for comfortable one-level living. The second full bathroom adds even more convenience for guests or everyday use. Outside, enjoy a fully fenced yard and refreshed deck, perfect for relaxing, entertaining, pets, or outdoor activities. Additional updates include a new hatchway installed in August 2026. With major updates already completed and plenty of living space, this home combines the ease of ranch-style living with room to truly settle in. Nothing left to do but move in and make it yours!
This home has been viewed 4 times
Last Checked: September 21st, 2026 at 9:03am (Source: MLS PIN #73571913)
Air Conditioning
Waterview
Lead Paint Free
General Information for 192 Empire St, Chicopee MA 01013
Listing ID73571913
Property TypeSingle Family / Detached
Price$359,000 ($249.65/SqFt)
StyleColonial
CityChicopee
CountyHampden
Neighborhood(s)
Garage Parking0
Zoning5
Year Built1985
Year Built SourcePublic Records
Year Built DetailsActual
Interior Features for 192 Empire St, Chicopee MA 01013
Approximate Living Area Total1438
Living Area Includes BasementNo
Rooms5
Bedrooms2
Primary En Suite BathroomYes
BasementFull
Cooling1, Split
Fireplaces
AppliancesRange
FlooringTile
Electric220 Volts
Exterior Features for 192 Empire St, Chicopee MA 01013
Approximate Lot Size (Acres)0.2
Approximate Lot Size (Square Feet)8861
Total Parking3
Garage Parking0
WaterPublic
SewerPublic Sewer
Lot FeaturesGentle Sloping
Parking Features1
Exterior FeaturesPorch
Foundation Materials
Construction MaterialsFrame
Road Frontage Type
Patio & PorchCovered
Roof MaterialAsphalt/fiberglass Shingles
Utility Connections
Water ViewsNo
Water Views Features
Waterfront0
Waterfront Features
Pool Features
Horse Permitted0
Horse Amenities
Disclosures for 192 Empire St, Chicopee MA 01013
Lead PaintNone
UFFI
Living Area Includes BasementNo
Living Area Disclosure
Building Area SourcePublic Records
Special Listing Conditions
ExclusionsPersonal Belongings.
Compensation Based On
Financial Information for 192 Empire St, Chicopee MA 01013
Association Fee
Association Fee Frequency
Association Fee Includes
Real Estate Tax4622
Tax Year2026
Assessed Value$303,300
Location Information for 192 Empire St, Chicopee MA 01013
Neighborhood(s)
Area AmenitiesWalk/jog Trails
Contact Information for 192 Empire St, Chicopee MA 01013