



Pending
62 Church Street, Oxford MA 01540
$579,900
Estimated $4,111/month Calculator Single Family
3 Bedrooms
Baths
2300
Total Parking: 5 (1 Garage)
23,920 (0.55)
Built in 1973
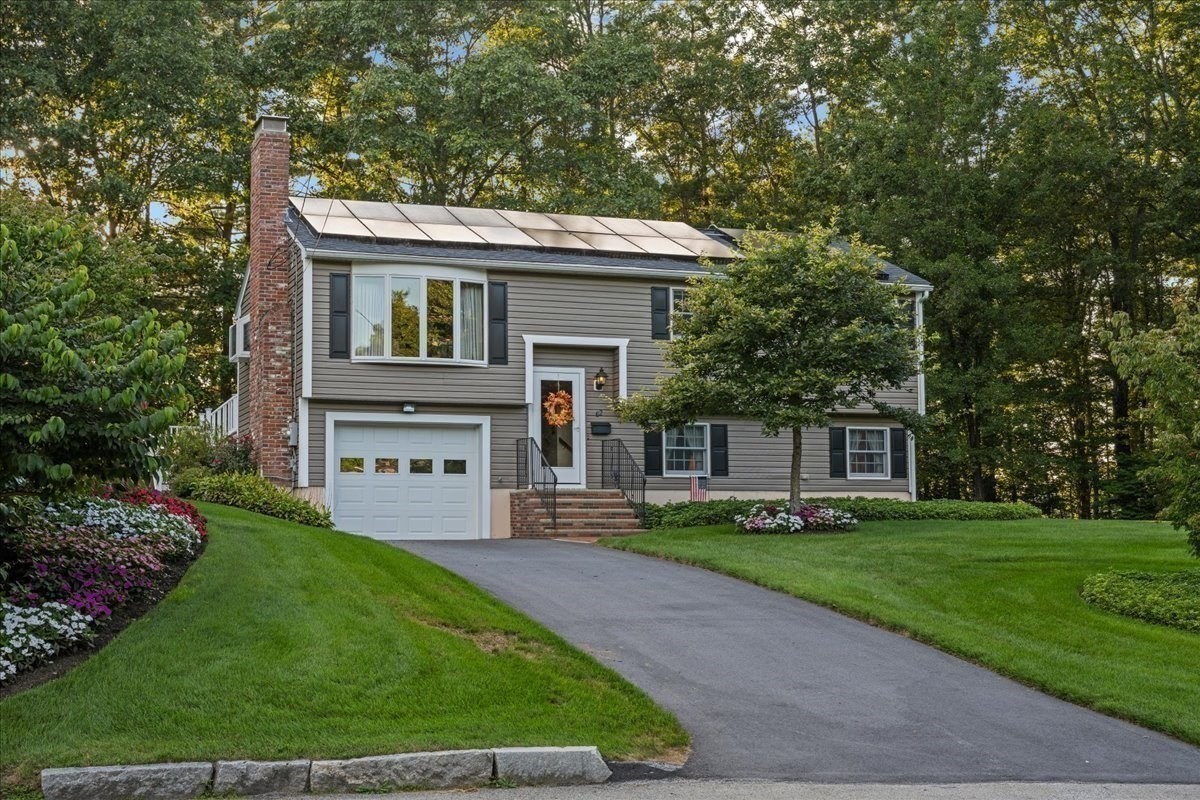
Welcome to Nature’s Edge Retreat. A truly special home where turnkey living, thoughtful design, and the beauty of nature come together at the end of a peaceful cul-de-sac. This is not your average raised ranch. A thoughtfully designed 2006 addition created an exceptional floor plan with the space and versatility today’s families are looking for. Step inside to a welcoming open-concept layout featuring a beautiful fireplaced living room. The heart of the home is the updated kitchen, featuring rich cherry cabinetry, stone countertops, custom-built storage, and a layout designed for both everyday living and entertaining. From the kitchen, step outside onto an oversized composite deck, or access the deck directly from the spectacular primary suite, creating your own private outdoor escape. The primary suite is truly a retreat of its own, featuring a supersized walk-in closet and a spacious private bath with an oversized tiled shower and custom cabinetry. Outside, the professionally landscaped property offers a premium setting with irrigation and a peaceful backdrop that is hard to duplicate. Hodges walking trails and conservation land sit directly behind the property, creating your very own private sanctuary where nature is literally at your doorstep. The finished lower level adds even more living space, including a fantastic media/family room where everyone can gather, relax, and enjoy movie nights. A walk-out basement, dedicated workshop, 2.5 baths, and an attached one-car garage under the home add convenience and versatility. And then there are the features that make this home exceptionally appealing: OWNED SOLAR PANELS, with the current owner reporting no electric bill; Anderson windows; central air; central vacuum; Gutter guards; hardwood flooring; extensive custom cabinetry; cedar closet, and abundant storage. Everywhere you look, this home reflects thoughtful improvements and pride of ownership. Turnkey. Tranquil. Exceptionally designed. Surrounded by nature. This is where coming home feels like getting away. This is a must-see property. Don’t miss the opportunity to make this extraordinary retreat your own!
This home has been viewed 9 times
Last Checked: September 24th, 2026 at 6:38am (Source: MLS PIN #73571812)
Garage Parking
Air Conditioning
Waterview
Lead Paint Free
General Information for 62 Church Street, Oxford MA 01540
Listing ID73571812
Property TypeSingle Family / Detached
Price$579,900 ($252.13/SqFt)
StyleColonial
CityOxford
CountyWorcester
Neighborhood(s)
Garage Parking1
ZoningR3
Year Built1973
Year Built SourcePublic Records
Year Built DetailsRenovated Since
Interior Features for 62 Church Street, Oxford MA 01540
Approximate Living Area Total2300
Living Area Includes BasementYes
Rooms8
Bedrooms3
Primary En Suite BathroomYes
BasementFull
Cooling1, Split
Fireplaces
AppliancesRange
FlooringTile
Electric220 Volts
Exterior Features for 62 Church Street, Oxford MA 01540
Approximate Lot Size (Acres)0.55
Approximate Lot Size (Square Feet)23920
Total Parking5 (1 Garage)
Garage Parking1
WaterPublic
SewerPrivate Sewer
Lot FeaturesGentle Sloping
Parking Features1
Exterior FeaturesPorch
Foundation Materials
Construction MaterialsFrame
Road Frontage Type
Patio & PorchCovered
Roof MaterialAsphalt/fiberglass Shingles
Utility Connections110 Volts
Water ViewsYes
Water Views FeaturesBay
Waterfront0
Waterfront Features
Pool Features
Horse Permitted0
Horse Amenities
Disclosures for 62 Church Street, Oxford MA 01540
Lead PaintNone
UFFI
Living Area Includes BasementYes
Living Area Disclosure
Building Area SourceOther
Special Listing Conditions
ExclusionsPersonal Belongings.
Title 5D
Compensation Based On
Financial Information for 62 Church Street, Oxford MA 01540
Association Fee
Association Fee Frequency
Association Fee Includes
Real Estate Tax6455
Tax Year2026
Assessed Value$527,800
Location Information for 62 Church Street, Oxford MA 01540
Neighborhood(s)
Area AmenitiesWalk/jog Trails
Contact Information for 62 Church Street, Oxford MA 01540
Agent
Name: Donna Caissie
Payment Calculator
, Interest
Property Taxes 537.92
Principal & Interest 3573.16
HOA Dues
Exclusive Listing Agent
2 Sisters Realty & Associates
Donna Caissie
Office Phone