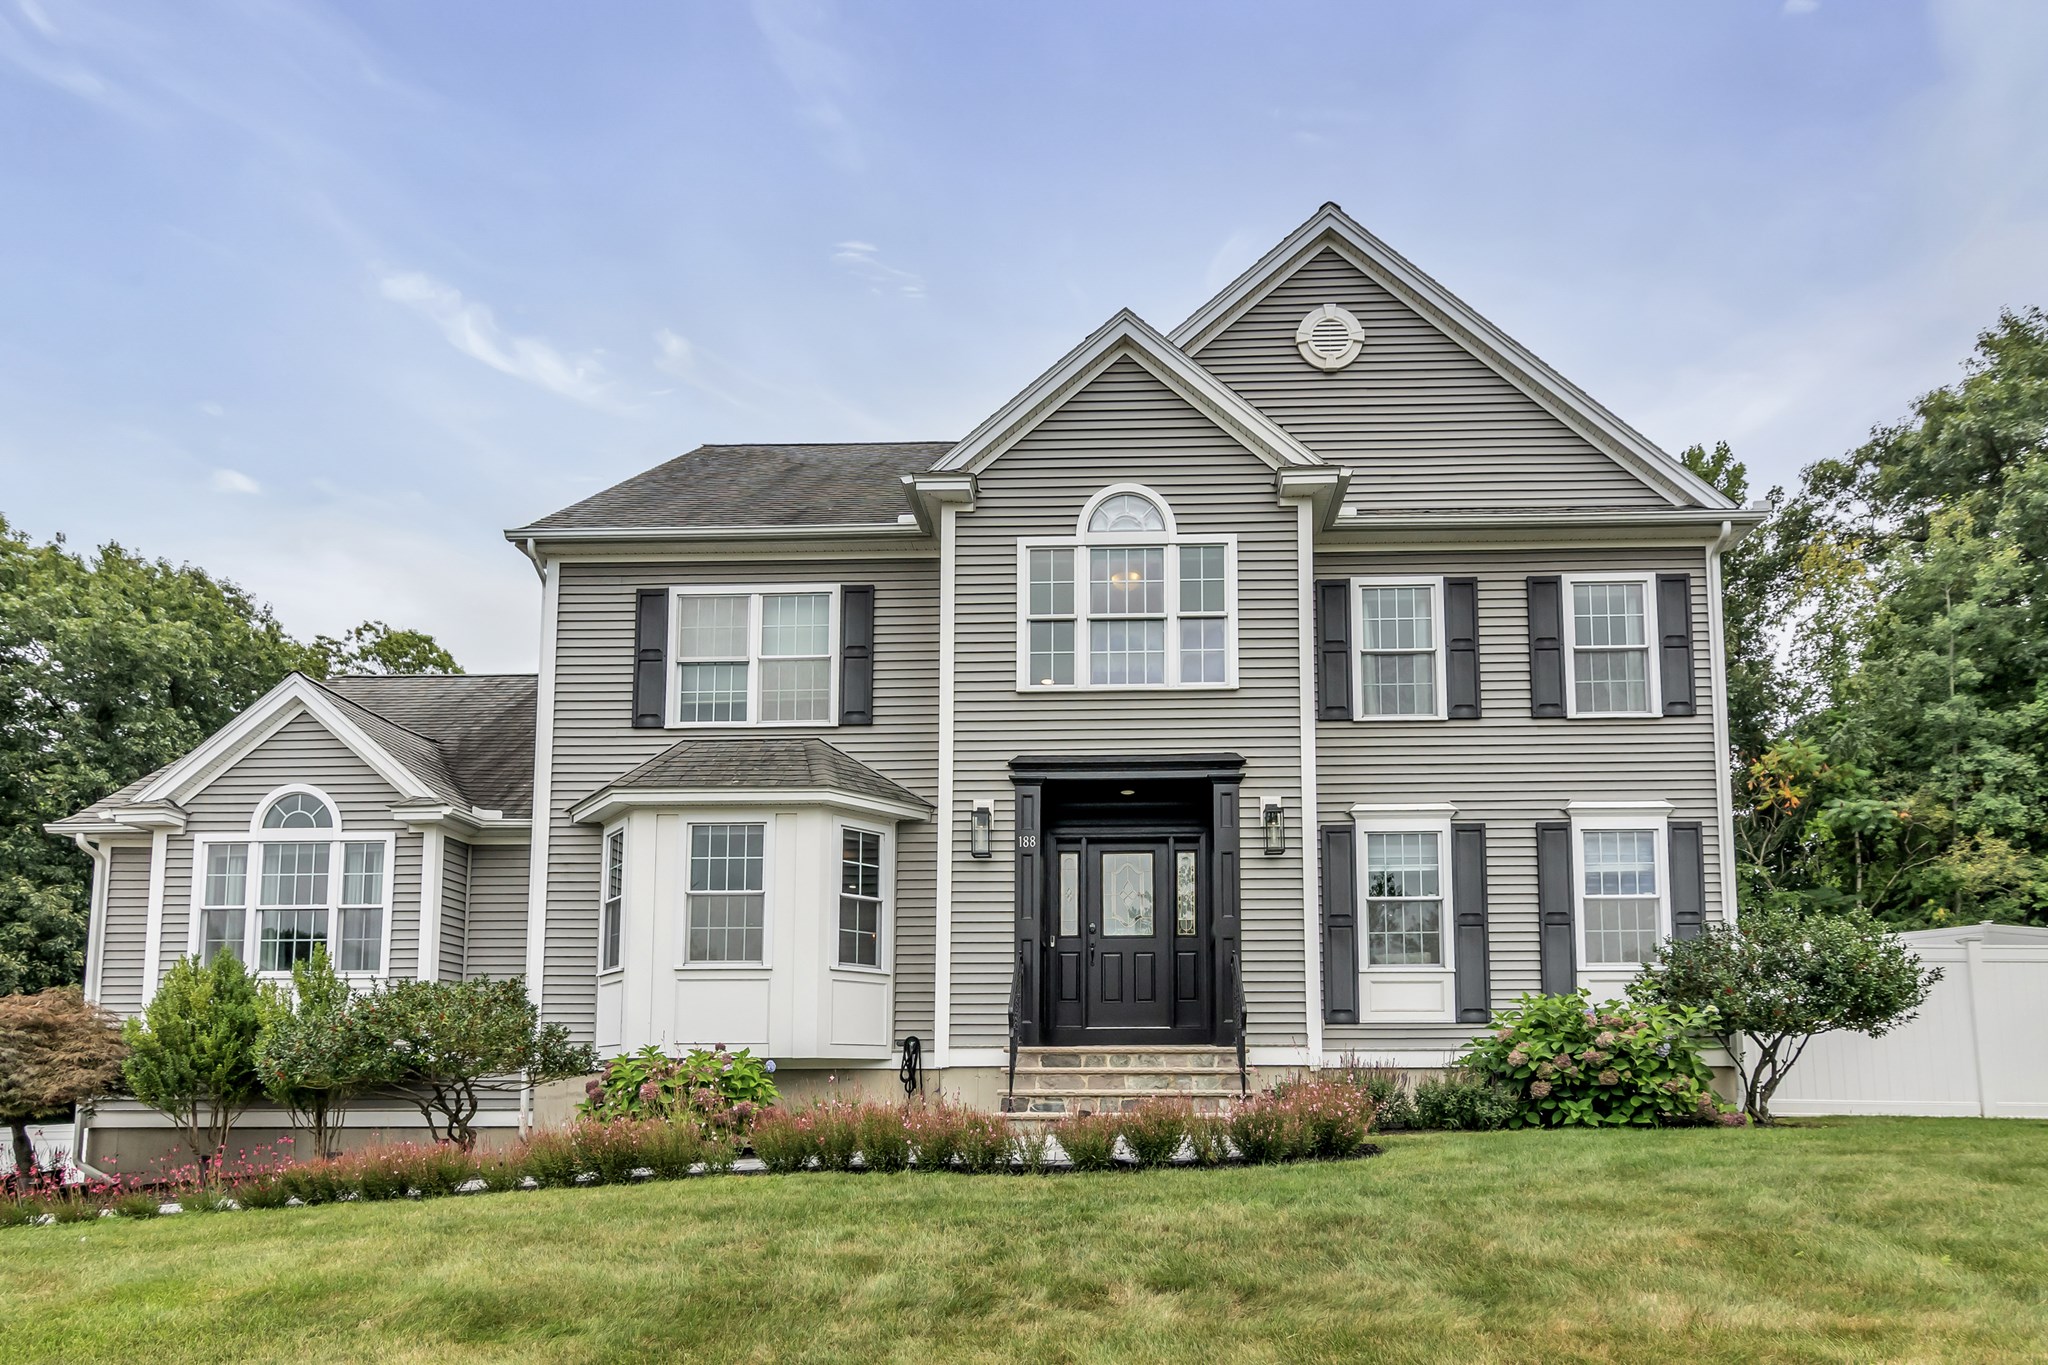
Four bedrooms, 2,826 square feet, and a level of finish that sets this 2006 Colonial apart, on a cul-de-sac on 0.6 wooded acres in Haverhill! The black-and-marble entry opens to a cathedral-ceilinged family room with fireplace, hardwood floors throughout, and a built-in home office off the foyer. The updated kitchen features granite counters, stainless appliances, a center island with seating, and a sunlit dining area with sliders to the deck. Upstairs, updated hardwood runs through four bedrooms, including a main bedroom with walk-in closet, plus a double-vanity bath with soaking tub and second-floor laundry. Recent work: two separate HVAC units (2024), vinyl fence (2024), outdoor grill area with granite countertops (2024), and recessed lighting (2020). The solar panels generates approximately 10.5 MWh per year, offsetting a significant share of the home's electricity use. The backyard offers a paver patio, retaining walls, and level fenced lawn. Make sure not to miss out on this one!
This home has been viewed 5 times
Last Checked: September 15th, 2026 at 2:58pm (Source: MLS PIN #73565925)
Garage Parking
Air Conditioning
Waterview
Lead Paint Free
General Information for 188 Crosby St Ext, Haverhill MA 01830
Listing ID73565925
Property TypeSingle Family / Detached
Price$924,900 ($327.28/SqFt)
StyleColonial
CityHaverhill
CountyEssex
Neighborhood(s)
Garage Parking2
ZoningRES
Year Built2006
Year Built SourcePublic Records
Year Built DetailsActual
Interior Features for 188 Crosby St Ext, Haverhill MA 01830
Approximate Living Area Total2826
Living Area Includes BasementNo
Rooms9
Bedrooms4
Primary En Suite BathroomYes
BasementFull
Cooling1, Split
Fireplaces
AppliancesRange
Flooring
Electric
Exterior Features for 188 Crosby St Ext, Haverhill MA 01830
Approximate Lot Size (Acres)0.6
Approximate Lot Size (Square Feet)26075
Total Parking12 (2 Garage)
Garage Parking2
WaterPublic
SewerPublic Sewer
Lot FeaturesGentle Sloping
Parking Features1
Exterior FeaturesPorch
Foundation Materials
Construction MaterialsFrame
Road Frontage Type
Patio & PorchCovered
Roof MaterialAsphalt/fiberglass Shingles
Utility Connections110 Volts
Water ViewsNo
Water Views Features
Waterfront0
Waterfront Features
Pool Features
Horse Permitted0
Horse Amenities
Disclosures for 188 Crosby St Ext, Haverhill MA 01830
Lead PaintNone
UFFI
Living Area Includes BasementNo
Living Area Disclosure
Building Area SourcePublic Records
Special Listing Conditions
ExclusionsWasher
Compensation Based On
Financial Information for 188 Crosby St Ext, Haverhill MA 01830
Association Fee
Association Fee Frequency
Association Fee Includes
Real Estate Tax7496
Tax Year2025
Assessed Value$699,900
Location Information for 188 Crosby St Ext, Haverhill MA 01830
Neighborhood(s)
Area AmenitiesWalk/jog Trails
Contact Information for 188 Crosby St Ext, Haverhill MA 01830