

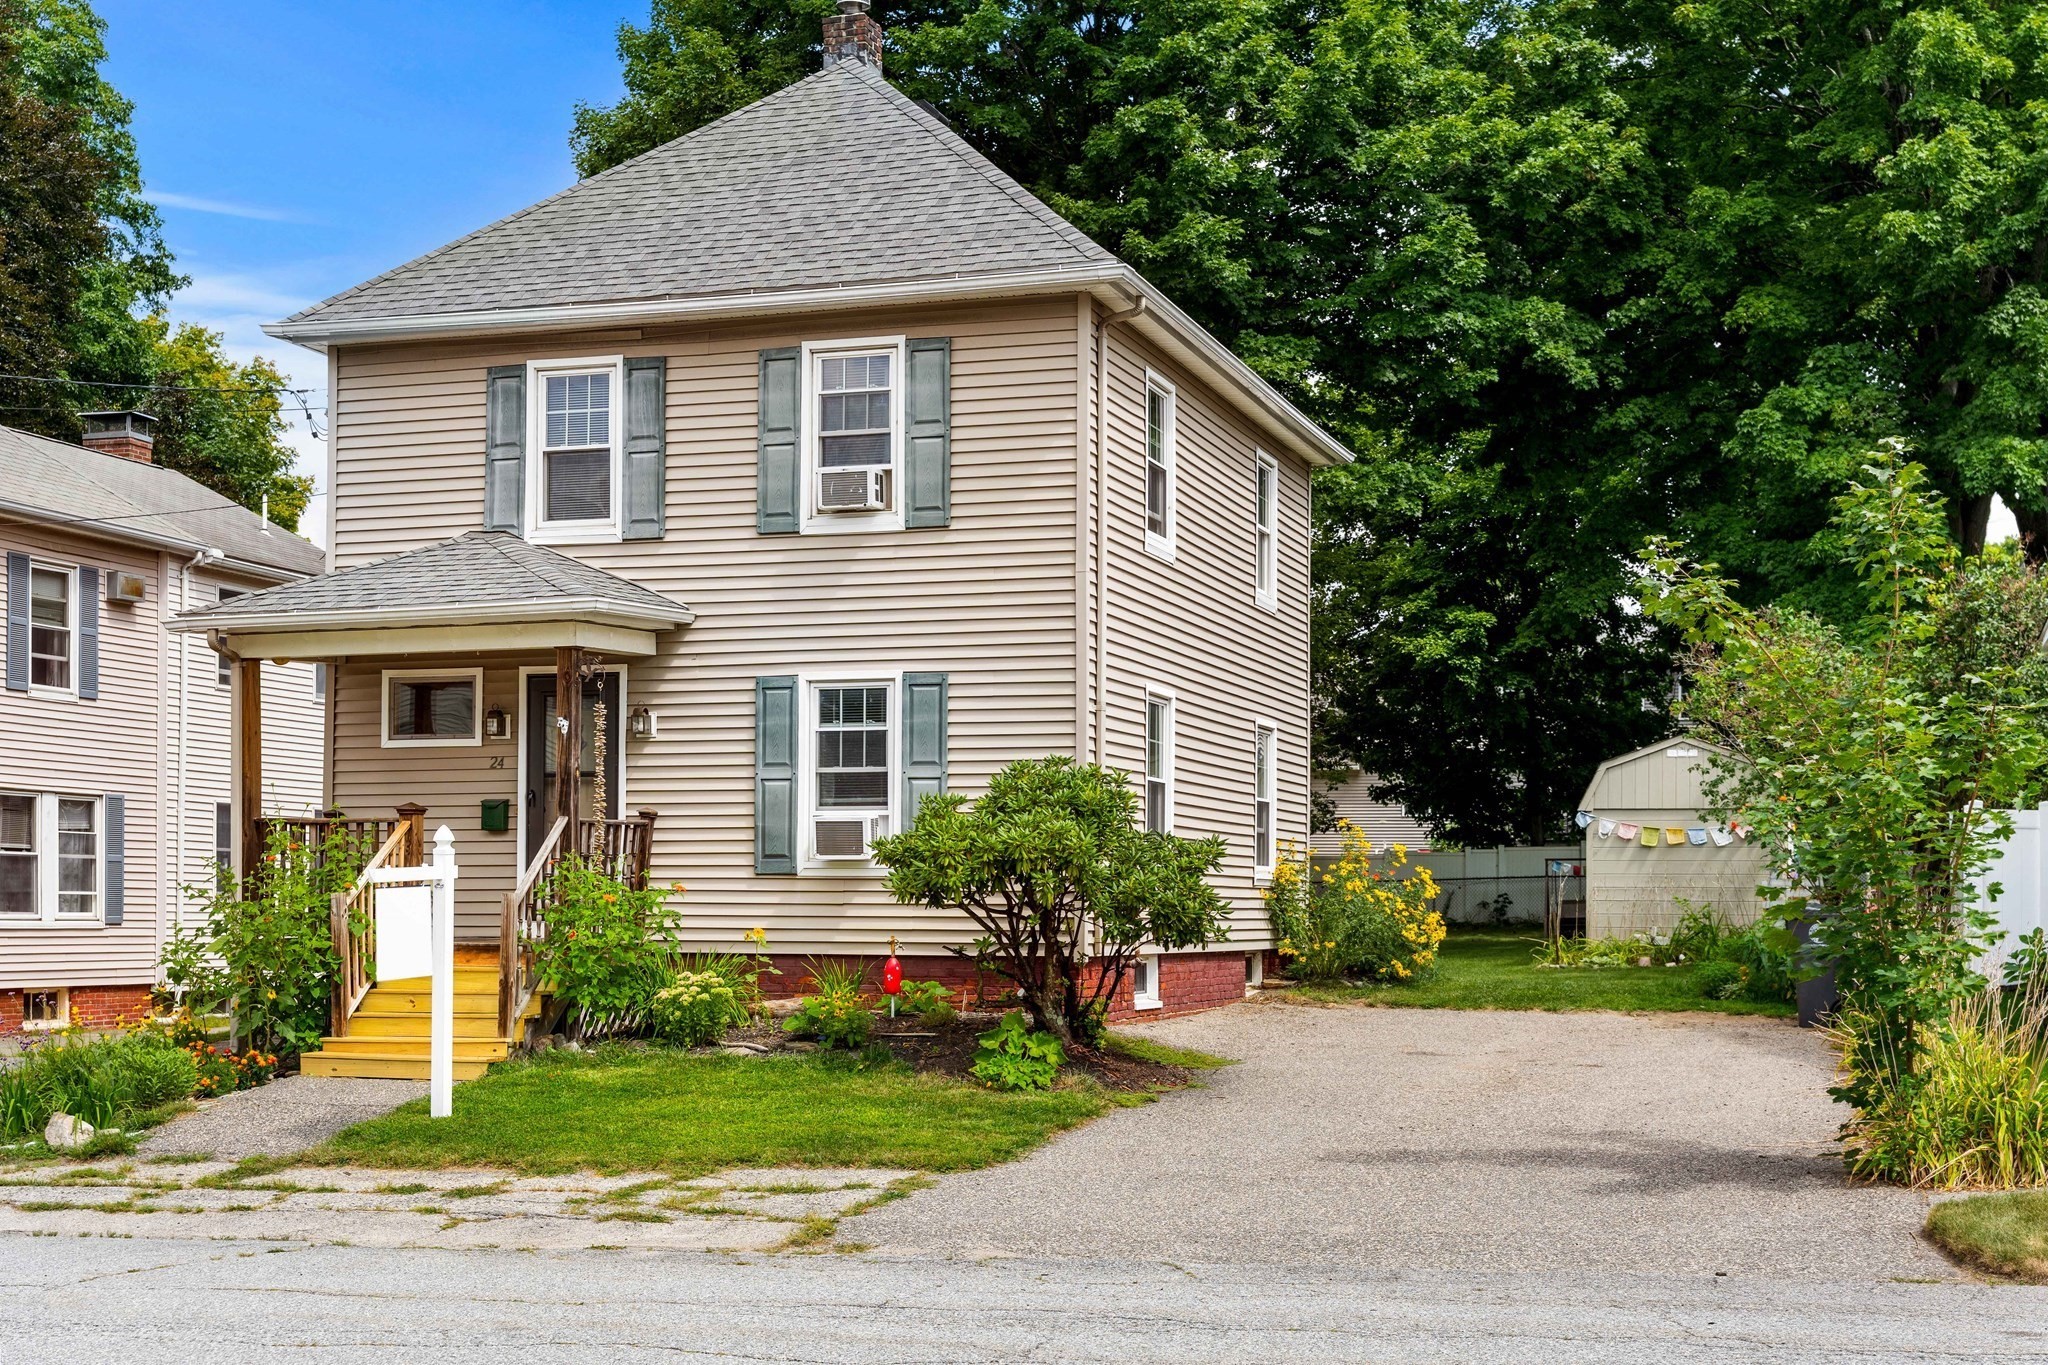


Pending
24 Vernon St, Haverhill MA 01835
$440,000
Estimated $3,078/month Calculator Single Family
3 Bedrooms
Baths
1144
Total Parking: 4
7,004 (0.16)
Built in 1906
Affordable 3-bedroom, 1.5-bath Colonial offering a great opportunity for first-time homebuyers! Such a good feel home. This solid property needs some love but has plenty of potential to make it your own. Hardwood floors run throughout, and the bright, open front-to-back living and dining area features a slider leading to a spacious backyard. The large and open kitchen is ready for your personal touches and features a window overlooking the backyard, bringing in natural light and offering a nice view of the outdoor space. A convenient half bath is located just off the kitchen. Upstairs you’ll find three good-sized bedrooms with hardwood flooring, a full bath, and a bonus area perfect for a small home office or playroom. The basement offers convenient side-door access, laundry with washer and dryer included, sump pump and plenty of storage space. The beautiful, spacious backyard is a wonderful extension of the home, offering plenty of room for entertaining, gardening, play, or simply relaxing outdoors. A storage shed provides convenient space for lawn equipment, tools, and outdoor essentials. Driveway can park up to 4 cars. Heating system & hot water tank 10 years old, roof 7 years old. Conveniently located near Hunking School, the Bradford commuter rail station, shopping, and Route 495. This home is just waiting for the right buyer to bring their vision and make it their own! No open houses—private showings only. OFFER DEADLINE SUNDAY, AUGUST 23RD BY 7PM
This home has been viewed 5 times
Last Checked: September 15th, 2026 at 2:58pm (Source: MLS PIN #73565554)
Air Conditioning
Lead Paint Free
General Information for 24 Vernon St, Haverhill MA 01835
Listing ID73565554
Property TypeSingle Family / Detached
Price$440,000 ($384.62/SqFt)
StyleColonial
CityHaverhill
CountyEssex
Neighborhood(s)
Garage Parking0
ZoningRES
Year Built1906
Year Built SourcePublic Records
Year Built DetailsApproximate
Interior Features for 24 Vernon St, Haverhill MA 01835
Approximate Living Area Total1144
Living Area Includes BasementNo
Rooms6
Bedrooms3
Primary En Suite BathroomYes
BasementFull
Cooling1, Split
Fireplaces
AppliancesRange
FlooringTile
Electric220 Volts
Exterior Features for 24 Vernon St, Haverhill MA 01835
Approximate Lot Size (Acres)0.16
Approximate Lot Size (Square Feet)7004
Total Parking4
Garage Parking0
WaterPublic
SewerPublic Sewer
Lot Features
Parking Features1
Exterior FeaturesPorch
Foundation Materials
Construction MaterialsFrame
Road Frontage Type
Patio & PorchCovered
Roof MaterialAsphalt/fiberglass Shingles
Utility Connections110 Volts
Water Views
Water Views Features
Waterfront0
Waterfront Features
Pool Features
Horse Permitted0
Horse Amenities
Disclosures for 24 Vernon St, Haverhill MA 01835
Lead PaintNone
UFFI
Living Area Includes BasementNo
Living Area Disclosure
Building Area SourcePublic Records
Special Listing Conditions
ExclusionsPersonal Belongings.
Compensation Based On
Financial Information for 24 Vernon St, Haverhill MA 01835
Association Fee
Association Fee Frequency
Association Fee Includes
Real Estate Tax4401
Tax Year2025
Assessed Value$410,900
Location Information for 24 Vernon St, Haverhill MA 01835
Elementary SchoolHunking
Middle SchoolHunking
High SchoolHaverhill High School
Neighborhood(s)
Area AmenitiesWalk/jog Trails
Contact Information for 24 Vernon St, Haverhill MA 01835
Agent
Name: Abate & Ford Real Estate Team
Team Members
Payment Calculator
, Interest
Property Taxes 366.75
Principal & Interest 2711.14
HOA Dues
Exclusive Listing Agent
Coldwell Banker Realty - Haverhill
Abate & Ford Real Estate Team
Office Phone