



Pending
24 Talbot Ter, Uxbridge MA 01569
$395,000
Estimated $2,850/month Calculator Single Family
2 Bedrooms
Baths
1167
Total Parking: 7 (2 Garage)
26,097 (0.60)
Built in 1925
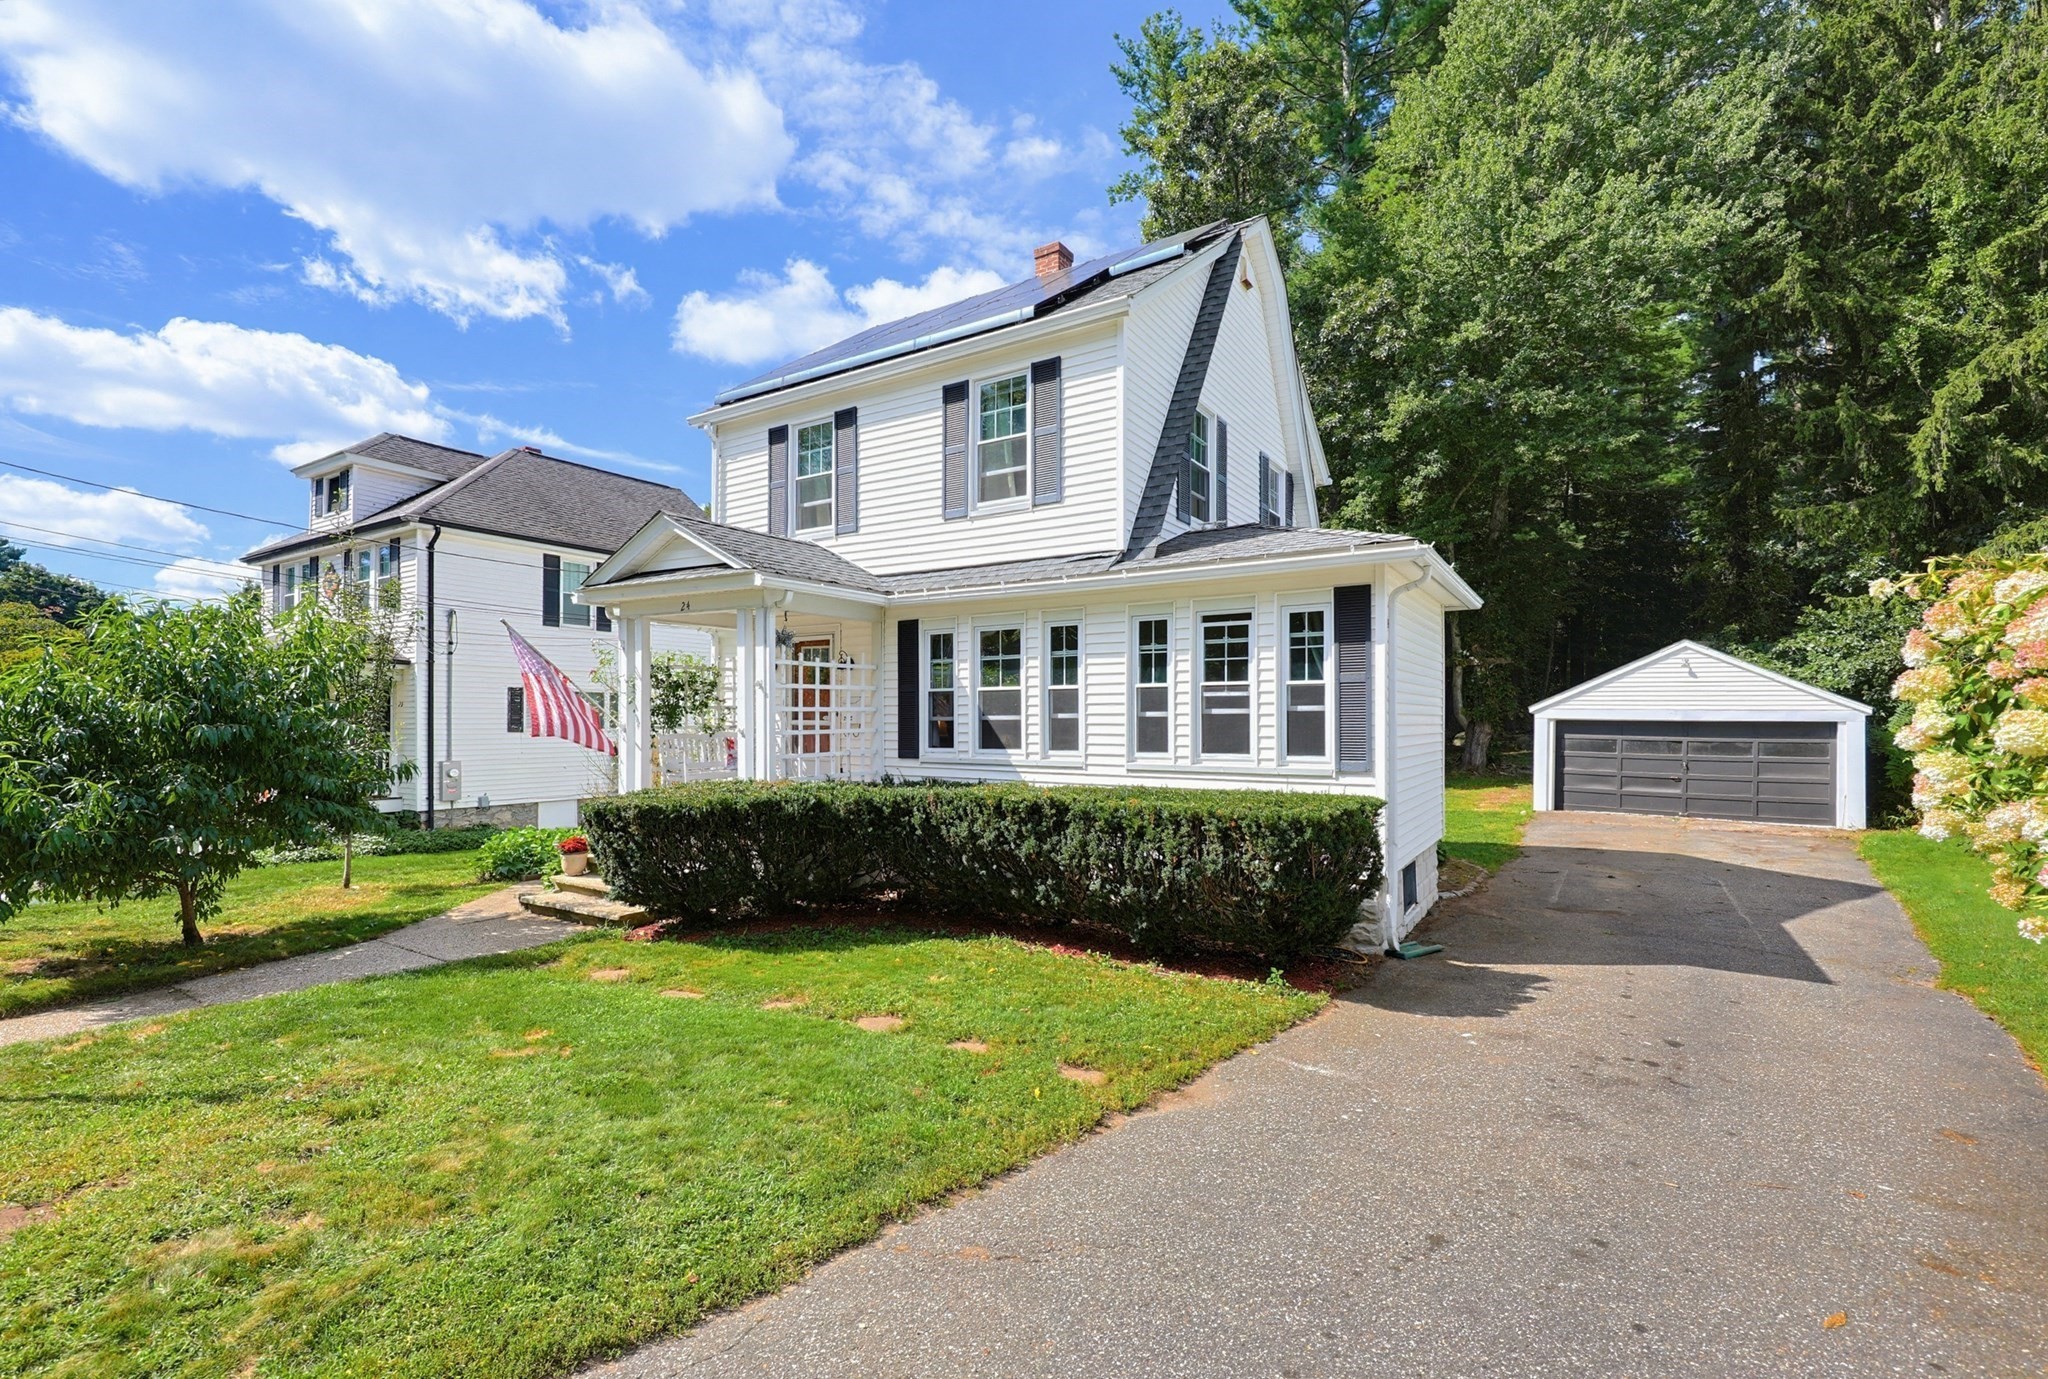
Original charm with modern updates describes this sweet home! Enter the front porch and into your living room - complete with hardwood floors and natural light streaming through plentiful windows. Next, the dining room has room for entertaining and a pellet stove for cozy fall nights! The adjacent kitchen is cabinet packed and fully applianced! The first floor layout has an open feel and includes a modern half bath. Upstairs the remodeled full bath is gorgeous! The primary bedroom has a barn door and two closets. The second bedroom has built in shelves and looks out to the back yard. Outside, you'll find a 2 car garage with covered area behind for storage, an outdoor fireplace with room for your pizza oven, adjacent patio, and a large, partially wooded yard that feels right out of a fairy tale! The convenient location gets you to Rte 146 in minutes, and you'll love the restaurants, antique shops, new Big Y supermarket, and short drive to both Worcester and Providence. And solar saves you $$ on electricity! A great home where you can enjoy the work that's been done while adding your own touches to make it yours!
This home has been viewed 3 times
Last Checked: September 15th, 2026 at 2:48pm (Source: MLS PIN #73570955)
Garage Parking
Air Conditioning
Lead Paint Free
General Information for 24 Talbot Ter, Uxbridge MA 01569
Listing ID73570955
Property TypeSingle Family / Detached
Price$395,000 ($338.47/SqFt)
StyleColonial
CityUxbridge
CountyWorcester
Neighborhood(s)
Garage Parking2
ZoningRB
Year Built1925
Year Built SourcePublic Records
Year Built DetailsApproximate
Interior Features for 24 Talbot Ter, Uxbridge MA 01569
Approximate Living Area Total1167
Living Area Includes BasementNo
Rooms5
Bedrooms2
Primary En Suite BathroomYes
BasementFull
CoolingSplit
Fireplaces
AppliancesRange
FlooringTile
Electric220 Volts
Exterior Features for 24 Talbot Ter, Uxbridge MA 01569
Approximate Lot Size (Acres)0.6
Approximate Lot Size (Square Feet)26097
Total Parking7 (2 Garage)
Garage Parking2
WaterPublic
SewerPublic Sewer
Lot Features
Parking Features1
Exterior FeaturesPorch
Foundation Materials
Construction MaterialsFrame
Road Frontage Type
Patio & PorchCovered
Roof MaterialAsphalt/fiberglass Shingles
Utility Connections110 Volts
Water Views
Water Views Features
Waterfront0
Waterfront Features
Pool Features
Horse Permitted0
Horse Amenities
Disclosures for 24 Talbot Ter, Uxbridge MA 01569
Lead PaintNone
UFFI
Living Area Includes BasementNo
Living Area Disclosure
Building Area SourcePublic Records
Special Listing Conditions
ExclusionsWasher
Compensation Based On
Financial Information for 24 Talbot Ter, Uxbridge MA 01569
Association Fee
Association Fee Frequency
Association Fee Includes
Real Estate Tax4996
Tax Year2026
Assessed Value$395,900
Location Information for 24 Talbot Ter, Uxbridge MA 01569
Elementary SchoolTaft
Middle SchoolWhitin
High SchoolUxbridge
Neighborhood(s)
Area AmenitiesWalk/jog Trails
Contact Information for 24 Talbot Ter, Uxbridge MA 01569
Agent
Name: Carla Horn
Payment Calculator
, Interest
Property Taxes 416.33
Principal & Interest 2433.86
HOA Dues
Exclusive Listing Agent
ERA Key Realty Services
Carla Horn
Office Phone