



Pending
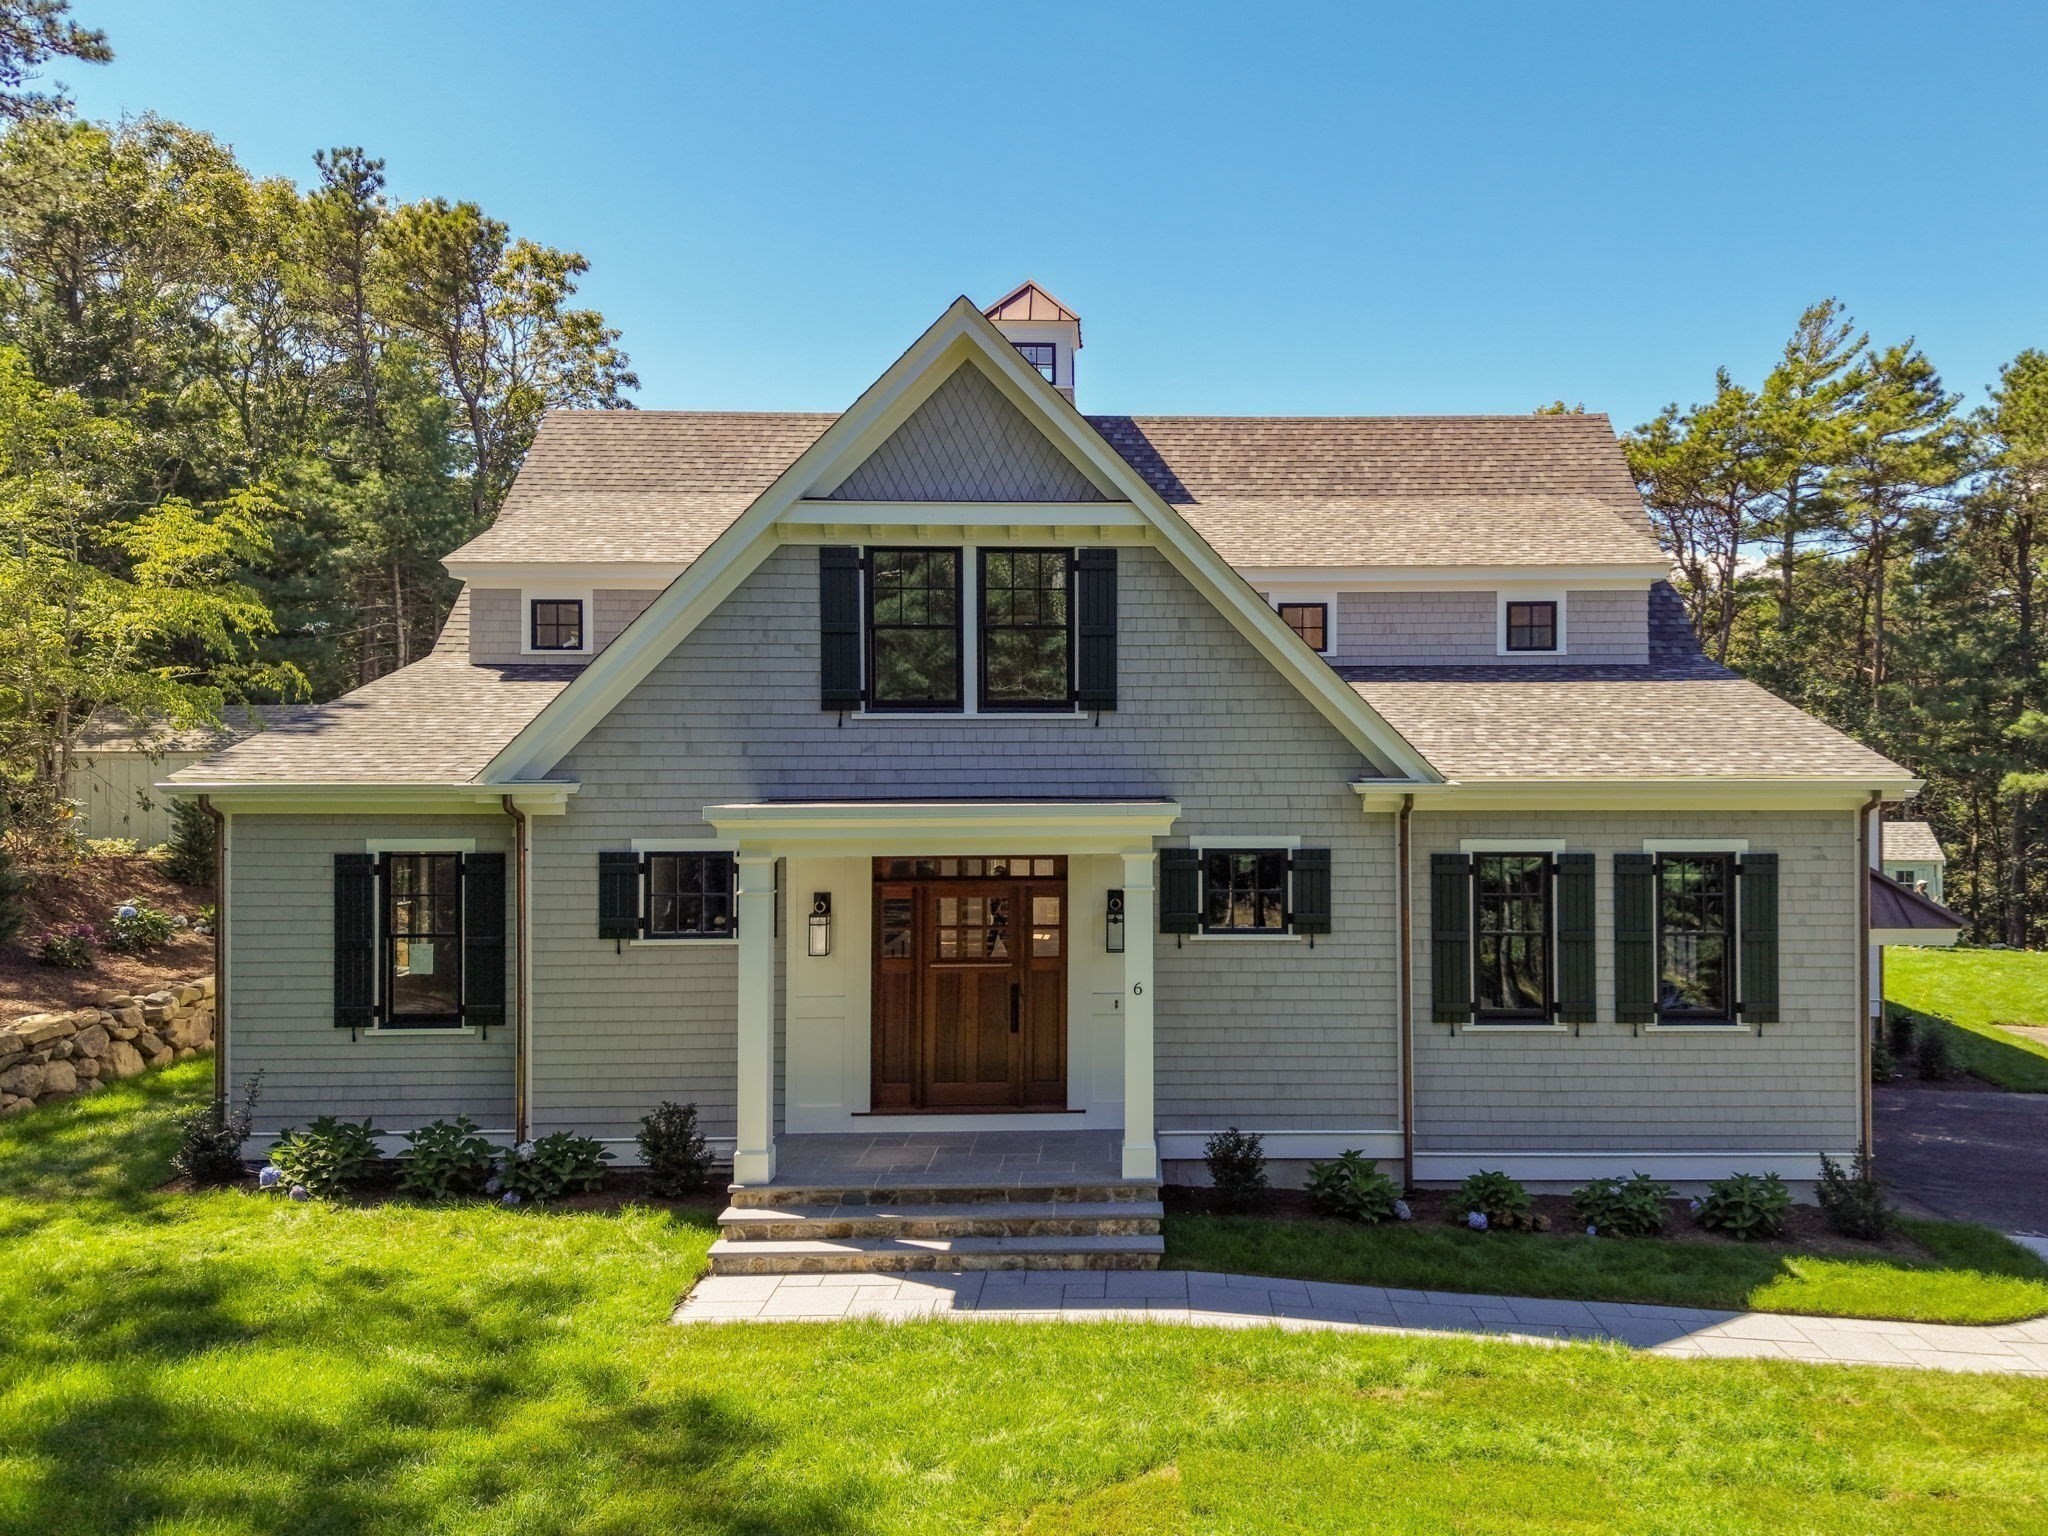
6 Village Dr, Sandwich MA 02537
$2,390,000
Estimated $14,888/month Calculator Single Family
4 Bedrooms
Baths
3705
Total Parking: 7 (2 Garage)
45,302 (1.04)
Built in 2025
Set on a private one-acre homesite with exceptional potential for a custom pool, this stunning new-construction contemporary Nantucket-style Cape blends timeless coastal architecture with sophisticated modern luxury. Just minutes from iconic Sandy Neck Beach and convenient highway access, the home offers privacy, craftsmanship, and effortless Cape Cod living. Inside, 9-foot ceilings and 9.5-inch European engineered hardwood floors create an immediate sense of refinement. A dramatic vaulted living room provides an impressive gathering space, while the adjoining beamed dining room adds warmth and architectural character. The true chef’s kitchen is a showpiece, featuring a complete suite of Thermador appliances including dual ovens, a speed oven/microwave, induction range, beverage center, custom cabinetry, Quartz countertops, and a spectacular oversized L-shaped island with abundant prep space and seating. The elegant first-floor primary suite offers a private retreat with a spa-inspired bath featuring a soaking tub, dual vanities, beautifully appointed finishes, and a generous custom walk-in closet with direct access to the laundry room. Upstairs, three spacious bedrooms are complemented by two beautifully finished full baths with marble basketweave floors. A massive walk-in bonus closet offers flexible space for storage, a cozy hangout, or creative retreat, while an interior balcony overlooks the soaring living room below. With four bedrooms, four baths, and 3700 square feet of exceptional craftsmanship, sophisticated finishes, and an expansive one-acre setting ready for outdoor living and a pool, this remarkable home captures the best of classic Cape Cod luxury. Additional 2000 sq ft of unfinished space is in the basement - perfect for a future home theater, gym, and game room. Home comes with a 1 year builder's warranty and is wired for future smart home innovations.
This home has been viewed 3 times
Last Checked: September 23rd, 2026 at 6:18am (Source: MLS PIN #73570945)
Garage Parking
Green Features
Air Conditioning
Waterview
Lead Paint Free
General Information for 6 Village Dr, Sandwich MA 02537
Listing ID73570945
Property TypeSingle Family / Detached
Price$2,390,000 ($645.07/SqFt)
StyleColonial
CitySandwich
CountyBarnstable
MLS AreaEast Sandwich
Neighborhood(s)
Garage Parking2
ZoningR-2
Year Built2025
Year Built SourceBuilder
Year Built DetailsActual
Interior Features for 6 Village Dr, Sandwich MA 02537
Approximate Living Area Total3705
Living Area Includes BasementNo
Rooms10
Bedrooms4
Primary En Suite BathroomYes
BasementFull
Cooling1, Split
Fireplaces
AppliancesRange
FlooringTile
Electric
Exterior Features for 6 Village Dr, Sandwich MA 02537
Approximate Lot Size (Acres)1.04
Approximate Lot Size (Square Feet)45302
Total Parking7 (2 Garage)
Garage Parking2
WaterPrivate
SewerPrivate Sewer
Lot FeaturesGentle Sloping
Parking Features1
Exterior FeaturesPorch
Foundation Materials
Construction MaterialsFrame
Road Frontage Type
Patio & PorchCovered
Roof MaterialAsphalt/fiberglass Shingles
Utility Connections110 Volts
Water ViewsNo
Water Views Features
Waterfront0
Waterfront FeaturesRiver
Pool Features
Horse Permitted0
Horse AmenitiesRiver
Disclosures for 6 Village Dr, Sandwich MA 02537
Lead PaintNone
UFFI
Living Area Includes BasementNo
Living Area Disclosure
Building Area SourceOwner
Special Listing Conditions
ExclusionsPersonal Belongings.
Title 5F
Compensation Based On
Financial Information for 6 Village Dr, Sandwich MA 02537
Association Fee
Association Fee Frequency
Association Fee Includes
Real Estate Tax1939
Tax Year2026
Assessed Value$190,300
Location Information for 6 Village Dr, Sandwich MA 02537
Elementary SchoolSandwich
Middle SchoolSandwich
High SchoolSandwich
Neighborhood(s)
MLS AreaEast Sandwich
Area AmenitiesWalk/jog Trails
Contact Information for 6 Village Dr, Sandwich MA 02537
Agent
Name: Kathleen Conway
Payment Calculator
, Interest
Property Taxes 161.58
Principal & Interest 14726.42
HOA Dues
Exclusive Listing Agent
Keller Williams Realty
Kathleen Conway
Office Phone