



Pending
494 Asbury St, Hamilton MA 01936
$949,000
Estimated $6,978/month Calculator Single Family
4 Bedrooms
Baths
2506
Total Parking: 8 (2 Garage)
242,194 (5.56)
Built in 1978
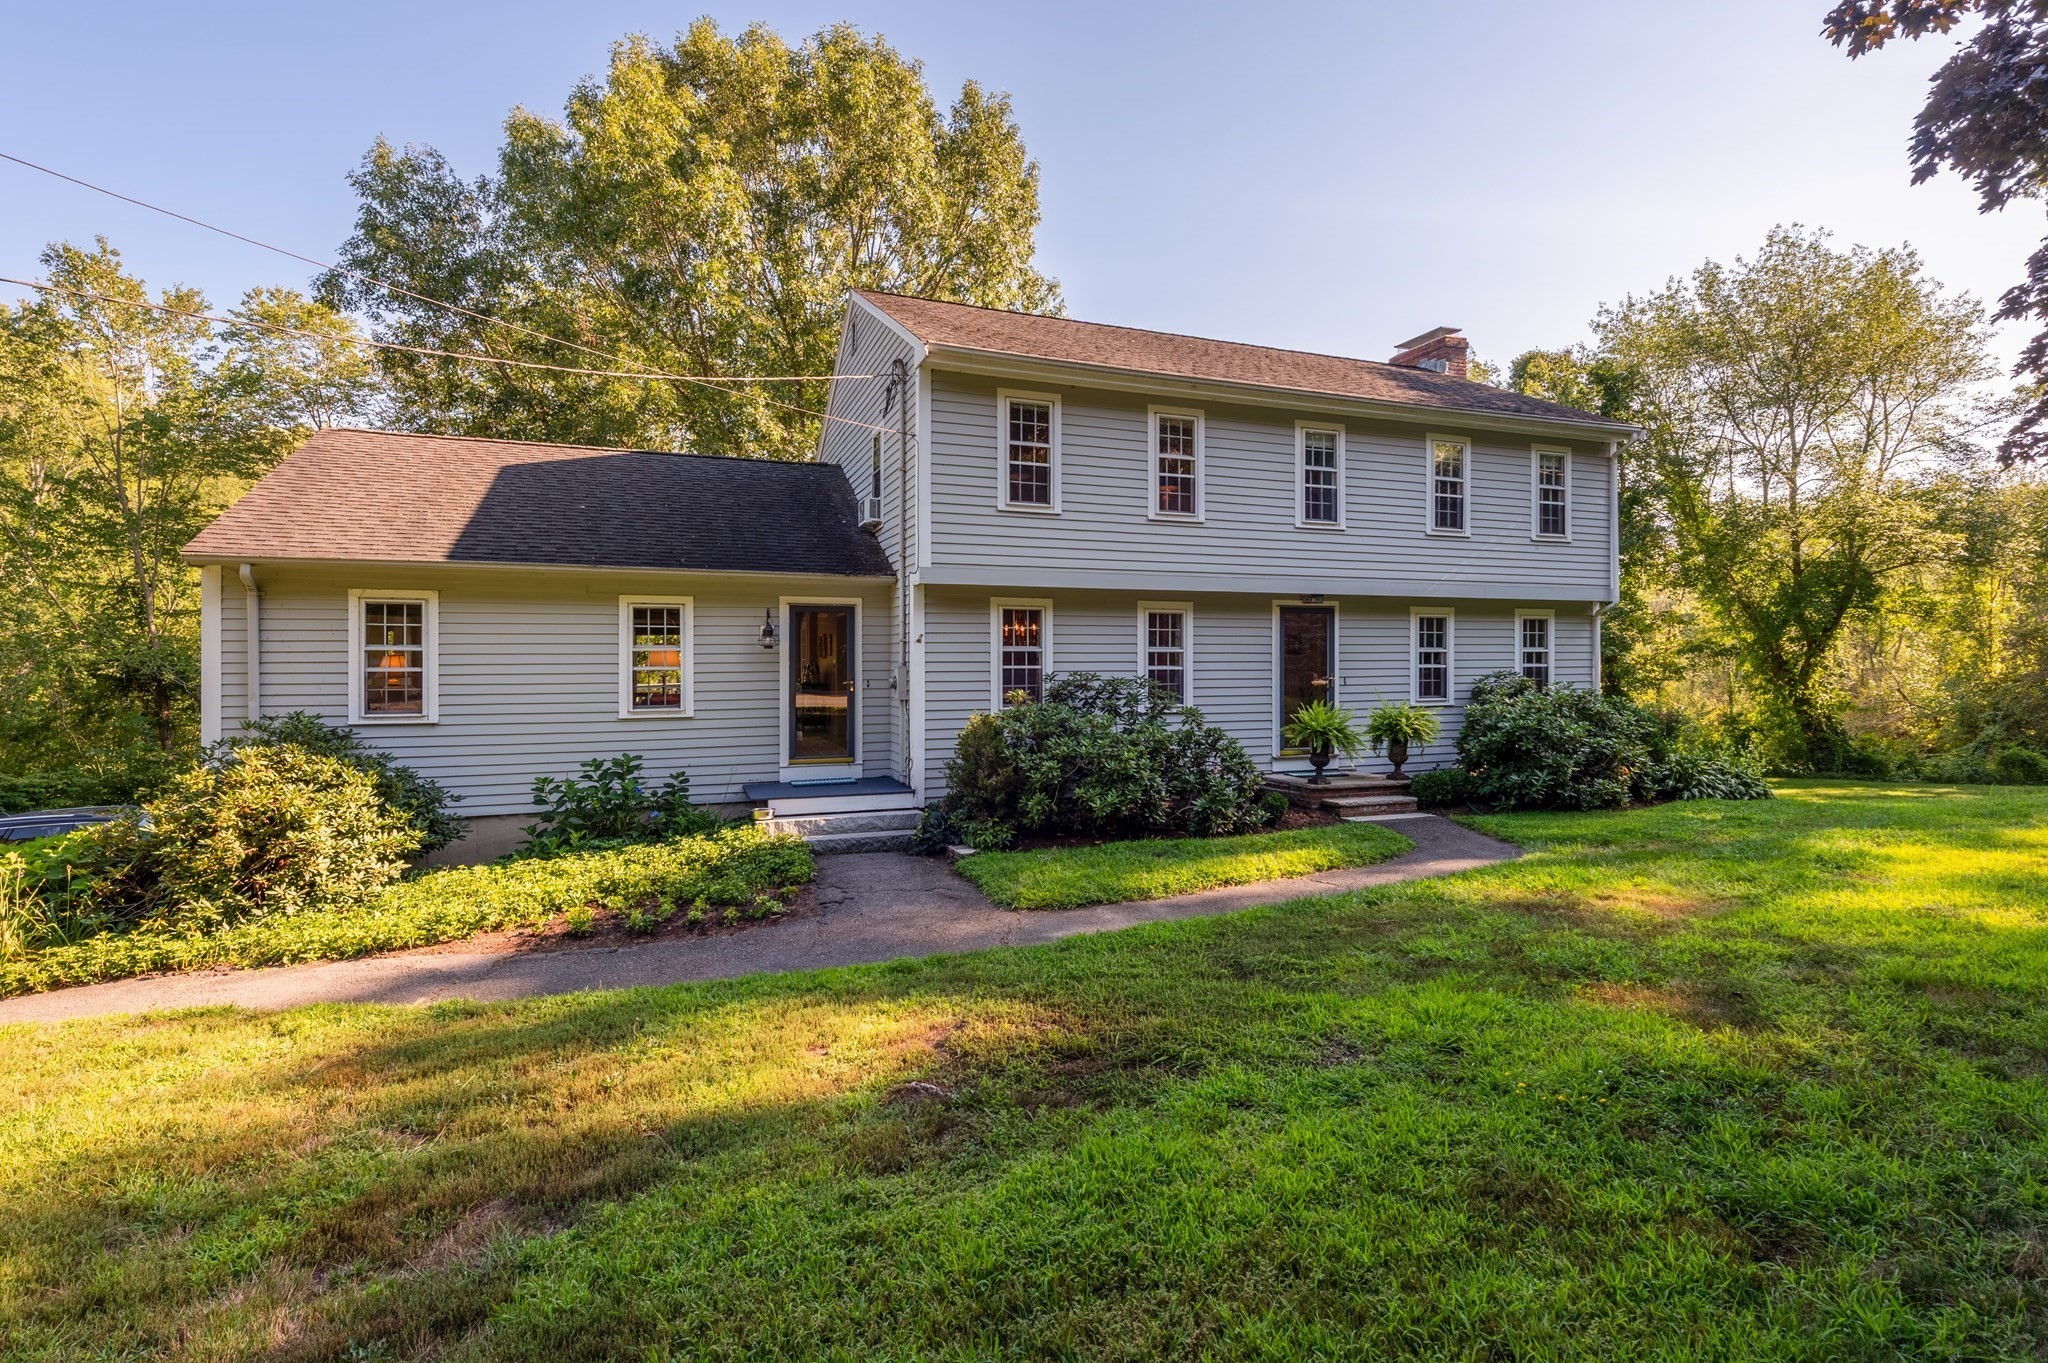
Beautifully sited amid lush natural surroundings, this well-appointed South Hamilton home offers the perfect balance of privacy and convenience. Tucked into a peaceful setting just minutes from downtown Hamilton, you'll enjoy easy access to beloved local shops, restaurants, bakeries, parks, playgrounds, and the commuter rail. The generous first-floor layout centers around a spacious family room with its own entrance and mudroom. The inviting eat-in kitchen flows seamlessly to a charming screened porch and adjoining deck, creating an ideal indoor-outdoor lifestyle. A formal dining room, welcoming living room with a classic brick fireplace, and full bath complete the main level. Upstairs, find four comfortable bedrooms, including a spacious primary with a walk-in closet, and full bath. The attached two-car garage offers convenient interior access through a finished lower-level bonus space perfectly suited for a home office, fitness room, playroom, or den. Outside, expansive lawns and mature landscaping surround the home, creating a serene backdrop for outdoor enjoyment. A large patio offers yet another space for entertaining, dining al fresco, or simply relaxing in nature. The location is exceptional for those who appreciate the outdoors. Across the street, Bradley Palmer State Park's 721 acres of trails invite hiking, biking, horseback riding, and year-round exploration. Nearby treasures include Iron Ox Farm, Appleton Farms, the Ipswich River Wildlife Sanctuary, Tendercrop Farm, and countless Essex County Greenbelt sites. Combining natural beauty with small-town charm and outstanding amenities, this is a wonderful opportunity to enjoy the very best of Hamilton living.
This home has been viewed 4 times
Last Checked: September 15th, 2026 at 2:43pm (Source: MLS PIN #73565186)
Garage Parking
Air Conditioning
Lead Paint Free
General Information for 494 Asbury St, Hamilton MA 01936
Listing ID73565186
Property TypeSingle Family / Detached
Price$949,000 ($378.69/SqFt)
StyleColonial
CityHamilton
CountyEssex
MLS AreaSouth Hamilton
Neighborhood(s)Ipswich
Garage Parking2
ZoningRA
Year Built1978
Year Built SourcePublic Records
Year Built DetailsActual
Interior Features for 494 Asbury St, Hamilton MA 01936
Approximate Living Area Total2506
Living Area Includes BasementNo
Rooms9
Bedrooms4
Primary En Suite BathroomYes
BasementFull
Cooling1, Split
Fireplaces
AppliancesRange
FlooringTile
Electric
Exterior Features for 494 Asbury St, Hamilton MA 01936
Approximate Lot Size (Acres)5.56
Approximate Lot Size (Square Feet)242194
Total Parking8 (2 Garage)
Garage Parking2
WaterPublic
SewerPrivate Sewer
Lot FeaturesGentle Sloping
Parking Features1
Exterior FeaturesPorch
Foundation Materials
Construction MaterialsFrame
Road Frontage Type
Patio & PorchCovered
Roof MaterialAsphalt/fiberglass Shingles
Utility Connections
Water Views
Water Views Features
Waterfront0
Waterfront Features
Pool Features
Horse Permitted0
Horse Amenities
Disclosures for 494 Asbury St, Hamilton MA 01936
Lead PaintNone
UFFI
Living Area Includes BasementNo
Living Area Disclosure
Building Area SourcePublic Records
Special Listing Conditions
ExclusionsPersonal Belongings.
Title 5D
Compensation Based On
Financial Information for 494 Asbury St, Hamilton MA 01936
Association Fee
Association Fee Frequency
Association Fee Includes
Real Estate Tax13572
Tax Year2026
Assessed Value$902,400
Location Information for 494 Asbury St, Hamilton MA 01936
Elementary SchoolHamilton Wenham
Middle SchoolMiles River
High SchoolHamilton Wenham
Neighborhood(s)Ipswich
MLS AreaSouth Hamilton
Area AmenitiesWalk/jog Trails
Contact Information for 494 Asbury St, Hamilton MA 01936
Agent
Name: Fabyan and Filias Team
Team Members
Name: Lucy Pear
Payment Calculator
, Interest
Property Taxes 1131
Principal & Interest 5847.44
HOA Dues
Exclusive Listing Agent
J. Barrett & Company
Fabyan and Filias Team
Office Phone