



Pending
46 Prentice St, Waltham MA 02451
$759,900
Estimated $5,268/month Calculator Single Family
2 Bedrooms
Baths
1448
Total Parking: 6 (1 Garage)
6,029 (0.14)
Built in 1920
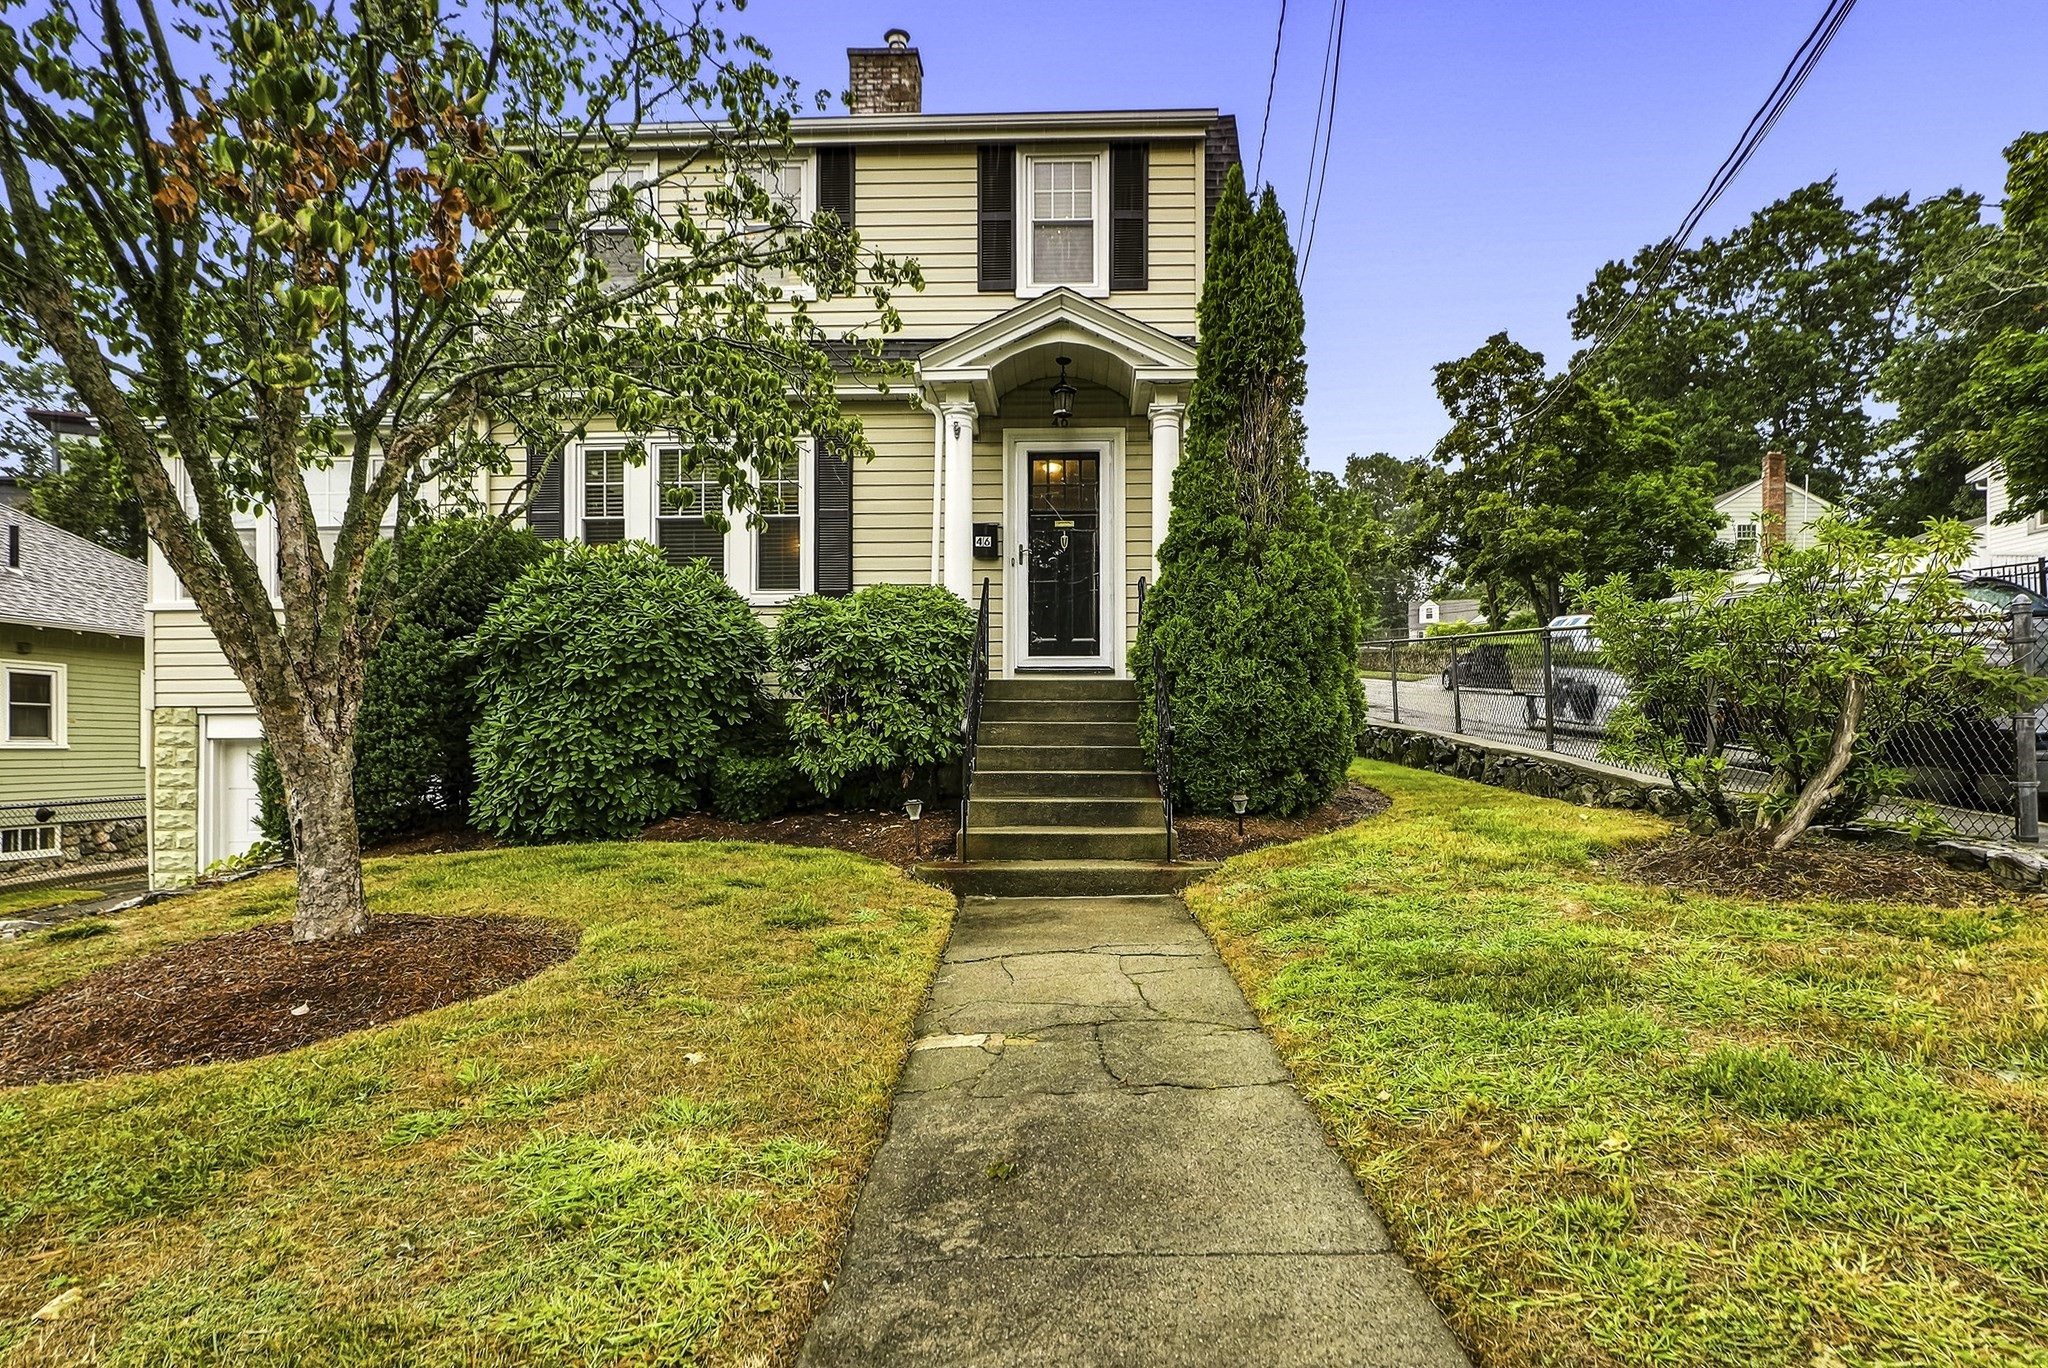
Absolutely charming and lovingly cared-for Colonial nestled on a desirable corner lot! From the moment you arrive, this inviting home exudes warmth, character, and timeless appeal. The first floor offers a wonderful blend of comfortable living spaces and classic details, beginning with a cozy living room featuring a welcoming fireplace. Step into the bright and cheerful sunroom, where abundant natural light creates the perfect setting for morning coffee, quiet reading, or simply relaxing and enjoying the changing seasons. The open eat-in kitchen combines vintage flair with a warm, inviting feel, creating a delightful space for casual meals and everyday gatherings. The formal dining room is rich in character, featuring charming built-in cabinetry. A comfortable family room with walls of windows provides additional living space and a peaceful spot to unwind. Upstairs, you’ll find two generously sized bedrooms, offering plenty of room to relax and recharge, along with a cozy office tucked away for quiet work-from-home days, reading, or creative pursuits. A completely remodeled full bathroom adds a fresh, modern touch and thoughtful convenience to the home. Outside, the corner lot provides a lovely setting to enjoy the outdoors, while the convenient location puts shopping, restaurants, and everyday amenities close at hand. With Route 128 just 1.4 miles away, commuting and exploring the surrounding area is a breeze. Filled with warmth, character, and thoughtful care, this delightful Colonial is just waiting for its new owners.
This home has been viewed 3 times
Last Checked: September 15th, 2026 at 2:43pm (Source: MLS PIN #73571000)
Garage Parking
Green Features
Air Conditioning
Lead Paint Free
General Information for 46 Prentice St, Waltham MA 02451
Listing ID73571000
Property TypeSingle Family / Detached
Price$759,900 ($524.79/SqFt)
StyleColonial
CityWaltham
CountyMiddlesex
Neighborhood(s)
Garage Parking1
Zoning1
Year Built1920
Year Built SourcePublic Records
Year Built DetailsActual
Interior Features for 46 Prentice St, Waltham MA 02451
Approximate Living Area Total1448
Living Area Includes BasementNo
Rooms8
Bedrooms2
Primary En Suite BathroomNo
BasementFull
Cooling1, Split
Fireplaces
AppliancesRange
FlooringTile
Electric220 Volts
Exterior Features for 46 Prentice St, Waltham MA 02451
Approximate Lot Size (Acres)0.14
Approximate Lot Size (Square Feet)6029
Total Parking6 (1 Garage)
Garage Parking1
WaterPublic
SewerPublic Sewer
Lot FeaturesGentle Sloping
Parking Features1
Exterior FeaturesPorch
Foundation Materials
Construction MaterialsFrame
Road Frontage Type
Patio & Porch
Roof MaterialAsphalt/fiberglass Shingles
Utility Connections110 Volts
Water Views
Water Views Features
Waterfront0
Waterfront Features
Pool Features
Horse Permitted0
Horse Amenities
Disclosures for 46 Prentice St, Waltham MA 02451
Lead PaintNone
UFFI
Living Area Includes BasementNo
Living Area Disclosure
Building Area SourcePublic Records
Special Listing Conditions
ExclusionsPersonal Belongings.
Compensation Based On
Financial Information for 46 Prentice St, Waltham MA 02451
Association Fee
Association Fee Frequency
Association Fee Includes
Real Estate Tax7026
Tax Year2026
Assessed Value$680,800
Location Information for 46 Prentice St, Waltham MA 02451
Elementary SchoolPlympton
Middle SchoolKennedy
High SchoolWaltham Hs
Neighborhood(s)
Area AmenitiesWalk/jog Trails
Contact Information for 46 Prentice St, Waltham MA 02451
Agent
Name: TEAM Metrowest
Team Members
Name: Robin Tamburrini
Payment Calculator
, Interest
Property Taxes 585.5
Principal & Interest 4682.26
HOA Dues
Exclusive Listing Agent
Berkshire Hathaway HomeServices Commonwealth Real Estate
TEAM Metrowest
Office Phone