



Pending
86 Edgewater Dr, Pembroke MA 02359
$825,000
Estimated $5,765/month Calculator Single Family
3 Bedrooms
Baths
2342
Total Parking: 14 (2 Garage)
40,001 (0.92)
Built in 1973
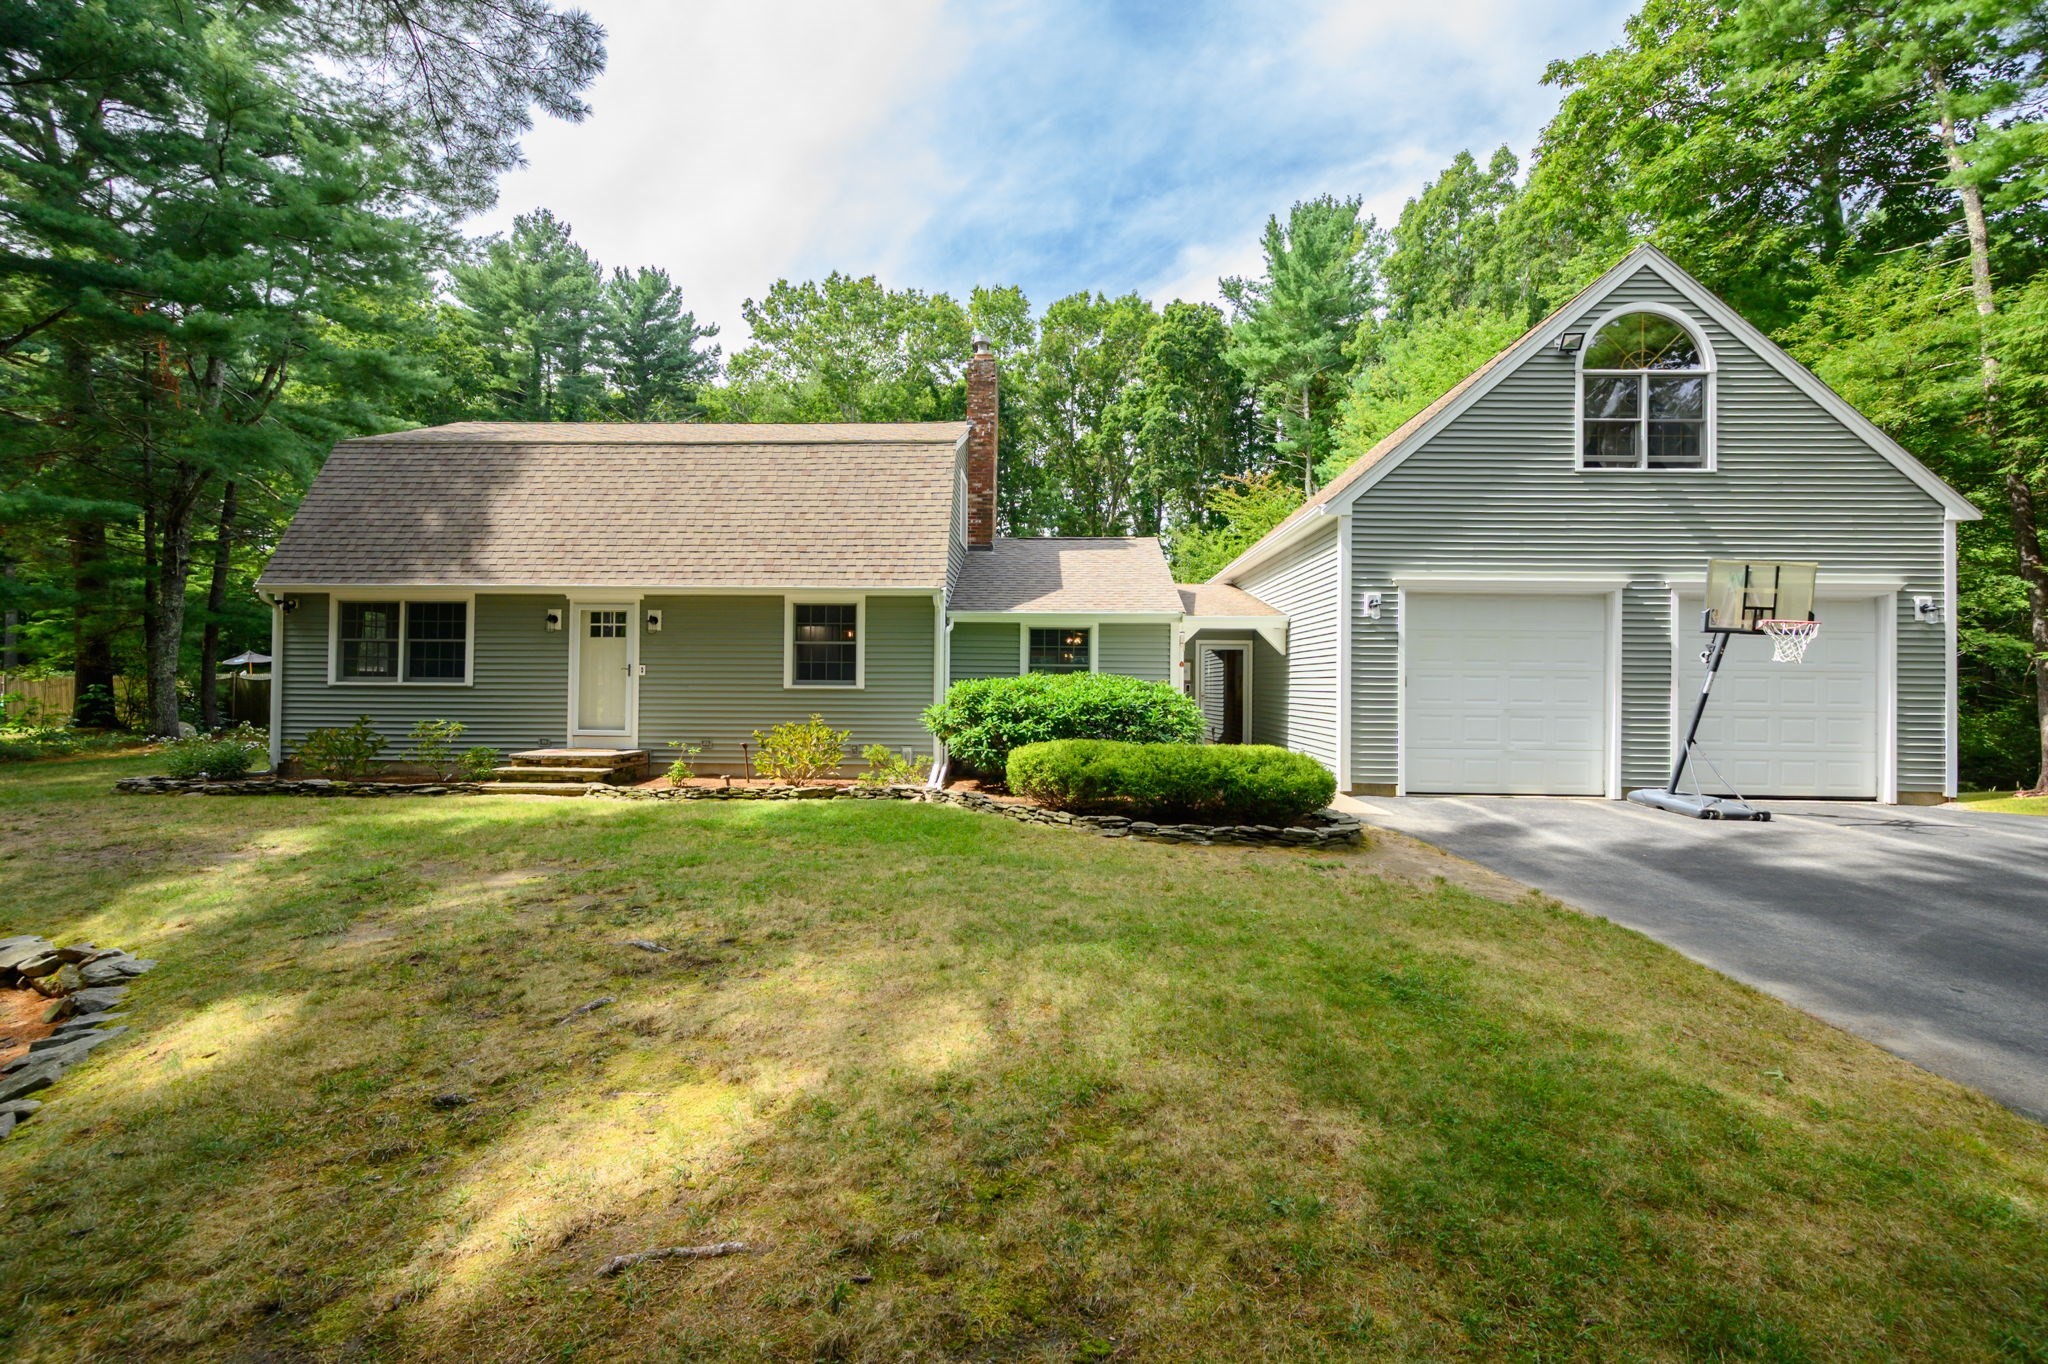
Welcome to the highly soutght-after Edgewater neighborhood, where this beautifully maintained home reflects years of thoughtful care and pride of ownership. Warm, inviting, and truly move-in ready, this 3-bedroom, 2-bath home offers generous living space, a wonderful backyard, and an impressive list of updates. The main level features all-new flooring, a front-to-back living room, spacious dining room, eat-in kitchen beautifully updated, and a sunken family room with gas fireplace. The sunroom found at the back of the home overlooks the inground pool complete with waterfall, entertaining space, and a separate large backyard area, creating the perfect setting for summer gatherings, quiet mornings, and memorable staycations. The home has been exceptionally well cared for, with major improvements including a 3-bedroom septic installed in 2019, new siding and gutters in 2021, heating and central A/C replaced during the current sellers' ownership, a new hot water heater, irrigation system, and first floor bathroom updates. Additional highlights include Andersen windows, gas heat and cooking, finished basement, 26x28 attached garage with an unfinished bonus space above that will allow for future expansion or keep as storage, whole-house generator hookup, fenced pool area, and a beautiful level .91-acre lot. Lovingly maintained and thoughtfully updated, this is a home that has been enjoyed for years and is ready for its next owners to start making memories of their own!
This home has been viewed 3 times
Last Checked: September 15th, 2026 at 2:43pm (Source: MLS PIN #73570506)
Garage Parking
Green Features
Air Conditioning
Waterview
Lead Paint Free
General Information for 86 Edgewater Dr, Pembroke MA 02359
Listing ID73570506
Property TypeSingle Family / Detached
Price$825,000 ($352.26/SqFt)
Style
CityPembroke
CountyPlymouth
Neighborhood(s)
Garage Parking2
ZoningRES
Year Built1973
Year Built SourcePublic Records
Year Built DetailsActual
Interior Features for 86 Edgewater Dr, Pembroke MA 02359
Approximate Living Area Total2342
Living Area Includes BasementYes
Rooms10
Bedrooms3
Primary En Suite BathroomNo
BasementFull
Cooling1, Split
Fireplaces
AppliancesRange
FlooringTile
Electric220 Volts
Exterior Features for 86 Edgewater Dr, Pembroke MA 02359
Approximate Lot Size (Acres)0.92
Approximate Lot Size (Square Feet)40001
Total Parking14 (2 Garage)
Garage Parking2
WaterPublic
SewerPrivate Sewer
Lot FeaturesGentle Sloping
Parking Features1
Exterior FeaturesPorch
Foundation Materials
Construction MaterialsFrame
Road Frontage Type
Patio & Porch
Roof MaterialAsphalt/fiberglass Shingles
Utility Connections110 Volts
Water ViewsNo
Water Views Features
Waterfront0
Waterfront Features
Pool FeaturesAssociation
Horse Permitted0
Horse Amenities
Disclosures for 86 Edgewater Dr, Pembroke MA 02359
Lead PaintNone
UFFI
Living Area Includes BasementYes
Living Area Disclosure
Building Area SourcePublic Records
Special Listing Conditions
ExclusionsPersonal Belongings.
Title 5D
Compensation Based On
Financial Information for 86 Edgewater Dr, Pembroke MA 02359
Association Fee
Association Fee Frequency
Association Fee Includes
Real Estate Tax8174
Tax Year2026
Assessed Value$693,900
Location Information for 86 Edgewater Dr, Pembroke MA 02359
Elementary SchoolNorth
Middle SchoolPcms
High SchoolPhs
Neighborhood(s)
Area AmenitiesWalk/jog Trails
Contact Information for 86 Edgewater Dr, Pembroke MA 02359
Agent
Name: Ben and Kate Real Estate
Team Members
Payment Calculator
, Interest
Property Taxes 681.17
Principal & Interest 5083.39
HOA Dues
Exclusive Listing Agent
Keller Williams Realty Signature Properties
Ben and Kate Real Estate
Office Phone