



Pending
34 Heather St, Beverly MA 01915
$699,000
Estimated $4,834/month Calculator Single Family
4 Bedrooms
Baths
1593
Total Parking: 6 (1 Garage)
10,119 (0.23)
Built in 1951
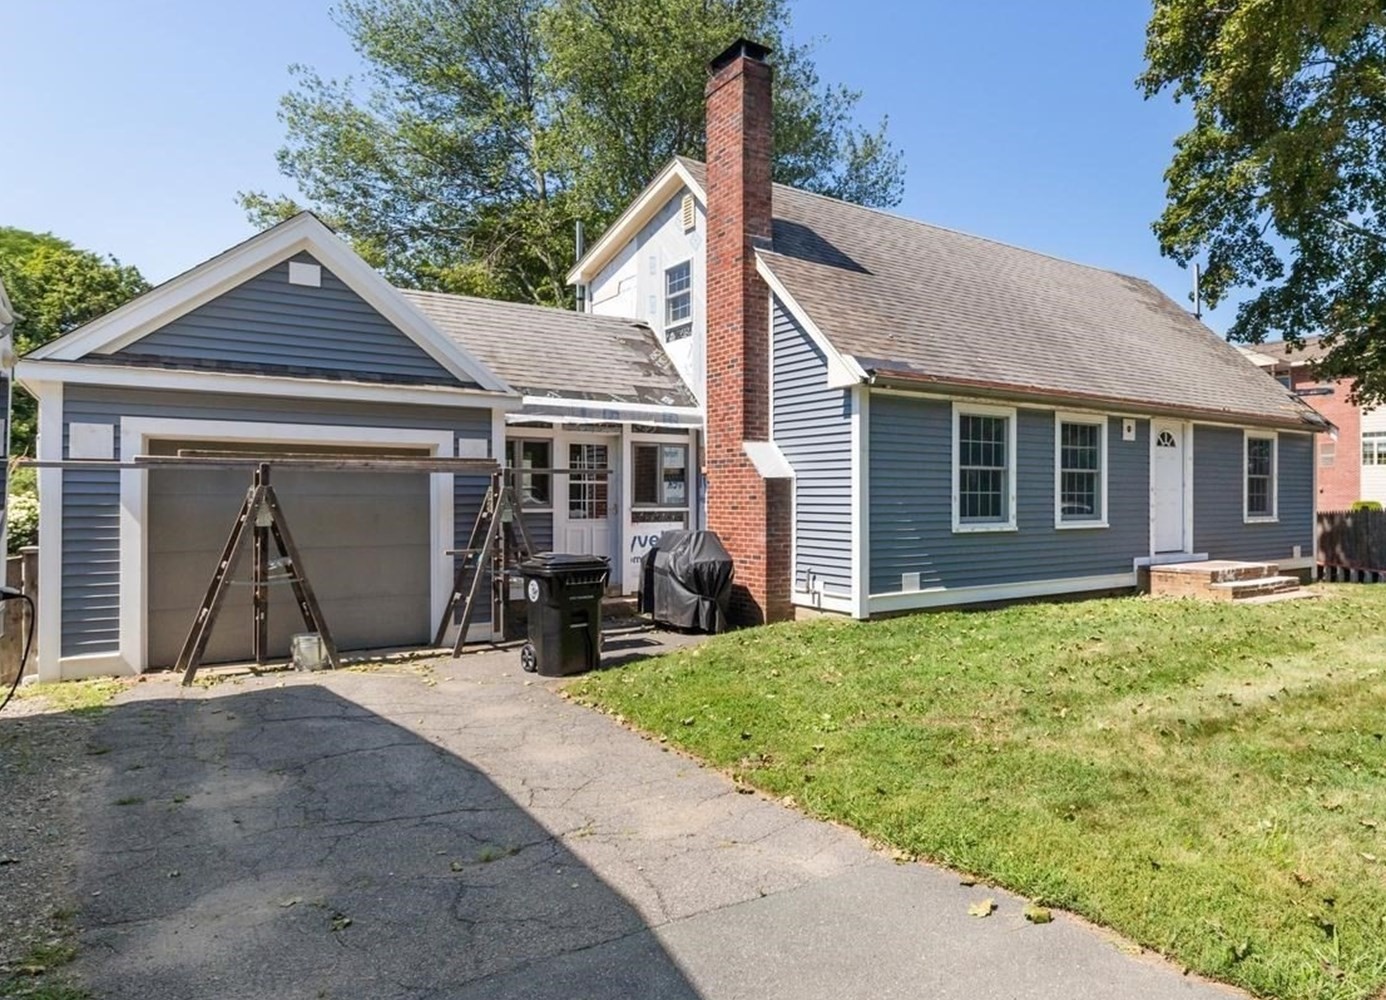
Welcome to 34 Heather St., a spacious and versatile fully dormered Cape located in a desirable Beverly neighborhood! Offering 4 bedrooms and 2 full bathrooms, this home has the space and flexibility to fit the way you live. The first-floor primary bedroom provides convenient one-level living, while the second floor offers additional bedrooms plus a fantastic bonus room that can easily serve as a home office, den, family room, playroom, or whatever your heart desires. Recent improvements include all new windows, a new front door, and brand-new vinyl siding, which is in the process of being completed now!! A spacious mudroom/breezeway provides a practical transition from the outdoors and adds even more everyday functionality. Outside, the property offers some truly unique possibilities. The spacious 10,000+ sq ft. backyard can be accessed from the street behind the home leading to two additional parking spaces, along with plenty of room for an RV, boat, trailer, or other recreational vehicles!! The oversized custom-built shed provides excellent storage for tools, equipment, bikes, and more. The location is hard to beat! Enjoy close proximity to Beverly Hospital, the Montserrat MBTA Commuter Rail Station, Beverly High School, and the Beverly Senior Center, while Lynch Park and Beverly's beautiful beaches are just two miles away. Convenient to downtown Beverly, shopping, restaurants, commuter routes, and all that this vibrant North Shore community has to offer. With its generous living space, flexible floor plan, substantial recent updates, exceptional parking/storage options, and sought-after location, 34 Heather St. is a home with room to grow and plenty of possibilities! Don't miss your chance to make this your own!!!
This home has been viewed 7 times
Last Checked: September 15th, 2026 at 2:43pm (Source: MLS PIN #73565221)
Garage Parking
Air Conditioning
Waterview
Lead Paint Free
General Information for 34 Heather St, Beverly MA 01915
Listing ID73565221
Property TypeSingle Family / Detached
Price$699,000 ($438.79/SqFt)
StyleColonial
CityBeverly
CountyEssex
Neighborhood(s)Ipswich
Garage Parking1
ZoningRMD
Year Built1951
Year Built SourcePublic Records
Year Built DetailsApproximate
Interior Features for 34 Heather St, Beverly MA 01915
Approximate Living Area Total1593
Living Area Includes BasementNo
Rooms7
Bedrooms4
Primary En Suite BathroomYes
BasementFull
Cooling1, Split
Fireplaces
AppliancesRange
FlooringTile
Electric220 Volts
Exterior Features for 34 Heather St, Beverly MA 01915
Approximate Lot Size (Acres)0.23
Approximate Lot Size (Square Feet)10119
Total Parking6 (1 Garage)
Garage Parking1
WaterPublic
SewerPublic Sewer
Lot FeaturesGentle Sloping
Parking Features1
Exterior FeaturesPorch
Foundation Materials
Construction MaterialsFrame
Road Frontage Type
Patio & Porch
Roof MaterialAsphalt/fiberglass Shingles
Utility Connections
Water ViewsNo
Water Views Features
Waterfront0
Waterfront FeaturesRiver
Pool Features
Horse Permitted0
Horse AmenitiesRiver
Disclosures for 34 Heather St, Beverly MA 01915
Lead PaintNone
UFFI
Living Area Includes BasementNo
Living Area Disclosure
Building Area SourcePublic Records
Special Listing Conditions
ExclusionsPersonal Belongings.
Compensation Based On
Financial Information for 34 Heather St, Beverly MA 01915
Association Fee
Association Fee Frequency
Association Fee Includes
Real Estate Tax6324
Tax Year2025
Assessed Value$575,400
Location Information for 34 Heather St, Beverly MA 01915
Elementary SchoolHannah
Middle SchoolBms
High SchoolBeverly
Neighborhood(s)Ipswich
Area AmenitiesWalk/jog Trails
Contact Information for 34 Heather St, Beverly MA 01915
Agent
Name: Betsy Woods
Payment Calculator
, Interest
Property Taxes 527
Principal & Interest 4307.02
HOA Dues
Exclusive Listing Agent
Leading Edge Real Estate
Betsy Woods
Office Phone