



Pending
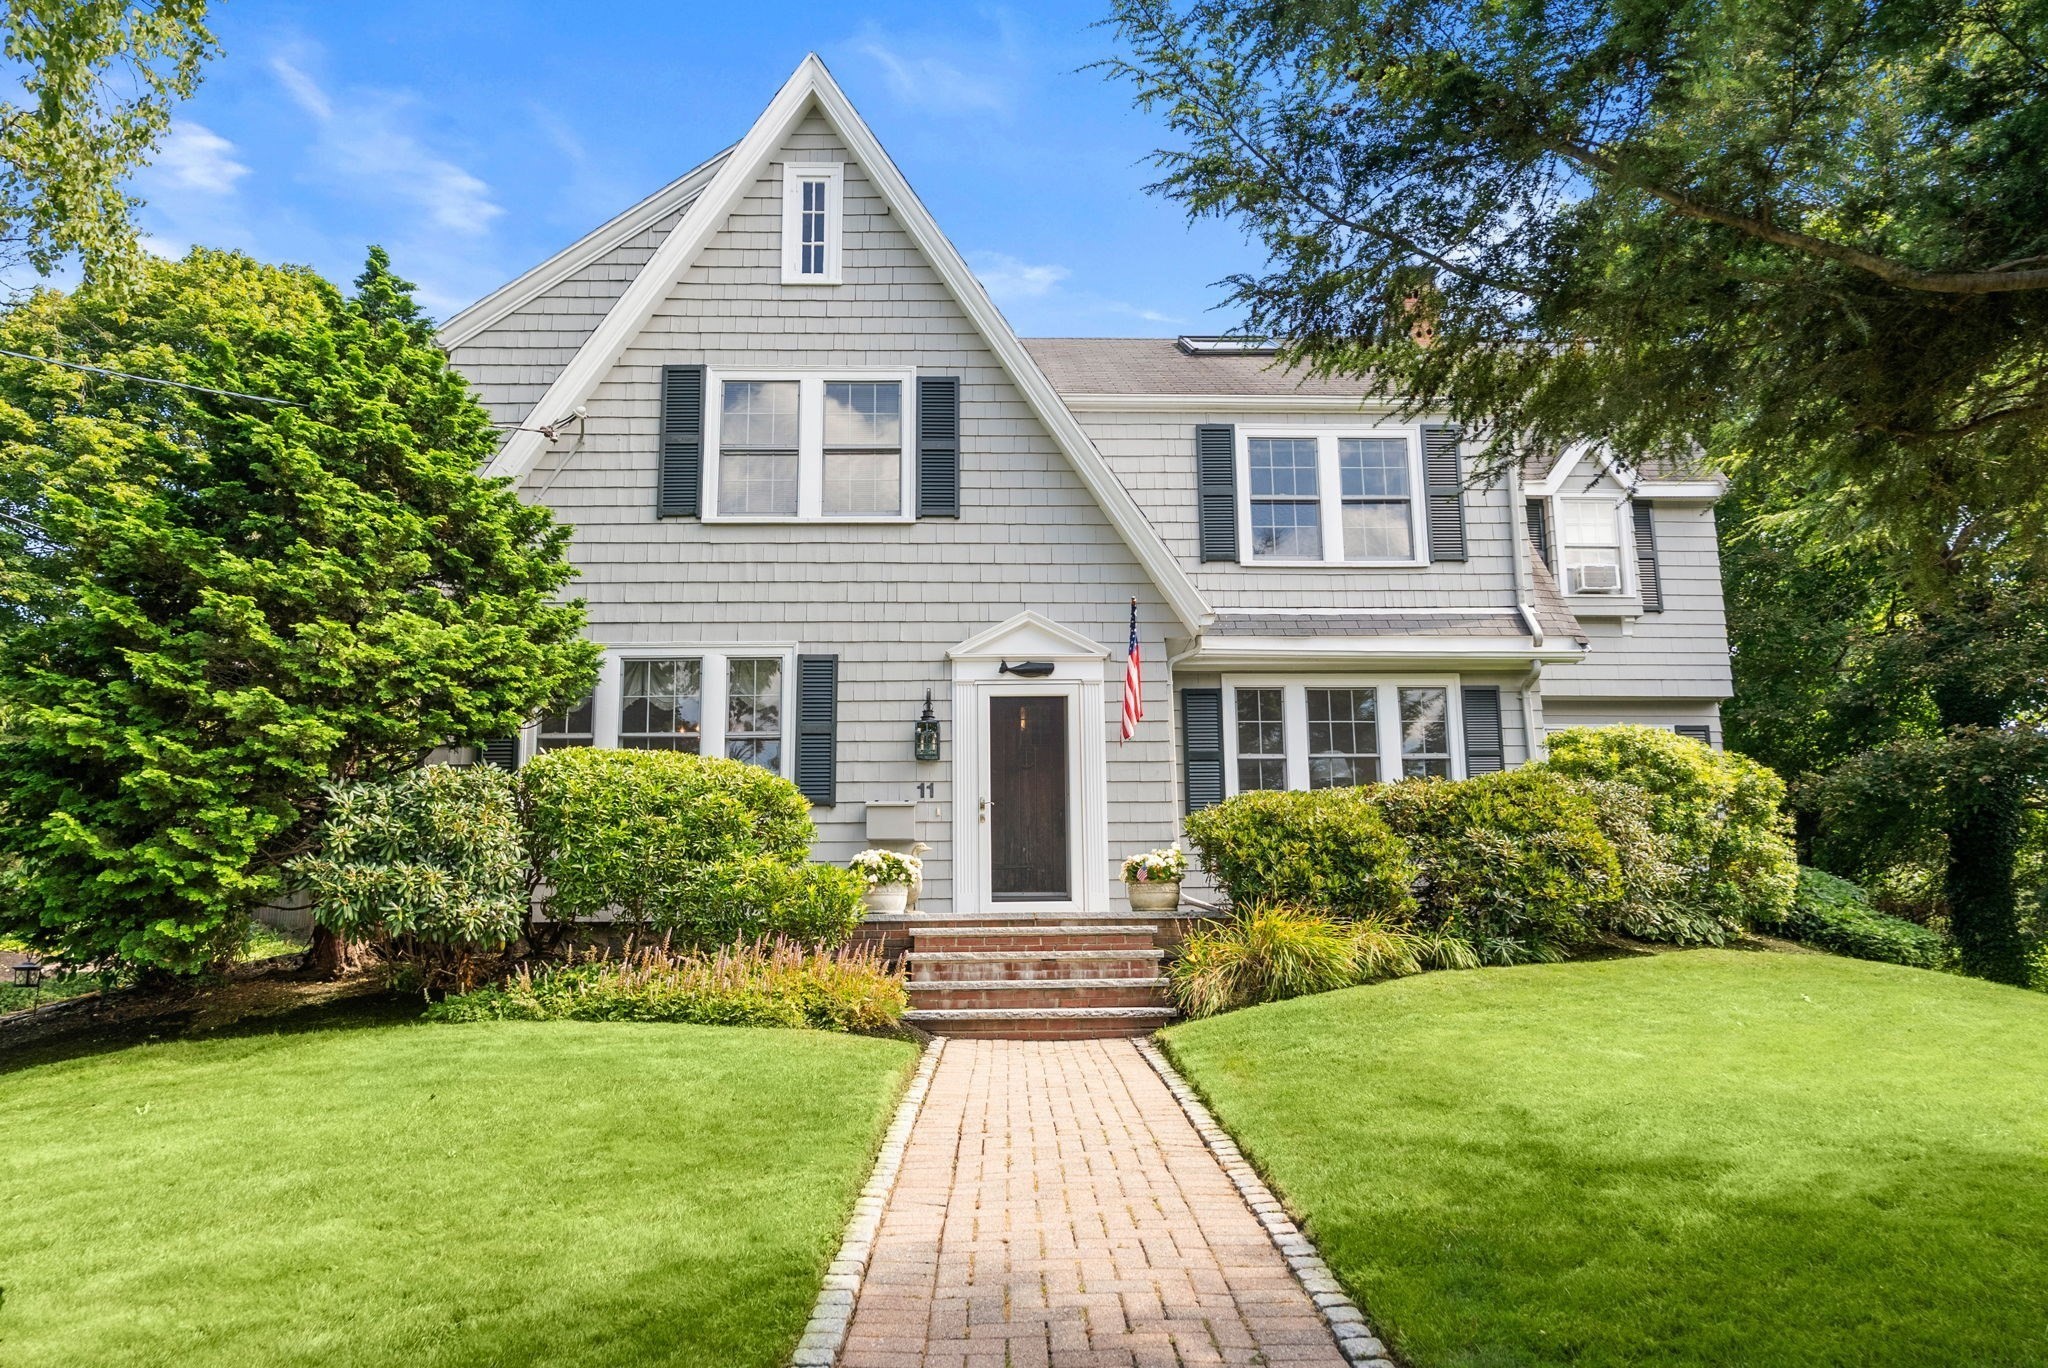
11 Hillcrest Rd, Marblehead MA 01945
$1,659,000
Estimated $11,196/month Calculator Single Family
4 Bedrooms
Baths
3567
Total Parking: 5 (1 Garage)
17,641 (0.40)
Built in 1935
Held by the same family for three decades, 11 Hillcrest Road represents a rare opportunity to secure a significant footprint in one of Marblehead’s most coveted neighborhoods. This residence offers a strategic floor plan that masterfully balances classic architectural character with modern functionality, serving as a sophisticated canvas for a bespoke transformation. The main level is designed for high-impact living, featuring a vast, open-concept kitchen and living area with vaulted ceilings anchored by a dedicated formal dining room with built in china cabinets, a formal living room and a private executive office. Upstairs, the accommodations are defined by scale, including a sprawling primary suite with a substantial en-suite bathroom which includes laundry. Two more large bedrooms are also found on this floor as well as a full bathroom. The third floor adds further versatility as a secluded retreat with its own bedroom, bathroom with shower, custom cedar closet and even more storage. There is another recreation area in the basement that has just been freshly carpeted. Equally impressive is the exterior, where an oversized deck overlooks an expansive yard—a significant land asset for this premier location. The Glover school is just a stone's throw away. With robust bones and a heritage of care this property is a sound investment, perfectly positioned for the next generation!
This home has been viewed 3 times
Last Checked: September 17th, 2026 at 4:48am (Source: MLS PIN #73570372)
Garage Parking
Air Conditioning
Lead Paint Free
General Information for 11 Hillcrest Rd, Marblehead MA 01945
Listing ID73570372
Property TypeSingle Family / Detached
Price$1,659,000 ($465.1/SqFt)
StyleColonial
CityMarblehead
CountyEssex
Neighborhood(s)Ipswich
Garage Parking1
ZoningRES
Year Built1935
Year Built SourcePublic Records
Year Built DetailsApproximate
Interior Features for 11 Hillcrest Rd, Marblehead MA 01945
Approximate Living Area Total3567
Living Area Includes BasementYes
Rooms10
Bedrooms4
Primary En Suite BathroomYes
BasementFull
Cooling1, Split
Fireplaces
AppliancesRange
Flooring
Electric
Exterior Features for 11 Hillcrest Rd, Marblehead MA 01945
Approximate Lot Size (Acres)0.4
Approximate Lot Size (Square Feet)17641
Total Parking5 (1 Garage)
Garage Parking1
WaterPublic
SewerPublic Sewer
Lot FeaturesGentle Sloping
Parking Features1
Exterior Features
Foundation Materials
Construction Materials
Road Frontage Type
Patio & Porch
Roof Material
Utility Connections
Water Views
Water Views Features
Waterfront0
Waterfront Features
Pool Features
Horse Permitted0
Horse Amenities
Disclosures for 11 Hillcrest Rd, Marblehead MA 01945
Lead PaintNone
UFFI
Living Area Includes BasementYes
Living Area Disclosure
Building Area SourceMeasured
Special Listing Conditions
ExclusionsPersonal Belongings.
Compensation Based On
Financial Information for 11 Hillcrest Rd, Marblehead MA 01945
Association Fee
Association Fee Frequency
Association Fee Includes
Real Estate Tax11684
Tax Year2026
Assessed Value$1,365,000
Location Information for 11 Hillcrest Rd, Marblehead MA 01945
Neighborhood(s)Ipswich
Area Amenities
Contact Information for 11 Hillcrest Rd, Marblehead MA 01945
Agent
Name: Elizabeth Guenard
Payment Calculator
, Interest
Property Taxes 973.67
Principal & Interest 10222.23
HOA Dues
Exclusive Listing Agent
Compass
Elizabeth Guenard
Office Phone