



Pending
70 Park Avenue, Stoneham MA 02180
$1,275,000
Estimated $8,667/month Calculator Single Family
5 Bedrooms
Baths
2367
Total Parking: 8 (1 Garage)
18,025 (0.41)
Built in 1895
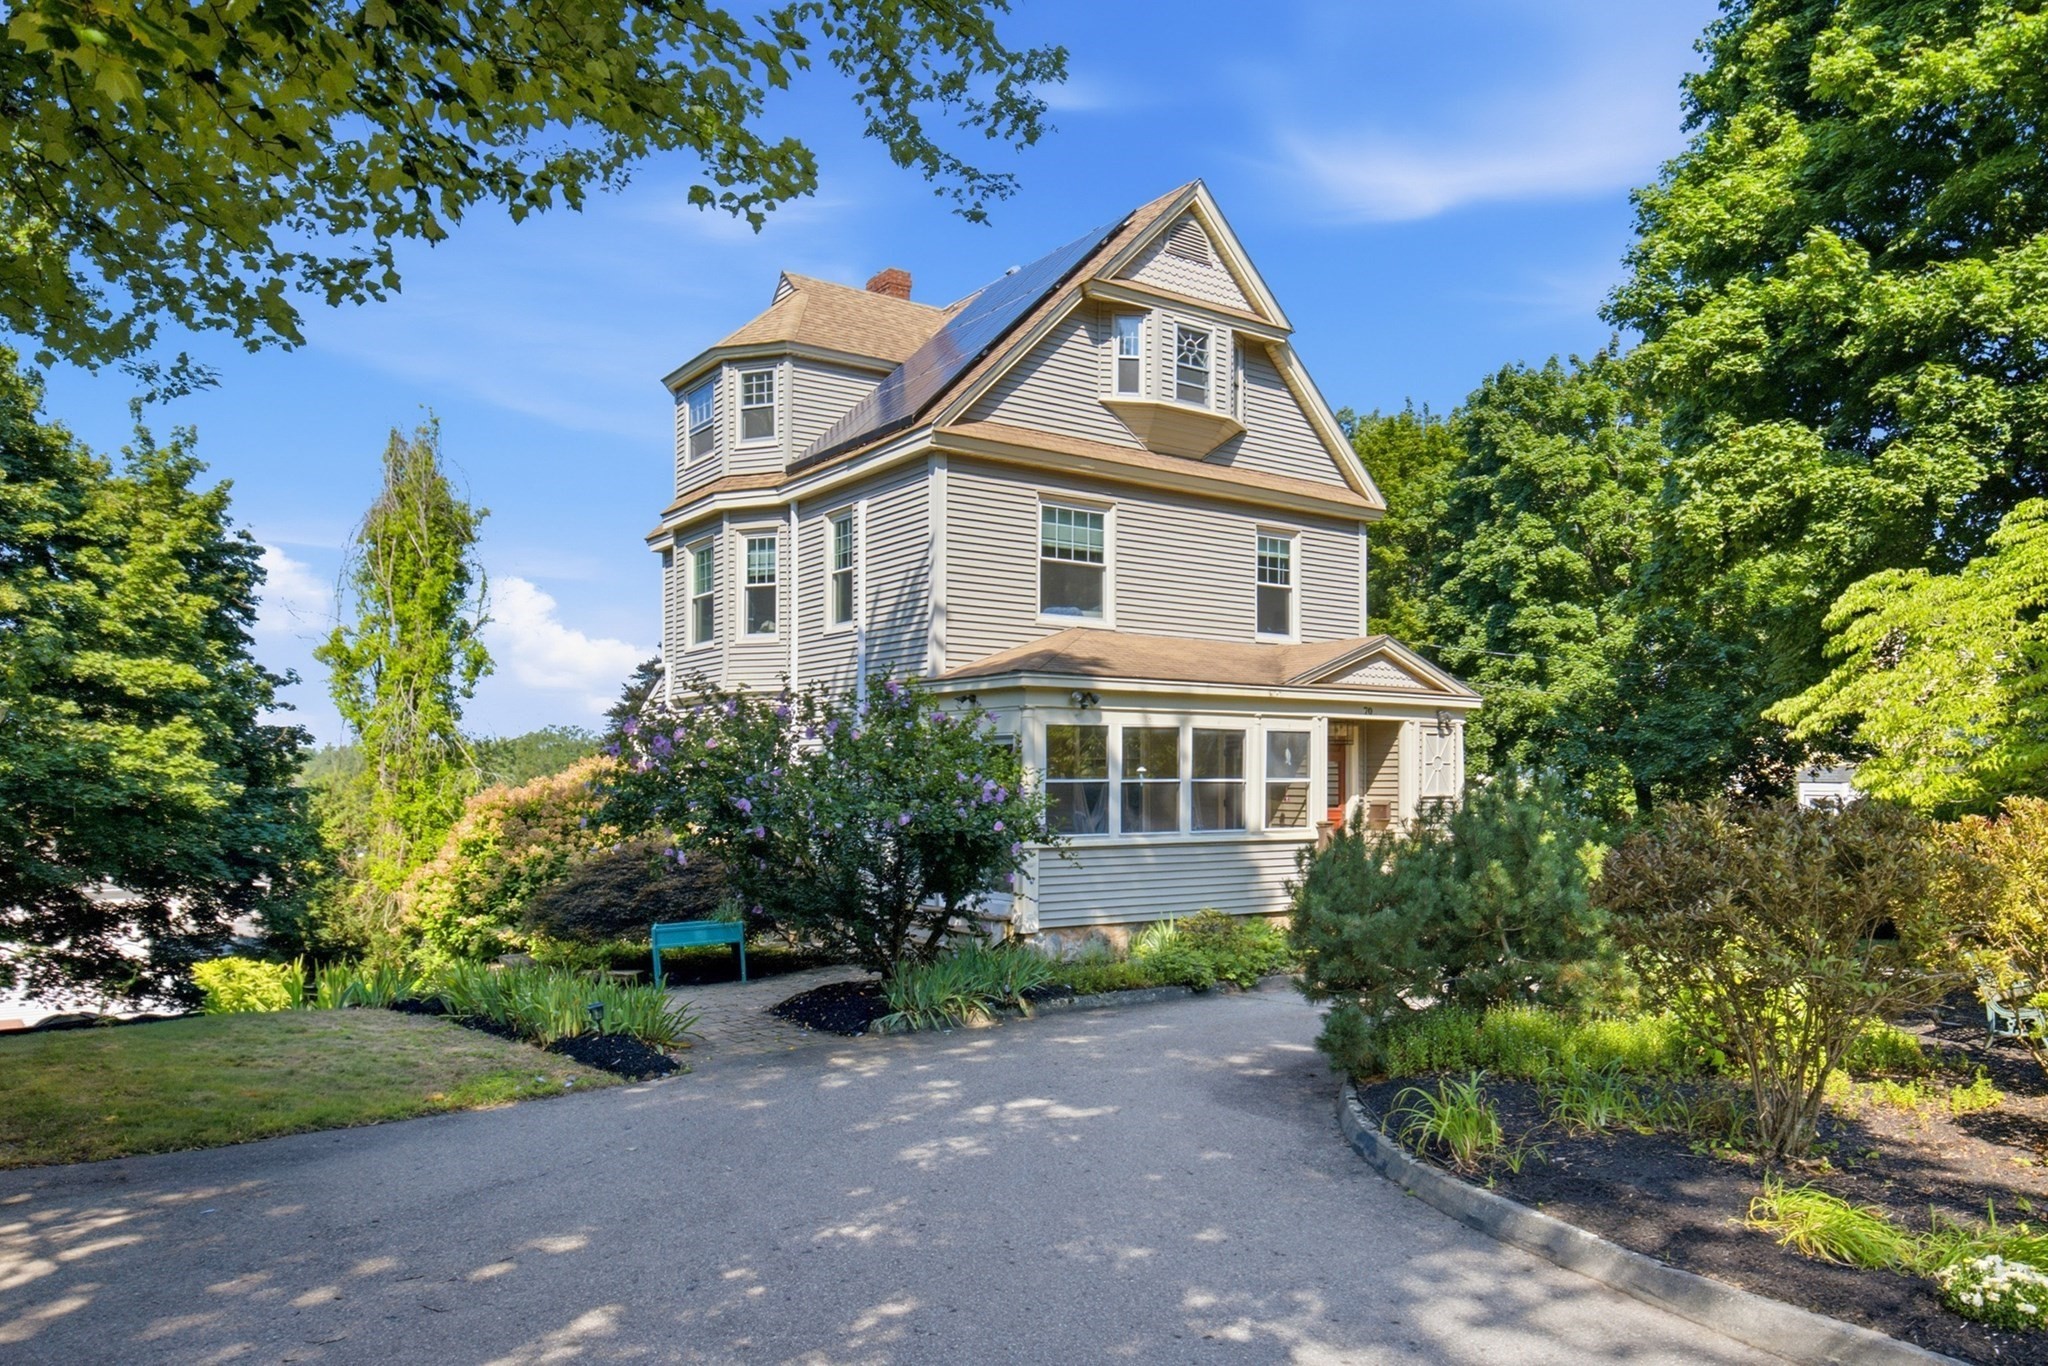
This beautifully reimagined Victorian sits elegantly back from the street behind a grand circular driveway, offering a rare blend of secluded privacy and upscale modern living. Inside, soaring nine-foot ceilings, oversized windows, and well-cared-for interior walls and trim accentuate the preserved period charm. The heart of the home is a chef’s dream kitchen boasting a dazzling 10-foot island, granite countertops, a new stove, and abundant storage. A flexible and expansive floor plan offers four bedrooms on the second floor and a versatile third floor featuring an optional main suite plus two bonus rooms—ideal for a second family room, large home office or gym—all tied together by recently refinished hardwood floors. The first and second floors feature a full bathroom, and the third floor has a bathroom with a bathtub with slightly limited standing room. The home features many recently updated spaces with contemporary finishes, while brand-new mini-split systems provide efficient, tailored climate control throughout. The massive unfinished basement offers ample storage space. A wonderful sunroom overlooks the street. Outside, the large professionally landscaped lot boasts a detached garage, an EV charging outlet on the side of the house, a spacious back deck for grilling or watching spectacular sunsets over the charming Bear Hill neighborhood and the manicured green expanse of the golf course beyond, and a newly installed, spacious fenced-in area perfect for a playground or a safe space to let pets out. Ideally located in the Robin Hood School district and just one mile from the commuter rail, this move-in-ready masterpiece truly has it all.
This home has been viewed 5 times
Last Checked: September 15th, 2026 at 2:38pm (Source: MLS PIN #73564084)
Garage Parking
Air Conditioning
Lead Paint Free
General Information for 70 Park Avenue, Stoneham MA 02180
Listing ID73564084
Property TypeSingle Family / Detached
Price$1,275,000 ($538.66/SqFt)
StyleColonial
CityStoneham
CountyMiddlesex
Neighborhood(s)
Garage Parking1
ZoningRA
Year Built1895
Year Built SourcePublic Records
Year Built DetailsActual
Interior Features for 70 Park Avenue, Stoneham MA 02180
Approximate Living Area Total2367
Living Area Includes BasementNo
Rooms12
Bedrooms5
Primary En Suite BathroomNo
BasementFull
Cooling1, Split
Fireplaces
AppliancesRange
FlooringTile
Electric
Exterior Features for 70 Park Avenue, Stoneham MA 02180
Approximate Lot Size (Acres)0.41
Approximate Lot Size (Square Feet)18025
Total Parking8 (1 Garage)
Garage Parking1
WaterPublic
SewerPublic Sewer
Lot FeaturesGentle Sloping
Parking Features1
Exterior FeaturesPorch
Foundation Materials
Construction MaterialsFrame
Road Frontage TypeGolf Course
Patio & PorchCovered
Roof MaterialAsphalt/fiberglass Shingles
Utility Connections110 Volts
Water Views
Water Views Features
Waterfront0
Waterfront Features
Pool Features
Horse Permitted0
Horse Amenities
Disclosures for 70 Park Avenue, Stoneham MA 02180
Lead PaintNone
UFFI
Living Area Includes BasementNo
Living Area Disclosure
Building Area SourcePublic Records
Special Listing Conditions
ExclusionsPersonal Belongings.
Compensation Based On
Financial Information for 70 Park Avenue, Stoneham MA 02180
Association Fee
Association Fee Frequency
Association Fee Includes
Real Estate Tax9730
Tax Year2025
Assessed Value$951,100
Location Information for 70 Park Avenue, Stoneham MA 02180
Elementary SchoolRobin Hood Elementary School
Middle SchoolStoneham Central Middle School
High SchoolStoneham High School
Neighborhood(s)
Area AmenitiesWalk/jog Trails
Contact Information for 70 Park Avenue, Stoneham MA 02180
Payment Calculator
, Interest
Property Taxes 810.83
Principal & Interest 7856.14
HOA Dues
Exclusive Listing Agent
Steady Real Estate
Thomas Carr
Office Phone