



Pending
7 Cheryl Dr, Foxboro MA 02035
$679,900
Estimated $4,779/month Calculator Single Family
4 Bedrooms
Baths
2009
Total Parking: 6 (1 Garage)
21,750 (0.50)
Built in 1960
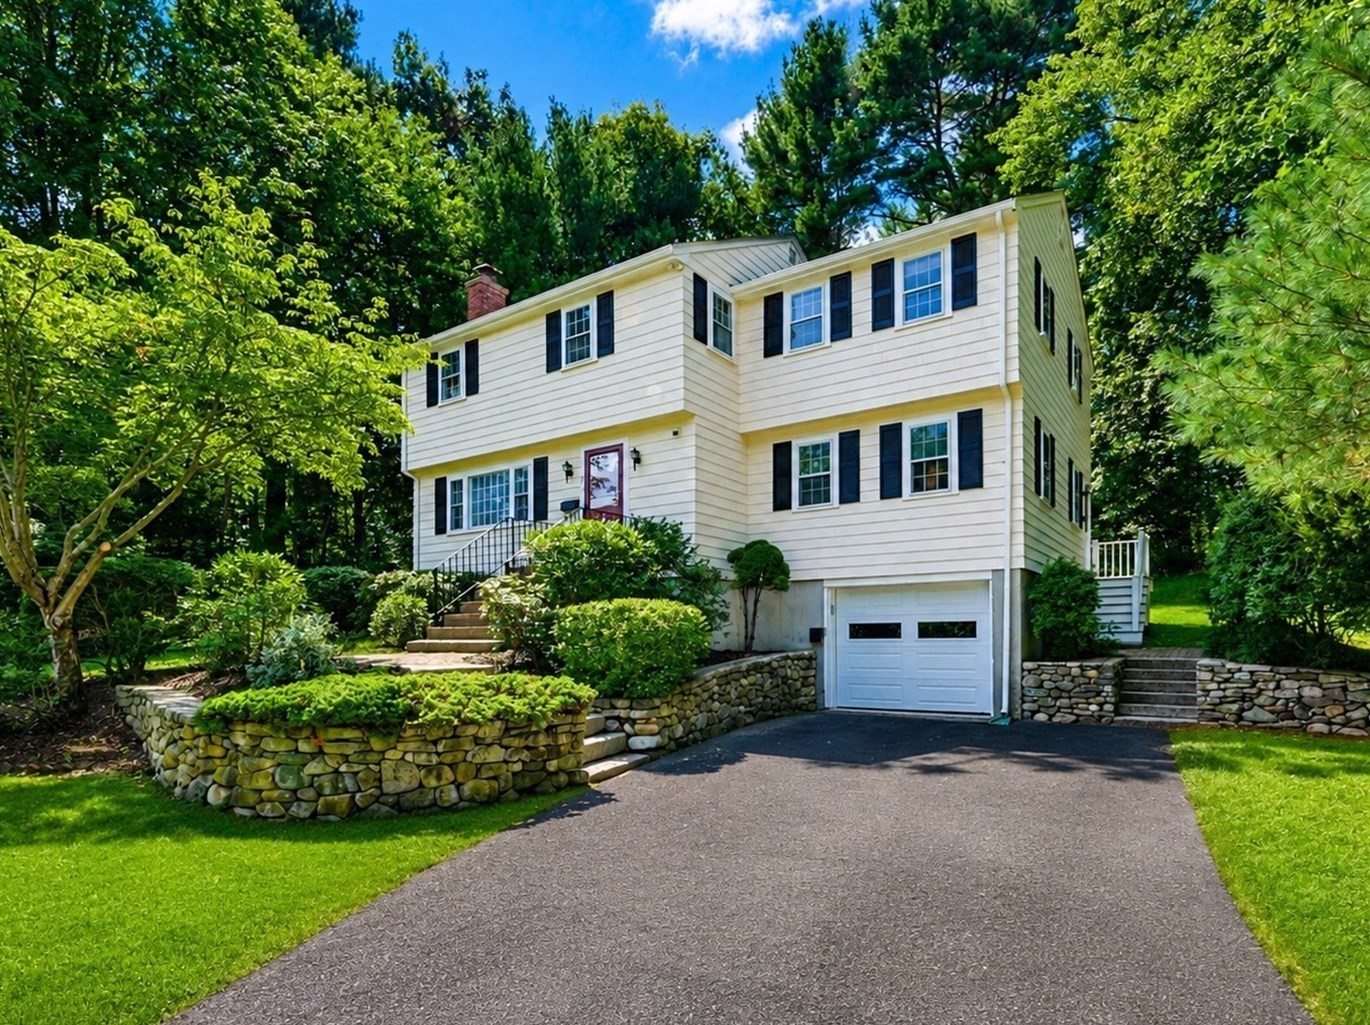
NEW SEPTIC SYSTEM, UPDATED GAS HEATING SYSTEM AND CENTRAL AIR! Welcome to this meticulously maintained 4 Bedroom 2.5 Bathroom Colonial in a quiet neighborhood! This home has everything you are looking for - easy, convenient location to the highway yet situated in a small, quiet neighborhood. Big ticket items have been addressed, simply move in and make the small cosmetic updates to your liking. The first floor features a beautiful fireplace in the living room with hardwood flooring that flows from the living room to the formal dining room. Spacious, eat in kitchen with modern finishes and custom cabinetry. Convenient half bath located off the kitchen. Oversized front to back family room, complete with walk in closet and mudroom entry area. The second floor features all four generous sized bedrooms and both full bathrooms. Hardwood floors in three of the bedrooms and second floor hall. The primary bedroom showcases two closets, a generous sitting area, and modern full bathroom. Ample storage in the unfinished basement with direct access to the one car garage. Private, serene, wooded lot! Accompanied Showings - Notice Needed.
This home has been viewed 2 times
Last Checked: September 24th, 2026 at 6:18am (Source: MLS PIN #73570354)
Garage Parking
Air Conditioning
Lead Paint Free
General Information for 7 Cheryl Dr, Foxboro MA 02035
Listing ID73570354
Property TypeSingle Family / Detached
Price$679,900 ($338.43/SqFt)
StyleColonial
CityFoxboro
CountyNorfolk
Neighborhood(s)
Garage Parking1
ZoningR 40
Year Built1960
Year Built SourcePublic Records
Year Built DetailsActual
Interior Features for 7 Cheryl Dr, Foxboro MA 02035
Approximate Living Area Total2009
Living Area Includes BasementNo
Rooms8
Bedrooms4
Primary En Suite BathroomYes
BasementFull
Cooling1, Split
Fireplaces
AppliancesRange
FlooringTile
Electric
Exterior Features for 7 Cheryl Dr, Foxboro MA 02035
Approximate Lot Size (Acres)0.5
Approximate Lot Size (Square Feet)21750
Total Parking6 (1 Garage)
Garage Parking1
WaterPublic
SewerPrivate Sewer
Lot FeaturesGentle Sloping
Parking Features1
Exterior Features
Foundation Materials
Construction MaterialsFrame
Road Frontage Type
Patio & Porch
Roof MaterialAsphalt/fiberglass Shingles
Utility Connections
Water Views
Water Views Features
Waterfront0
Waterfront Features
Pool Features
Horse Permitted0
Horse Amenities
Disclosures for 7 Cheryl Dr, Foxboro MA 02035
Lead PaintNone
UFFI
Living Area Includes BasementNo
Living Area Disclosure
Building Area SourcePublic Records
Special Listing Conditions
ExclusionsPersonal Belongings.
Title 5A
Compensation Based On
Financial Information for 7 Cheryl Dr, Foxboro MA 02035
Association Fee
Association Fee Frequency
Association Fee Includes
Real Estate Tax7071
Tax Year2026
Assessed Value$543,900
Location Information for 7 Cheryl Dr, Foxboro MA 02035
Elementary SchoolBurrell Elementary
Middle SchoolAhern Middle School
High SchoolFoxborough High School
Neighborhood(s)
Area AmenitiesWalk/jog Trails
Contact Information for 7 Cheryl Dr, Foxboro MA 02035
Agent
Name: Caroline Molla
Payment Calculator
, Interest
Property Taxes 589.25
Principal & Interest 4189.33
HOA Dues
Exclusive Listing Agent
Costello Realty
Caroline Molla
Office Phone