



Pending
75 Paxton Road, Spencer MA 01562
$725,000
Estimated $5,067/month Calculator Single Family
5 Bedrooms
Baths
2522
Total Parking: 12 (2 Garage)
85,265 (1.96)
Built in 1973
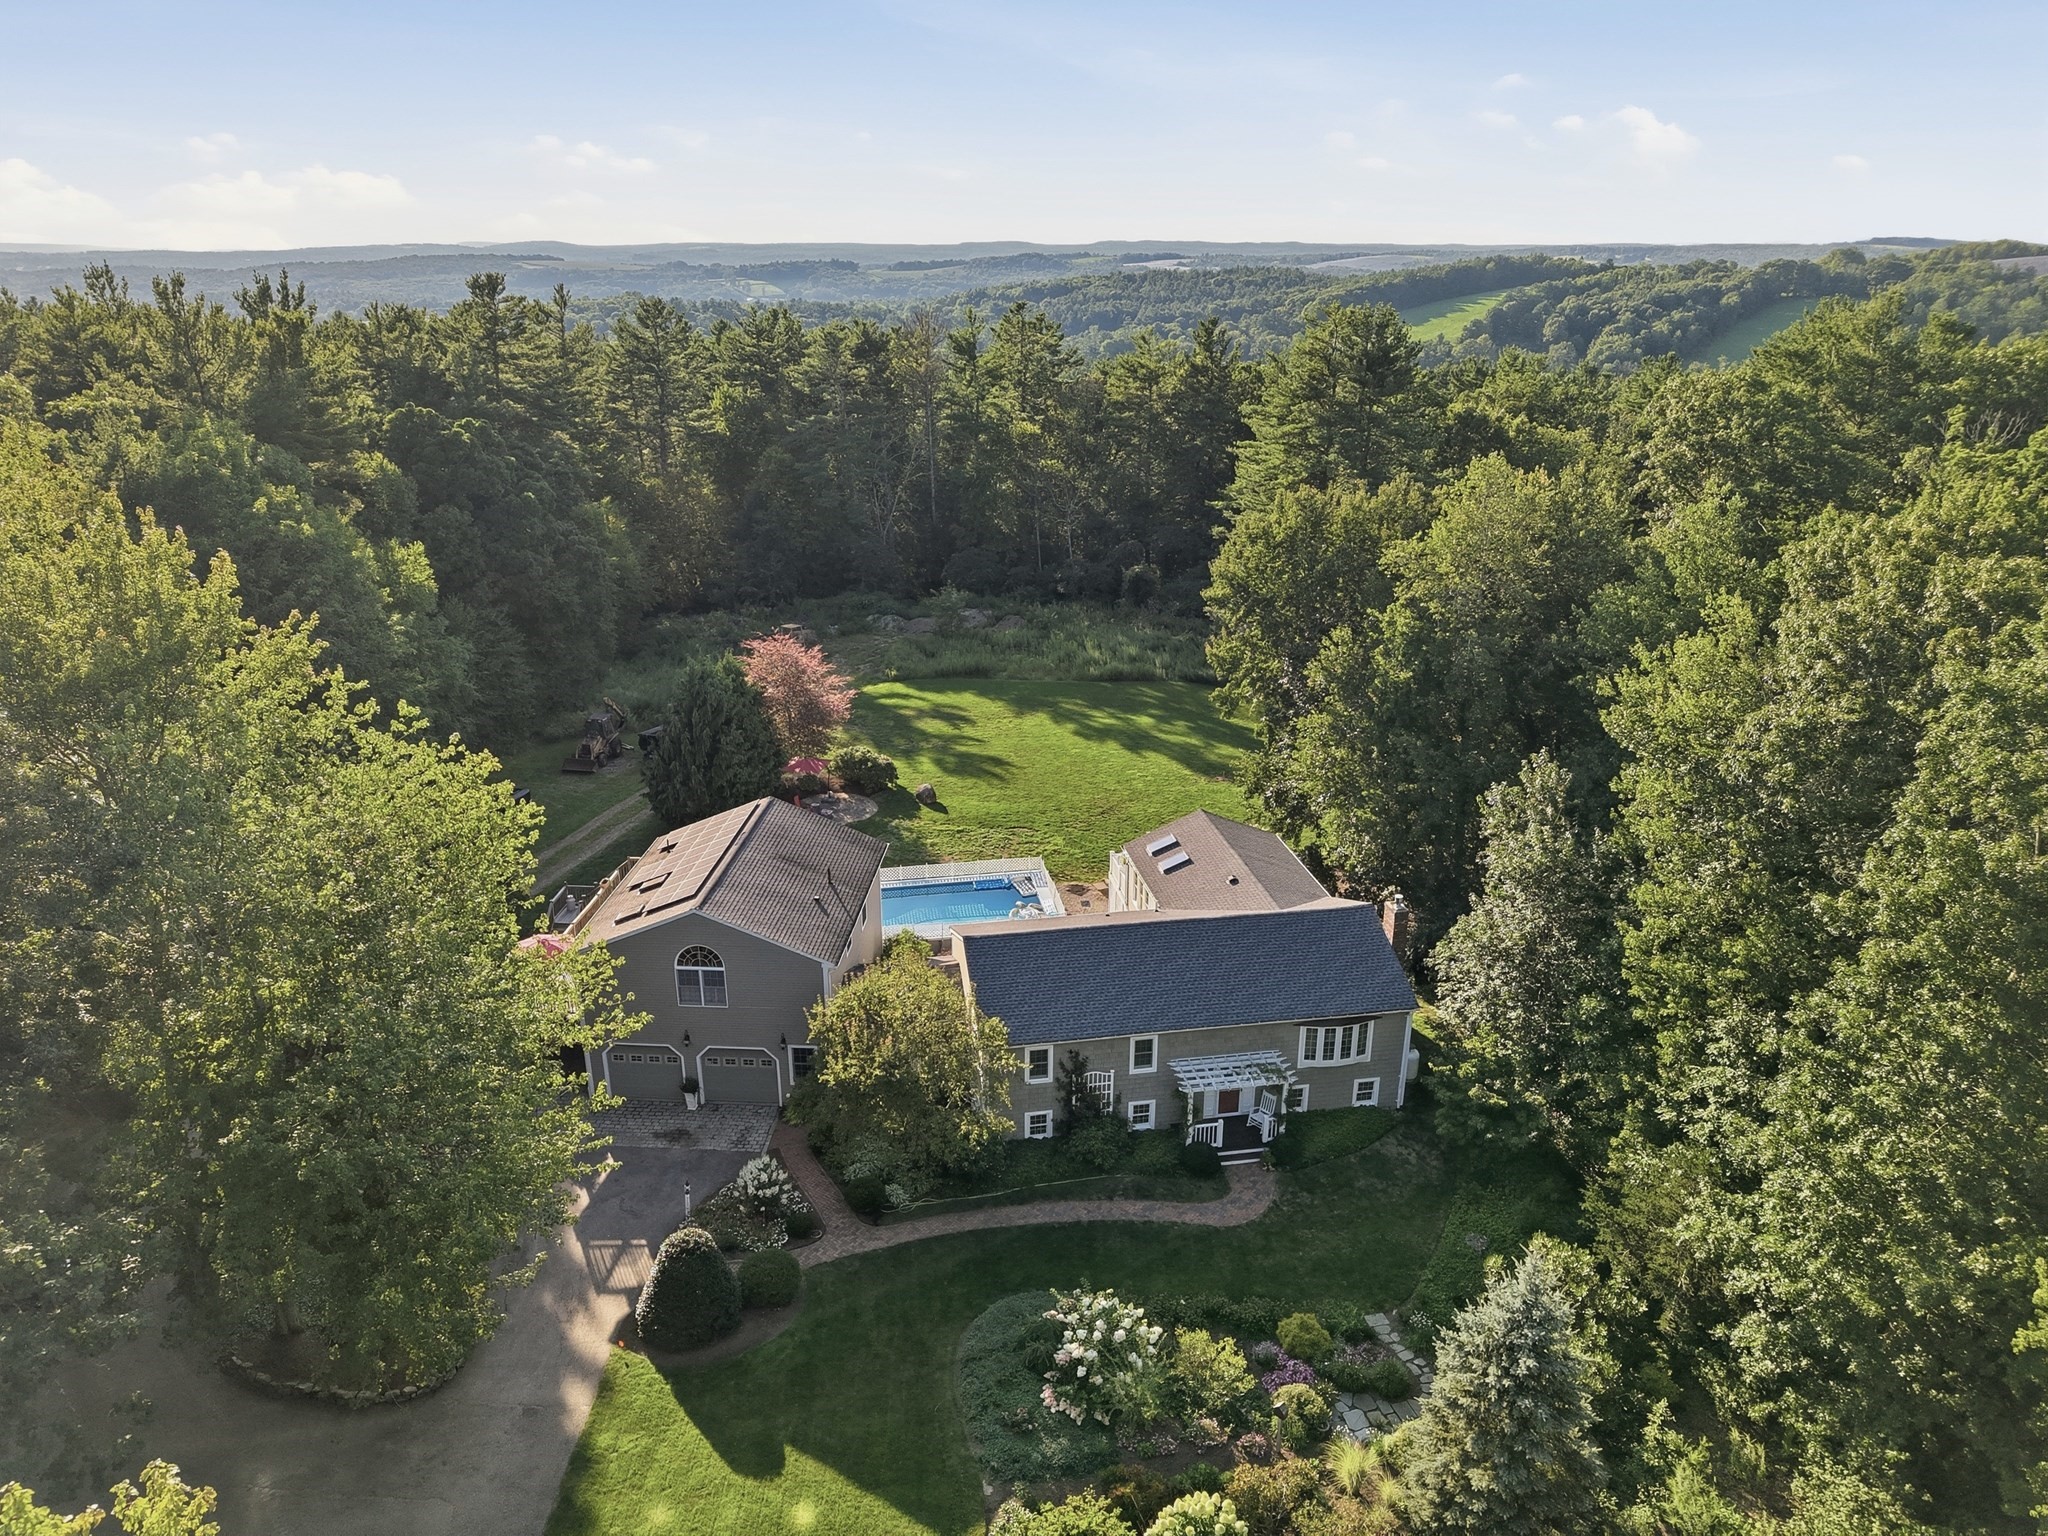
This home gives everyone room to gather, unwind, and enjoy their own space, offering an impressive blend of comfort, character, and flexibility for guests, extended family, additional living space, or rental income potential. The main level centers around a spacious kitchen with granite U shaped counters, center island, pull out draws, gas cooking, hidden television, and a convenient separate pantry, flowing naturally into the dining and living areas. The main bedroom features pocket doors to a private dressing room, with a second bedroom and a beautifully updated full bathroom with double sinks and laundry right across the hall. The family room features vaulted ceilings, skylights, and large windows that fill the space with light, while sliders open to the large deck with sun setter awning overlooking the private backyard for easy, enjoyable indoor-outdoor living. The fireplace living room with bay window adds an intimate touch. Radiant heat in bathroom floor and radiant heat in the ceiling of main living area for ultimate comfort, a step above the rest! The finished walkout lower level adds even more living space with a third bedroom, fireplaced living room, storage, laundry, and access to a covered patio. The private, bright, and cozy 2 bedroom in-law suite / apartment above the heated 2-car garage offers even more flexibility with its own kitchen, dining area, vaulted living room, bath, laundry, exterior entrance, expansive wrap around deck, and separate utilities. Outside multiple decks provide plenty of room for grilling, dining, and relaxing, the courtyard and patios offer peaceful areas to retreat and recharge, while the large above-ground pool creates a fun summer gathering place for everyone to cool off. With OWNED Solar panels to lower your energy bills, a Generac generator for whole-home back-up power, and income potential in the in-law apartment, a new roof on the main house (2024), new Anderson windows (approx 4 years ago), 4 mini-split units (approx 2 years ago), and freshly painted siding (approx 2 years ago) this home offers total peace of mind. Admire the stunning outdoor living at every turn...nothing compares to the peaceful escape this yard provides. Pollinating gardens provide a vibrant tapestry of color and texture that thrives in every season, with birds, bees, and butterflies galore! Paved driveway accented with cobblestones adds classic elegance and curb appeal on this truly unique and exceptional home. Come experience this home!
This home has been viewed 6 times
Last Checked: September 15th, 2026 at 2:33pm (Source: MLS PIN #73570181)
Garage Parking
Green Features
Air Conditioning
Waterview
Lead Paint Free
General Information for 75 Paxton Road, Spencer MA 01562
Listing ID73570181
Property TypeSingle Family / Detached
Price$725,000 ($287.47/SqFt)
StyleColonial
CitySpencer
CountyWorcester
Neighborhood(s)
Garage Parking2
ZoningRR
Year Built1973
Year Built SourcePublic Records
Year Built DetailsActual
Interior Features for 75 Paxton Road, Spencer MA 01562
Approximate Living Area Total2522
Living Area Includes BasementNo
Rooms11
Bedrooms5
Primary En Suite BathroomNo
BasementFull
Cooling1, Split
Fireplaces
AppliancesRange
FlooringTile
Electric220 Volts
Exterior Features for 75 Paxton Road, Spencer MA 01562
Approximate Lot Size (Acres)1.96
Approximate Lot Size (Square Feet)85265
Total Parking12 (2 Garage)
Garage Parking2
WaterPrivate
SewerPrivate Sewer
Lot FeaturesGentle Sloping
Parking Features1
Exterior FeaturesPorch
Foundation Area0
Foundation Materials
Construction MaterialsFrame
Road Frontage Type
Patio & PorchCovered
Roof MaterialAsphalt/fiberglass Shingles
Utility Connections110 Volts
Water ViewsNo
Water Views Features
Waterfront0
Waterfront Features
Pool FeaturesAssociation
Horse Permitted0
Horse Amenities
Disclosures for 75 Paxton Road, Spencer MA 01562
Lead PaintNone
UFFINo
Living Area Includes BasementNo
Living Area Disclosure
Building Area SourcePublic Records
Special Listing Conditions
ExclusionsWasher
Title 5A
Compensation Based On
Financial Information for 75 Paxton Road, Spencer MA 01562
Association Fee
Association Fee Frequency
Association Fee Includes
Real Estate Tax7194
Tax Year2026
Assessed Value$655,200
Location Information for 75 Paxton Road, Spencer MA 01562
Neighborhood(s)
Area AmenitiesWalk/jog Trails
Contact Information for 75 Paxton Road, Spencer MA 01562
Agent
Name: Elizabeth Brouillard
Payment Calculator
, Interest
Property Taxes 599.5
Principal & Interest 4467.22
HOA Dues
Exclusive Listing Agent
Lamacchia Realty, Inc.
Elizabeth Brouillard
Office Phone