



Active
36 Mineral Spring Ave, Ludlow MA 01056
$1,600,000
Estimated $11,028/month Calculator Single Family
4 Bedrooms
Baths
3319
Total Parking: 19 (7 Garage)
59,285 (1.36)
Built in 1994
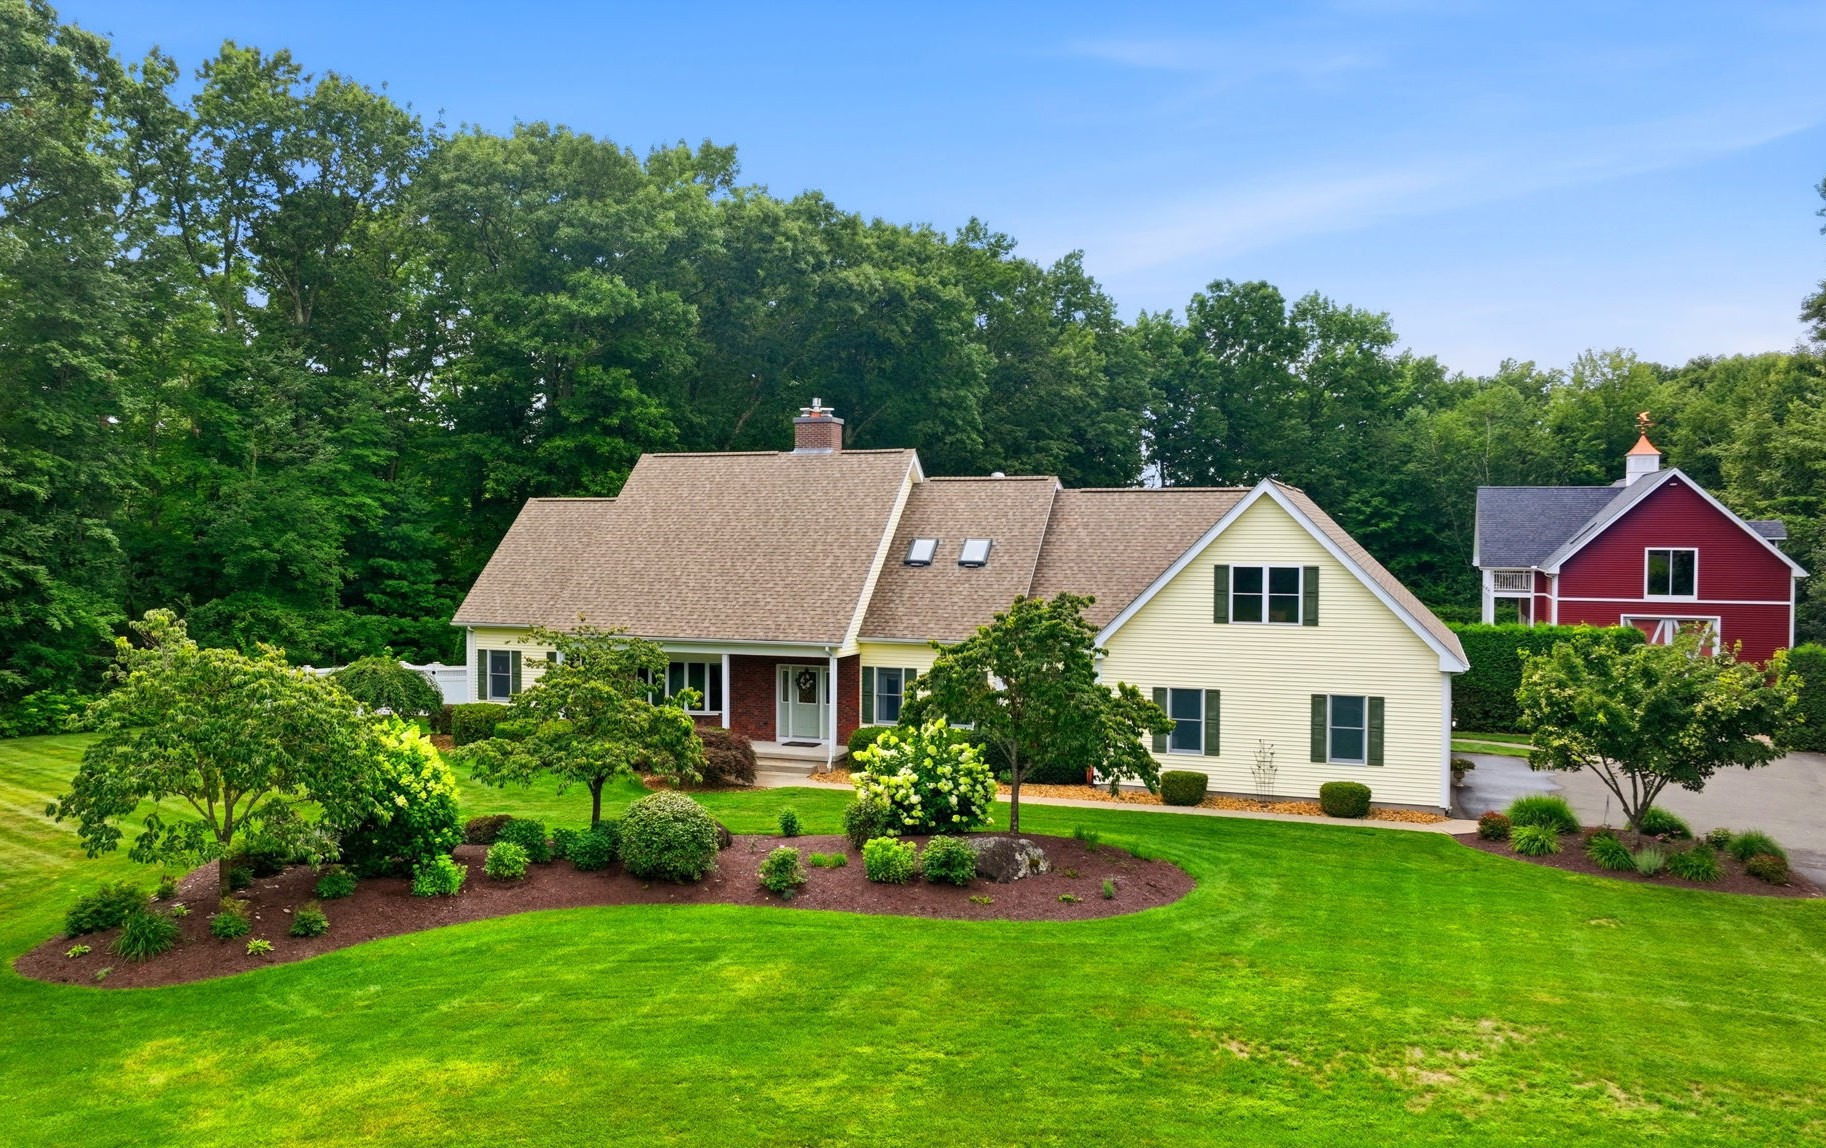
Set on 1.36 beautifully landscaped acres, this exceptional estate was designed for grand-scale living — from relaxed summer afternoons by the heated pool to cozy evenings by the fireplace, memorable gatherings, and plenty of space for hobbies, projects, and everyday enjoyment. Exceptionally clean and meticulously maintained, it brings together a 3,319 sq ft Cape, approx. 800 sq ft pool house, approx. 3,600 sq ft barn and 7 garage spaces, plus driveway parking for 5 cars. Inside, hardwood floors, French doors & natural light create a warm flow. The high-end custom kitchen is designed for everyday living & entertaining, with exceptional cabinetry & storage, granite counters, large island, Wolf gas cooktop, Bosch double ovens & dishwasher and a pantry, all opening to the main living areas. The vaulted family room, with skylights, picture window and gas fireplace, suits quiet nights or a full house. A first-floor primary suite offers a walk-in closet & remodeled bath with jetted tub & separate shower. Formal dining & living rooms & a half bath with laundry complete the level. Upstairs are 3 additional bedrooms & a full bath. One bedroom is currently an office with an impressive 9'7" x 14'9" closet, while a separate 17'2" x 30'8" bonus room above the heated 2-car garage offers endless flexibility. Downstairs, approx. 1,540 sq ft of finished space provides recreation & bonus areas, heat and A/C, interior & garage access, storage and one unforgettable surprise: a custom wine cellar hidden behind a built-in bookcase! Step outside and the property becomes a private retreat. The pool & spa, completely refurbished in 2023, are framed by patios, a cabana-style area, pavilion, gardens, irrigation & landscape lighting. A covered patio outside the pool house offers shade between swims. Inside, enjoy a pool table, full bar, full bath, under-counter refrigeration, dishwasher & microwave. Its basement stores kayaks, pool equipment and recreational gear. The approx. 3,600 sq ft barn offers about 1,800 sq ft per level plus balconies overlooking the property. Its heated 1st floor garage/work area has front & rear garage doors, including one with RV-height clearance. Upstairs, a gym/flex area is complemented by a full kitchen, bath, ample closet space and sauna. A 2023 main-house roof, 2024 skylights, central air, natural gas heat, gas generator with automatic switchgear complete an estate built with quality, thoughtfully improved and carefully maintained for the next chapter.
This home has been viewed 4 times
Last Checked: September 15th, 2026 at 2:33pm (Source: MLS PIN #73563858)
Garage Parking
Green Features
Air Conditioning
Waterview
Lead Paint Free
General Information for 36 Mineral Spring Ave, Ludlow MA 01056
Listing ID73563858
Property TypeSingle Family / Detached
Price$1,600,000 ($482.07/SqFt)
StyleColonial
CityLudlow
CountyHampden
Neighborhood(s)
Garage Parking7
ZoningRES
Year Built1994
Year Built SourcePublic Records
Year Built DetailsActual
Interior Features for 36 Mineral Spring Ave, Ludlow MA 01056
Approximate Living Area Total3319
Living Area Includes BasementNo
Rooms13
Bedrooms4
Primary En Suite BathroomYes
BasementFull
Cooling1, Split
Fireplaces
AppliancesRange
FlooringTile
Electric220 Volts
Exterior Features for 36 Mineral Spring Ave, Ludlow MA 01056
Approximate Lot Size (Acres)1.36
Approximate Lot Size (Square Feet)59285
Total Parking19 (7 Garage)
Garage Parking7
WaterPrivate
SewerInspection Required For Sale,private Sewer
Lot FeaturesGentle Sloping
Parking Features1
Exterior FeaturesPorch
Foundation Materials
Construction MaterialsFrame
Road Frontage Type
Patio & PorchCovered
Roof MaterialAsphalt/fiberglass Shingles
Utility Connections110 Volts
Water ViewsNo
Water Views Features
Waterfront0
Waterfront Features
Pool FeaturesAssociation
Horse Permitted0
Horse Amenities
Disclosures for 36 Mineral Spring Ave, Ludlow MA 01056
Lead PaintNone
UFFINo
Living Area Includes BasementNo
Living Area Disclosure
Building Area SourcePublic Records
Special Listing Conditions
ExclusionsPersonal Belongings.
Title 5D
Compensation Based On
Financial Information for 36 Mineral Spring Ave, Ludlow MA 01056
Association Fee
Association Fee Frequency
Association Fee Includes
Real Estate Tax14030
Tax Year2026
Assessed Value$876,300
Location Information for 36 Mineral Spring Ave, Ludlow MA 01056
Elementary SchoolVaries
Middle SchoolPaul R Baird
High SchoolLudlow Hs
Neighborhood(s)
Area AmenitiesWalk/jog Trails
Contact Information for 36 Mineral Spring Ave, Ludlow MA 01056
Agent
Name: Amy Mateus
Payment Calculator
, Interest
Property Taxes 1169.17
Principal & Interest 9858.69
HOA Dues
Exclusive Listing Agent
Grace Group Realty, LLC
Amy Mateus
Office Phone