



Pending
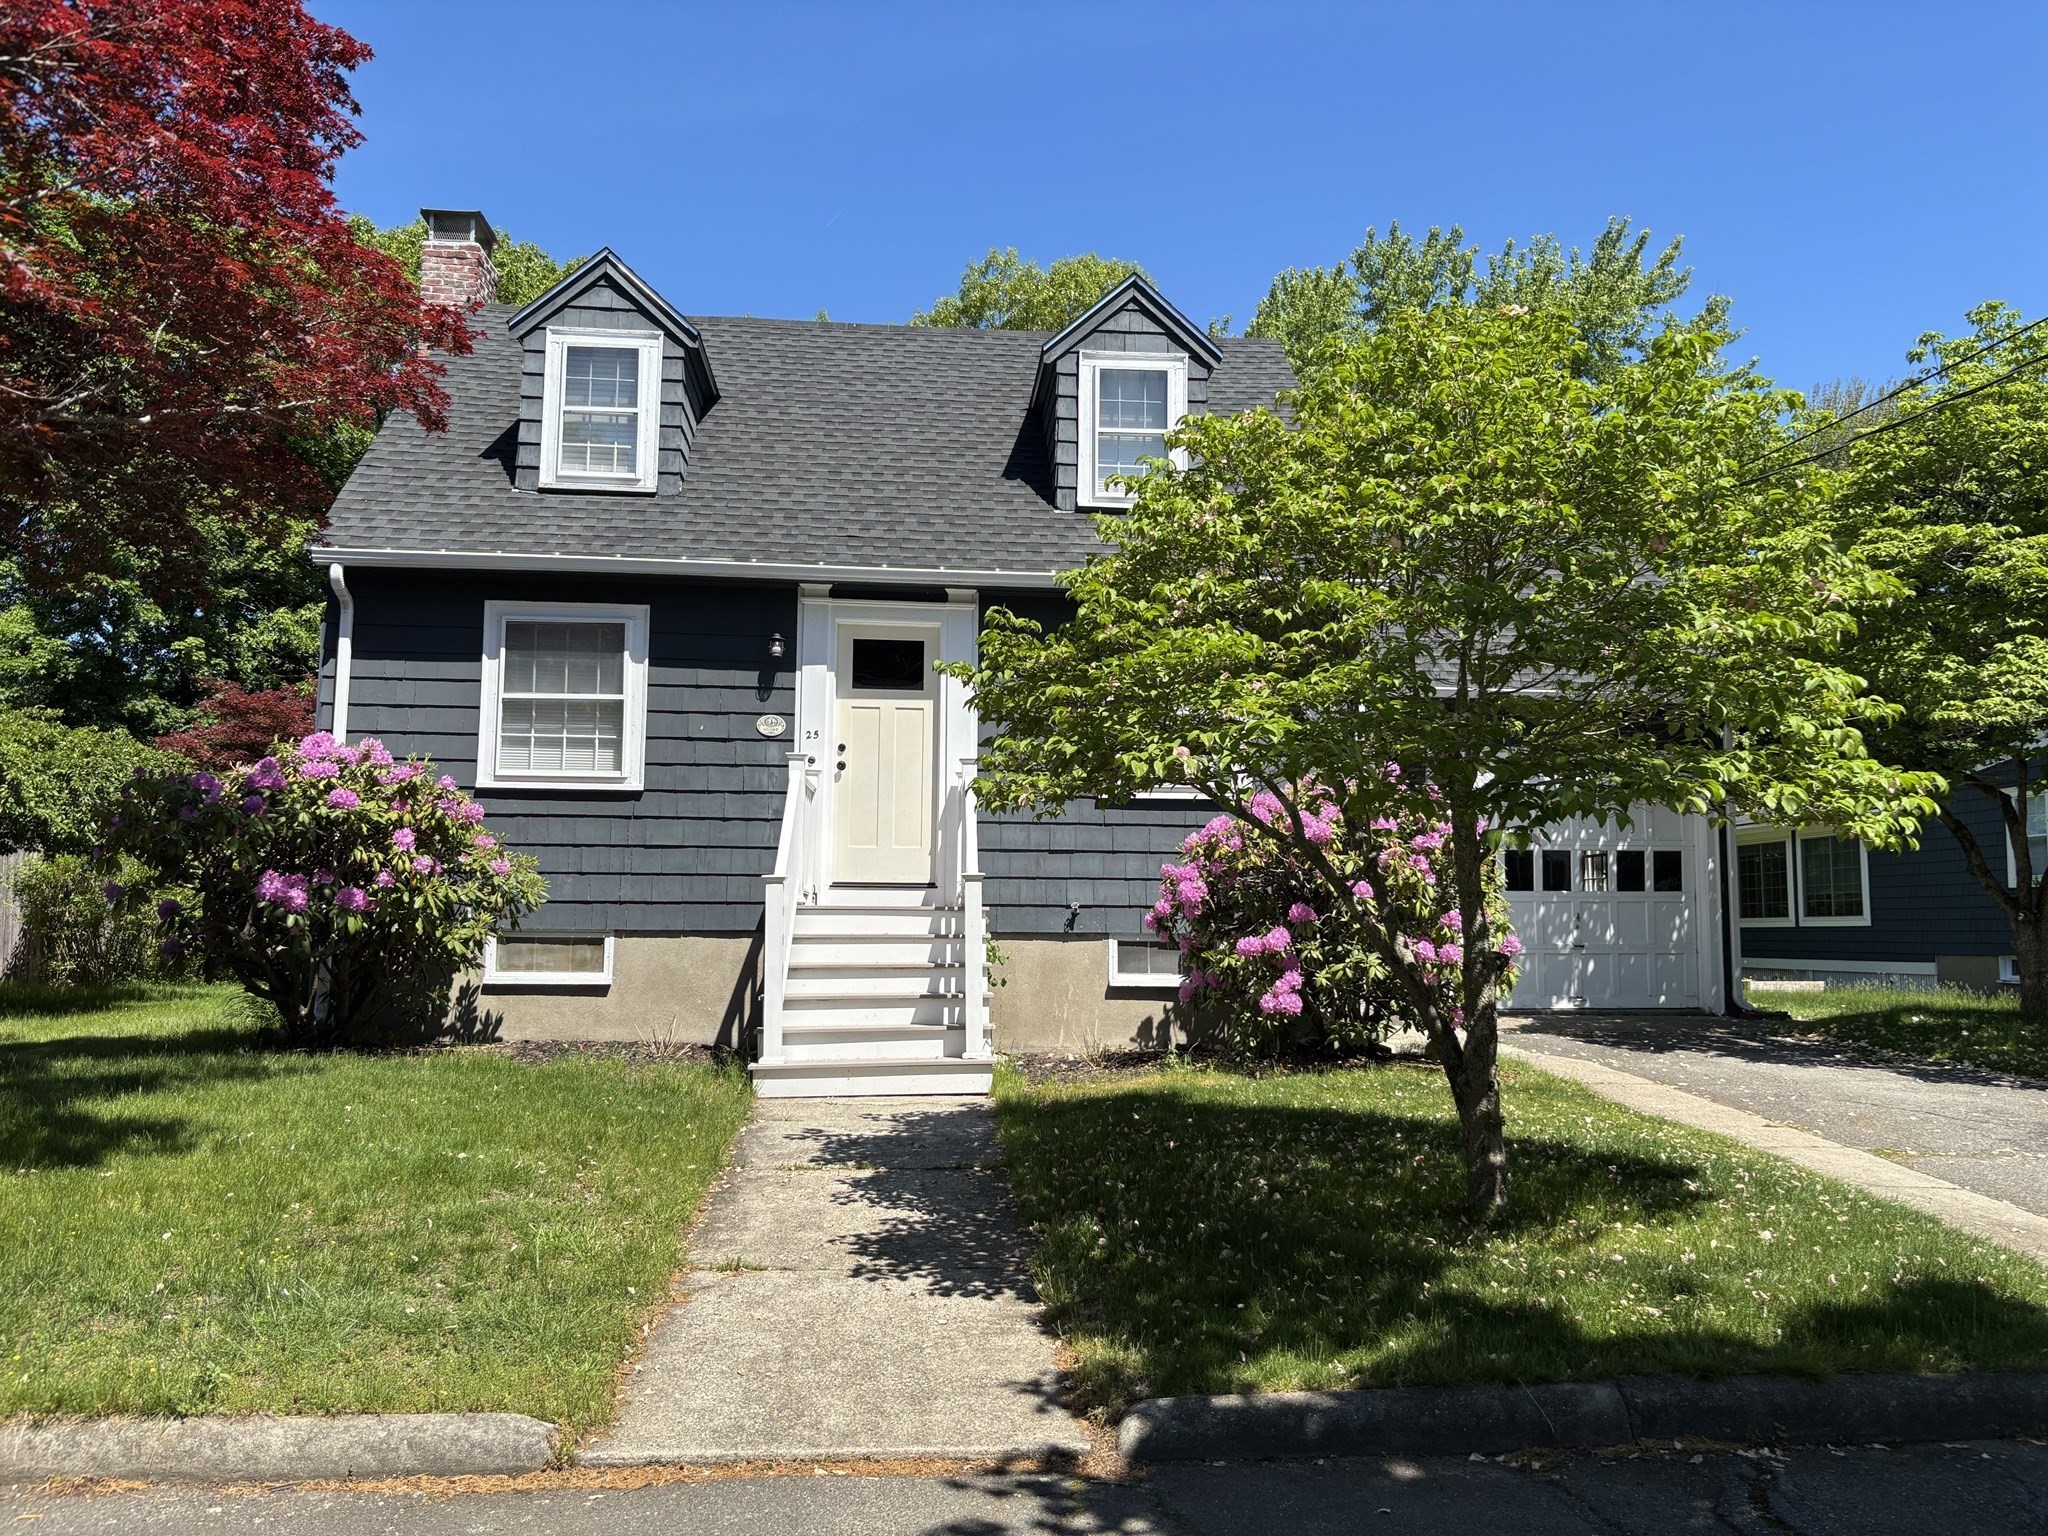
25 Sherman Road, Wakefield MA 01880
$724,999
Estimated $5,079/month Calculator Single Family
3 Bedrooms
Baths
1294
Total Parking: 4 (1 Garage)
48,199 (1.11)
Built in 1940
Imagine walking into in this Delightful Cape Style Home, you think, this is all has all we have been wishing for! As you enter the front door there is a magnificent fireplaced, front to back living room, with fabulous built-ins and hardwood floors. Just off of the living room is a tranqual bonus room, perfect for home office or family room, the possibilities are endless. Whatever you decide, looking out to the picturesque, expansive backyard, this may very well be your favorite room. Well almost, wait to you see the completely remodeled kitchen! Plenty of thought and detail went into creating this gorgeous room with an abundance of stunning cabinets, boundless, quartz countertops and a striking Farmhouse Sink. Flowing very nicely into the charming dining room, wonderfully sized for family gatherings, with a breathtaking built-in China cabinet. Along with the impeccable 1st floor renovations is a new half bath. Upstairs are 3 very nice sized bedrooms. The Master is a lovely front to back room with sitting area, and 1 of the bedrooms has a unique step down, hideaway feel with built-ins. Finishing off the 2nd floor is a lovely full sized bath. If an outside retreat is what your looking for, look no more. Take pleasure relaxing or playing with family and friends, while enjoying a beautiful paver patio and spacious, lush backyard. Great location, perfect for commuters, walk to Greenwood MBTA stop. Whether you are inside or out, this is the home to make all of your dreams come true!
This home has been viewed 2 times
Last Checked: September 15th, 2026 at 2:33pm (Source: MLS PIN #73569035)
Garage Parking
Air Conditioning
Waterview
Lead Paint Free
General Information for 25 Sherman Road, Wakefield MA 01880
Listing ID73569035
Property TypeSingle Family / Detached
Price$724,999 ($560.28/SqFt)
StyleColonial
CityWakefield
CountyMiddlesex
MLS AreaGreenwood
Neighborhood(s)
Garage Parking1
ZoningSR
Year Built1940
Year Built SourcePublic Records
Year Built DetailsApproximate
Interior Features for 25 Sherman Road, Wakefield MA 01880
Approximate Living Area Total1294
Living Area Includes BasementNo
Rooms7
Bedrooms3
Primary En Suite BathroomYes
BasementFull
Cooling1, Split
Fireplaces
AppliancesRange
FlooringTile
Electric220 Volts
Exterior Features for 25 Sherman Road, Wakefield MA 01880
Approximate Lot Size (Acres)1.11
Approximate Lot Size (Square Feet)48199
Total Parking4 (1 Garage)
Garage Parking1
WaterPublic
SewerPublic Sewer
Lot FeaturesGentle Sloping
Parking Features1
Exterior FeaturesPorch
Foundation Area572
Foundation Materials
Construction MaterialsFrame
Road Frontage Type
Patio & PorchCovered
Roof MaterialAsphalt/fiberglass Shingles
Utility Connections110 Volts
Water ViewsNo
Water Views Features
Waterfront0
Waterfront Features
Pool Features
Horse Permitted0
Horse Amenities
Disclosures for 25 Sherman Road, Wakefield MA 01880
Lead PaintNone
UFFINo
Living Area Includes BasementNo
Living Area Disclosure
Building Area SourcePublic Records
Special Listing Conditions
ExclusionsPersonal Belongings.
Compensation Based On
Financial Information for 25 Sherman Road, Wakefield MA 01880
Association Fee
Association Fee Frequency
Association Fee Includes
Real Estate Tax7347
Tax Year2025
Assessed Value$647,300
Location Information for 25 Sherman Road, Wakefield MA 01880
Elementary SchoolGreenwood
Middle SchoolGalvin
High SchoolWakefield
Neighborhood(s)
MLS AreaGreenwood
Area AmenitiesWalk/jog Trails
Contact Information for 25 Sherman Road, Wakefield MA 01880
Agent
Name: Marie E. Murphy
Payment Calculator
, Interest
Property Taxes 612.25
Principal & Interest 4467.21
HOA Dues
Exclusive Listing Agent
Murphy Real Estate Group
Marie E. Murphy
Office Phone