



Pending
223 Boston Post Rd, Weston MA 02493
$1,049,000
Estimated $7,344/month Calculator Single Family
3 Bedrooms
Baths
1686
Total Parking: 8 (2 Garage)
47,926 (1.10)
Built in 1975
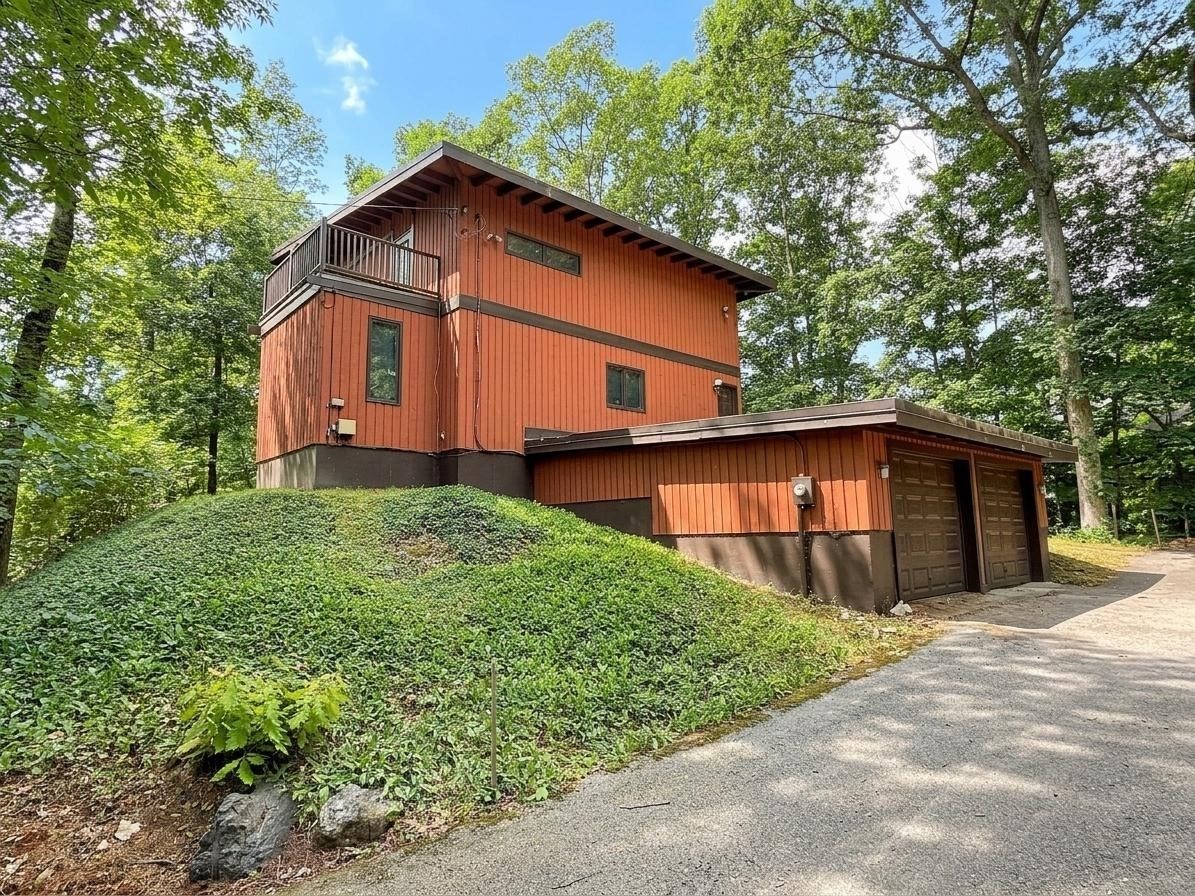
This Modern style home is simply spectacular with mid-century inspired architecture! Set back from the road, this home sits proudly on a gently sloped 1.1 acre lot. You'll find large windows creating sun-drenched spaces, rich wood-beamed ceilings and an exterior balcony off the primary bedroom. As you come up the paved driveway, you'll be greeted by a two-car garage with workspace and storage. Walk up the exterior stairway from the driveway and you'll enter the home to find a large kitchen with room for a dinette. It has wood cabinets, exterior-venting range hood and other appliances for entertaining and meal preparation. From the kitchen you'll find an open first floor plan with dining room, perfect for fine dining or casual mornings with coffee. The awe-inspiring two story living room has dramatic floor to ceiling picture windows, filling the space with sunlight. There's a central fireplace, exterior entry to the rear yard, coat closet and spiral staircase to the second floor. Also on the first floor is a guest bedroom and full bathroom. The second floor has a primary suite with walk-in closet, plus both interior and exterior balconies. There's a second bedroom and full bathroom with shower and linen closet. Throughout the house is electric baseboard heat that can be individually controlled in each room for ideal seasonal comfort. Easy to show by appointment. Use caution at the primary bedroom's interior balcony by keeping the privacy bifold doors closed for safety.
This home has been viewed 3 times
Last Checked: September 15th, 2026 at 2:28pm (Source: MLS PIN #73563830)
Garage Parking
Air Conditioning
Lead Paint Free
General Information for 223 Boston Post Rd, Weston MA 02493
Listing ID73563830
Property TypeSingle Family / Detached
Price$1,049,000 ($622.18/SqFt)
StyleColonial
CityWeston
CountyMiddlesex
Neighborhood(s)
Garage Parking2
ZoningB
Year Built1975
Year Built SourcePublic Records
Year Built DetailsApproximate
Interior Features for 223 Boston Post Rd, Weston MA 02493
Approximate Living Area Total1686
Living Area Includes BasementNo
Rooms6
Bedrooms3
Primary En Suite BathroomYes
Basement
CoolingSplit
Fireplaces
AppliancesRange
FlooringTile
Electric220 Volts
Exterior Features for 223 Boston Post Rd, Weston MA 02493
Approximate Lot Size (Acres)1.1
Approximate Lot Size (Square Feet)47926
Total Parking8 (2 Garage)
Garage Parking2
WaterPublic
SewerPrivate Sewer
Lot FeaturesGentle Sloping
Parking Features1
Exterior FeaturesPorch
Foundation Materials
Construction MaterialsFrame
Road Frontage Type
Patio & Porch
Roof MaterialAsphalt/fiberglass Shingles
Utility Connections110 Volts
Water Views
Water Views Features
Waterfront0
Waterfront Features
Pool Features
Horse Permitted0
Horse Amenities
Disclosures for 223 Boston Post Rd, Weston MA 02493
Lead PaintNone
UFFI
Living Area Includes BasementNo
Living Area Disclosure
Building Area SourcePublic Records
Special Listing Conditions
ExclusionsPersonal Belongings.
Title 5B
Compensation Based On
Financial Information for 223 Boston Post Rd, Weston MA 02493
Association Fee
Association Fee Frequency
Association Fee Includes
Real Estate Tax10569
Tax Year2026
Assessed Value$971,400
Location Information for 223 Boston Post Rd, Weston MA 02493
Elementary SchoolField
Middle SchoolWeston
High SchoolWeston
Neighborhood(s)
Area AmenitiesWalk/jog Trails
Contact Information for 223 Boston Post Rd, Weston MA 02493
Agent
Name: Robert Simone
Payment Calculator
, Interest
Property Taxes 880.75
Principal & Interest 6463.6
HOA Dues
Exclusive Listing Agent
Better Living Real Estate, LLC
Robert Simone
Office Phone