



Pending
10 Hunter Dr, Newburyport MA 01950
$1,099,000
Estimated $7,510/month Calculator Single Family
3 Bedrooms
Baths
2768
Total Parking: 12 (2 Garage)
18,900 (0.43)
Built in 1969
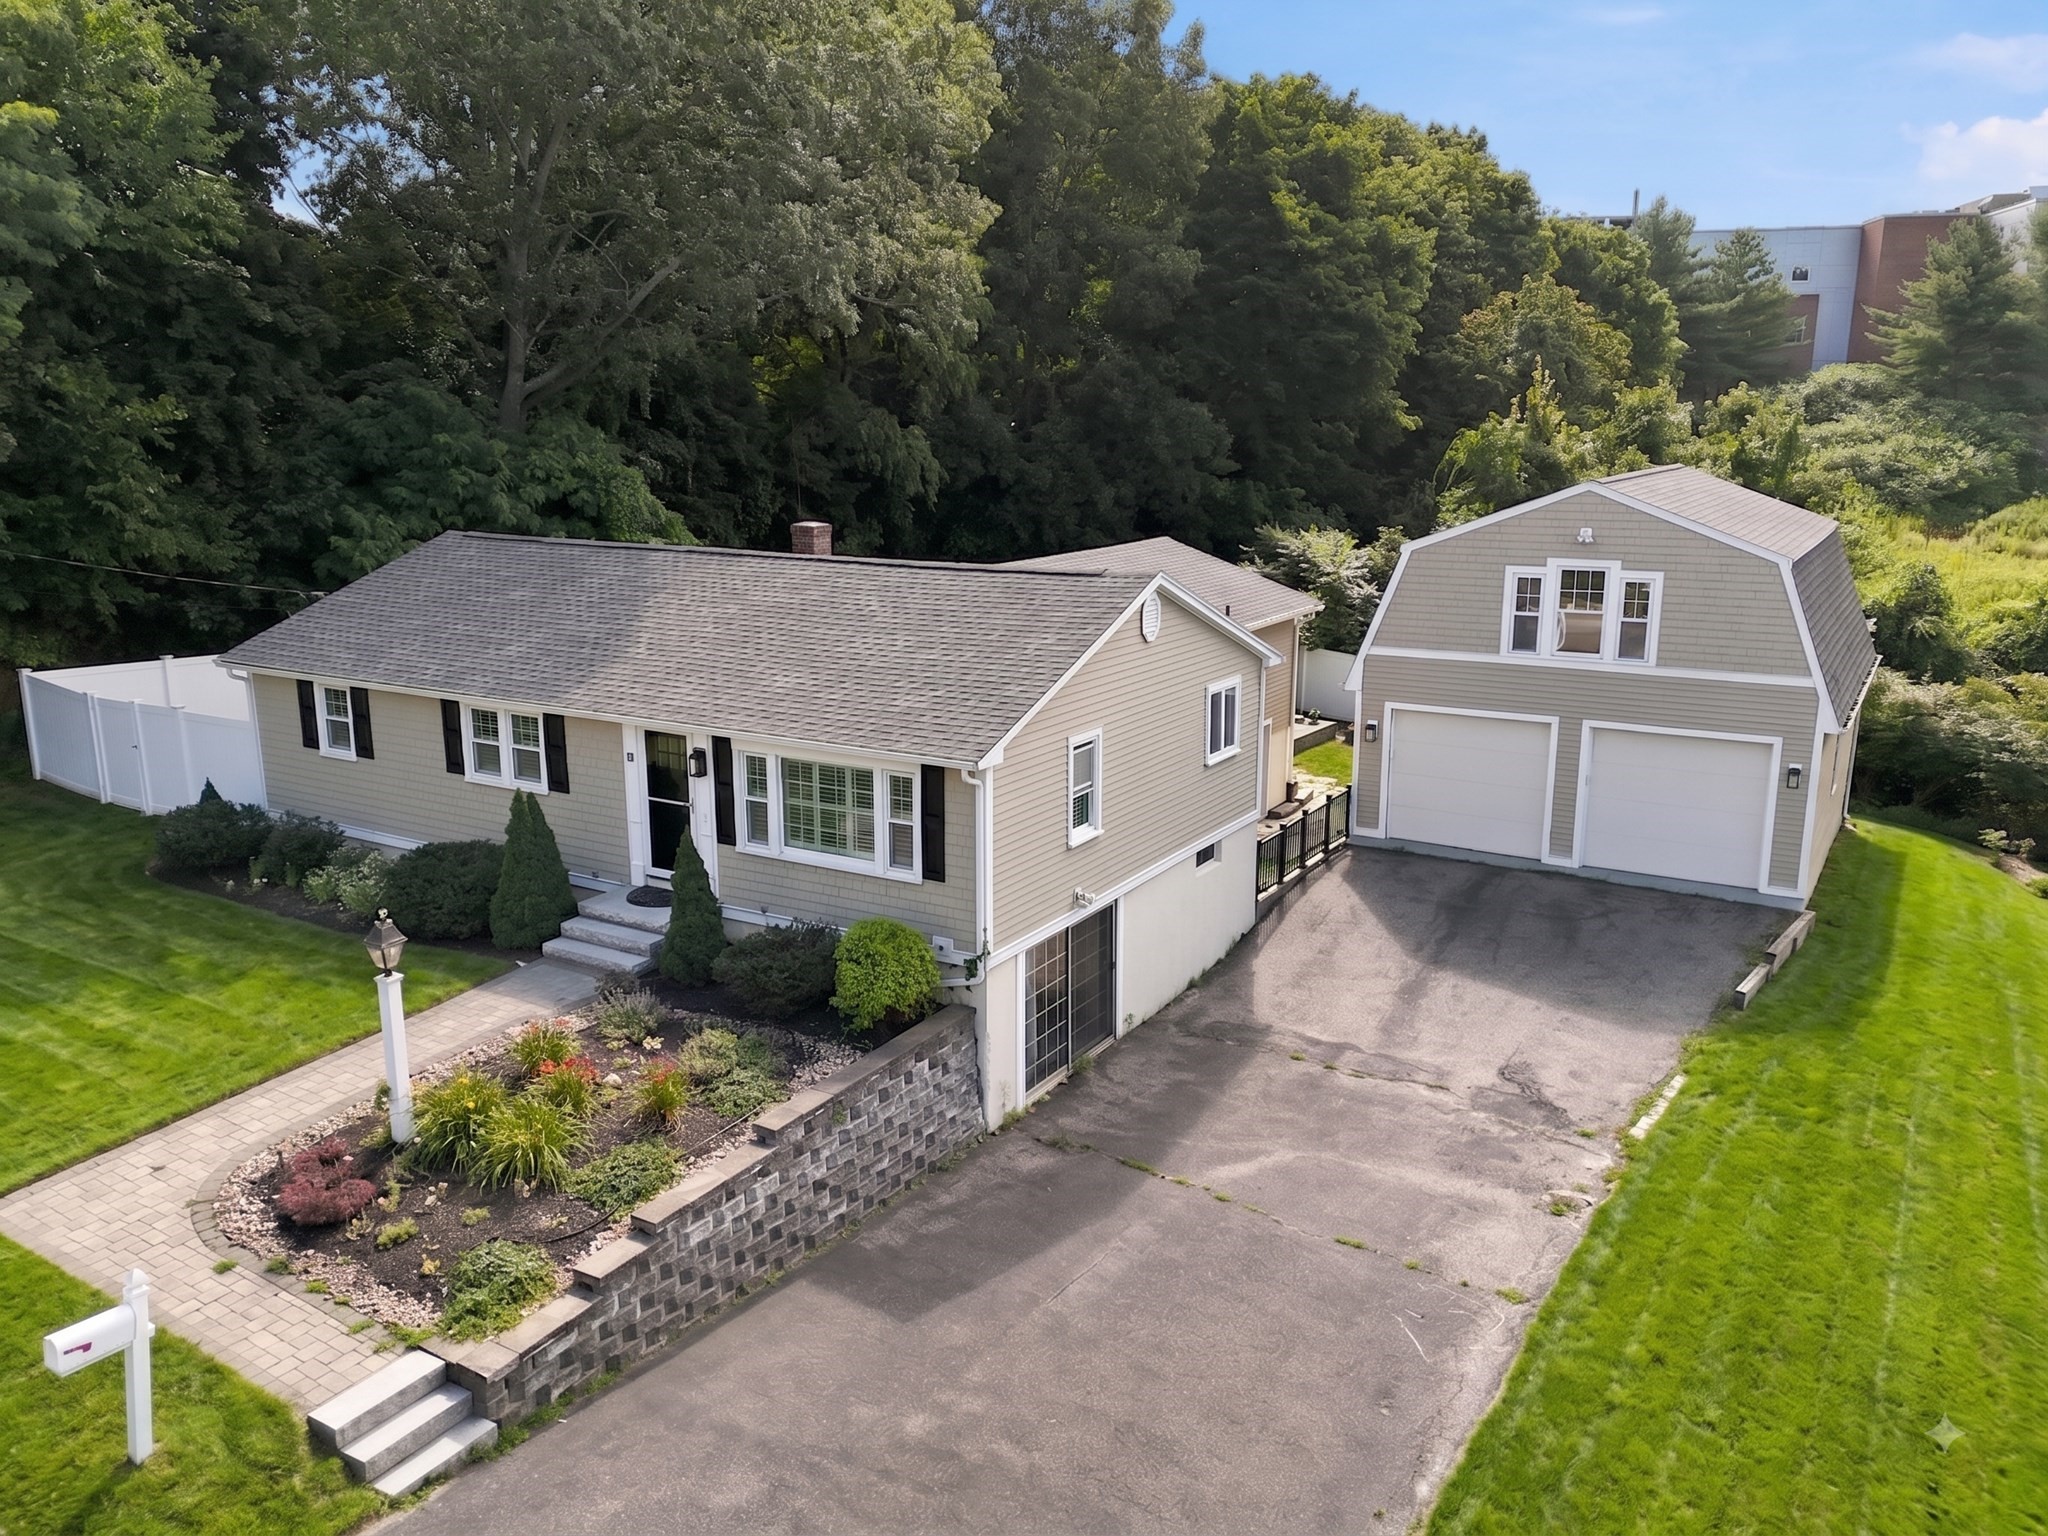
Welcome to this beautifully and completely updated ranch offering an exceptional floor plan with 3 bedrooms, 2 full baths, spacious living rooms and walk-out basement. Located in a lovely Newburyport neighborhood, the property boasts a large, recently fenced .43 acre parcel plus a 2-car garage. The heart of the home is the inviting open-concept family room w/luxury vinyl plank flooring and a custom wet bar entertainment station with egress to the backyard. Adjacent is a gorgeous chef's kitchen, featuring custom wood cabinetry, abundant quartz countertops, stainless KitchenAid appliances, luxury vinyl plank flooring and even a breakfast bar. The versatile living room/dining room has warm hardwood floors, overhead lighting and entry closet. The primary bedroom offers not just one, but 2 custom walk-in closets. One of the closets could be converted to a primary bath. (see the rendition in the pictures). A remodeled tile bath with double vanity and a guest bedroom completes the main level. The finished walk-out lower level adds an entirely new dimension to the home, offering a comfortable bedroom/living area and full bath—ideal for guests, extended family, recreation, or a private retreat. Two additional unfinished storage areas and laundry provide excellent utility without sacrificing finished living space. And then there is the heated/cooled 672 square-foot rec room above the detached two-car garage—a truly versatile bonus that can adapt to your needs as a home office, studio, gym or media room. Enjoy the backyard with a patio and gazebo perfect for relaxing or entertaining. The home features HardiePlank siding, central air, plantation shutters, fresh interior, shutters and doors paint. Significant recent improvements include a new furnace and replacement of the sewer main, providing important peace of mind for the next owner. Showings to begin at Open Houses Saturday (8/15) and Sunday (8/16) 11:00-12:30 both days.
This home has been viewed 2 times
Last Checked: September 23rd, 2026 at 5:13am (Source: MLS PIN #73563238)
Garage Parking
Green Features
Air Conditioning
Waterview
Lead Paint Free
General Information for 10 Hunter Dr, Newburyport MA 01950
Listing ID73563238
Property TypeSingle Family / Detached
Price$1,099,000 ($397.04/SqFt)
StyleColonial
CityNewburyport
CountyEssex
Neighborhood(s)Ipswich
Garage Parking2
ZoningR2
Year Built1969
Year Built SourcePublic Records
Year Built DetailsActual
Interior Features for 10 Hunter Dr, Newburyport MA 01950
Approximate Living Area Total2768
Living Area Includes BasementYes
Rooms7
Bedrooms3
Primary En Suite BathroomYes
BasementFull
Cooling1, Split
Fireplaces
AppliancesRange
FlooringTile
Electric220 Volts
Exterior Features for 10 Hunter Dr, Newburyport MA 01950
Approximate Lot Size (Acres)0.43
Approximate Lot Size (Square Feet)18900
Total Parking12 (2 Garage)
Garage Parking2
WaterPublic
SewerPublic Sewer
Lot FeaturesGentle Sloping
Parking Features1
Exterior FeaturesPorch
Foundation Materials
Construction MaterialsFrame
Road Frontage Type
Patio & PorchCovered
Roof MaterialAsphalt/fiberglass Shingles
Utility Connections110 Volts
Water ViewsNo
Water Views Features
Waterfront0
Waterfront Features
Pool Features
Horse Permitted0
Horse Amenities
Disclosures for 10 Hunter Dr, Newburyport MA 01950
Lead PaintNone
UFFI
Living Area Includes BasementYes
Living Area Disclosure
Building Area SourcePublic Records
Special Listing Conditions
ExclusionsPersonal Belongings.
Compensation Based On
Financial Information for 10 Hunter Dr, Newburyport MA 01950
Association Fee
Association Fee Frequency
Association Fee Includes
Real Estate Tax8859
Tax Year2026
Assessed Value$956,700
Location Information for 10 Hunter Dr, Newburyport MA 01950
Elementary SchoolBresnahan
Middle SchoolNock/Molin
High SchoolNewburyport
Neighborhood(s)Ipswich
Area AmenitiesWalk/jog Trails
Contact Information for 10 Hunter Dr, Newburyport MA 01950
Agent
Name: Nancy Judge
Payment Calculator
, Interest
Property Taxes 738.25
Principal & Interest 6771.69
HOA Dues
Exclusive Listing Agent
Keller Williams Realty Evolution
Nancy Judge
Office Phone