



Active
55-B Hancock St, Lexington MA 02420
$2,500,000
Estimated $18,004/month Calculator Single Family
5 Bedrooms
Baths
4940
Total Parking: 8 (2 Garage)
15,556 (0.36)
Built in 1995
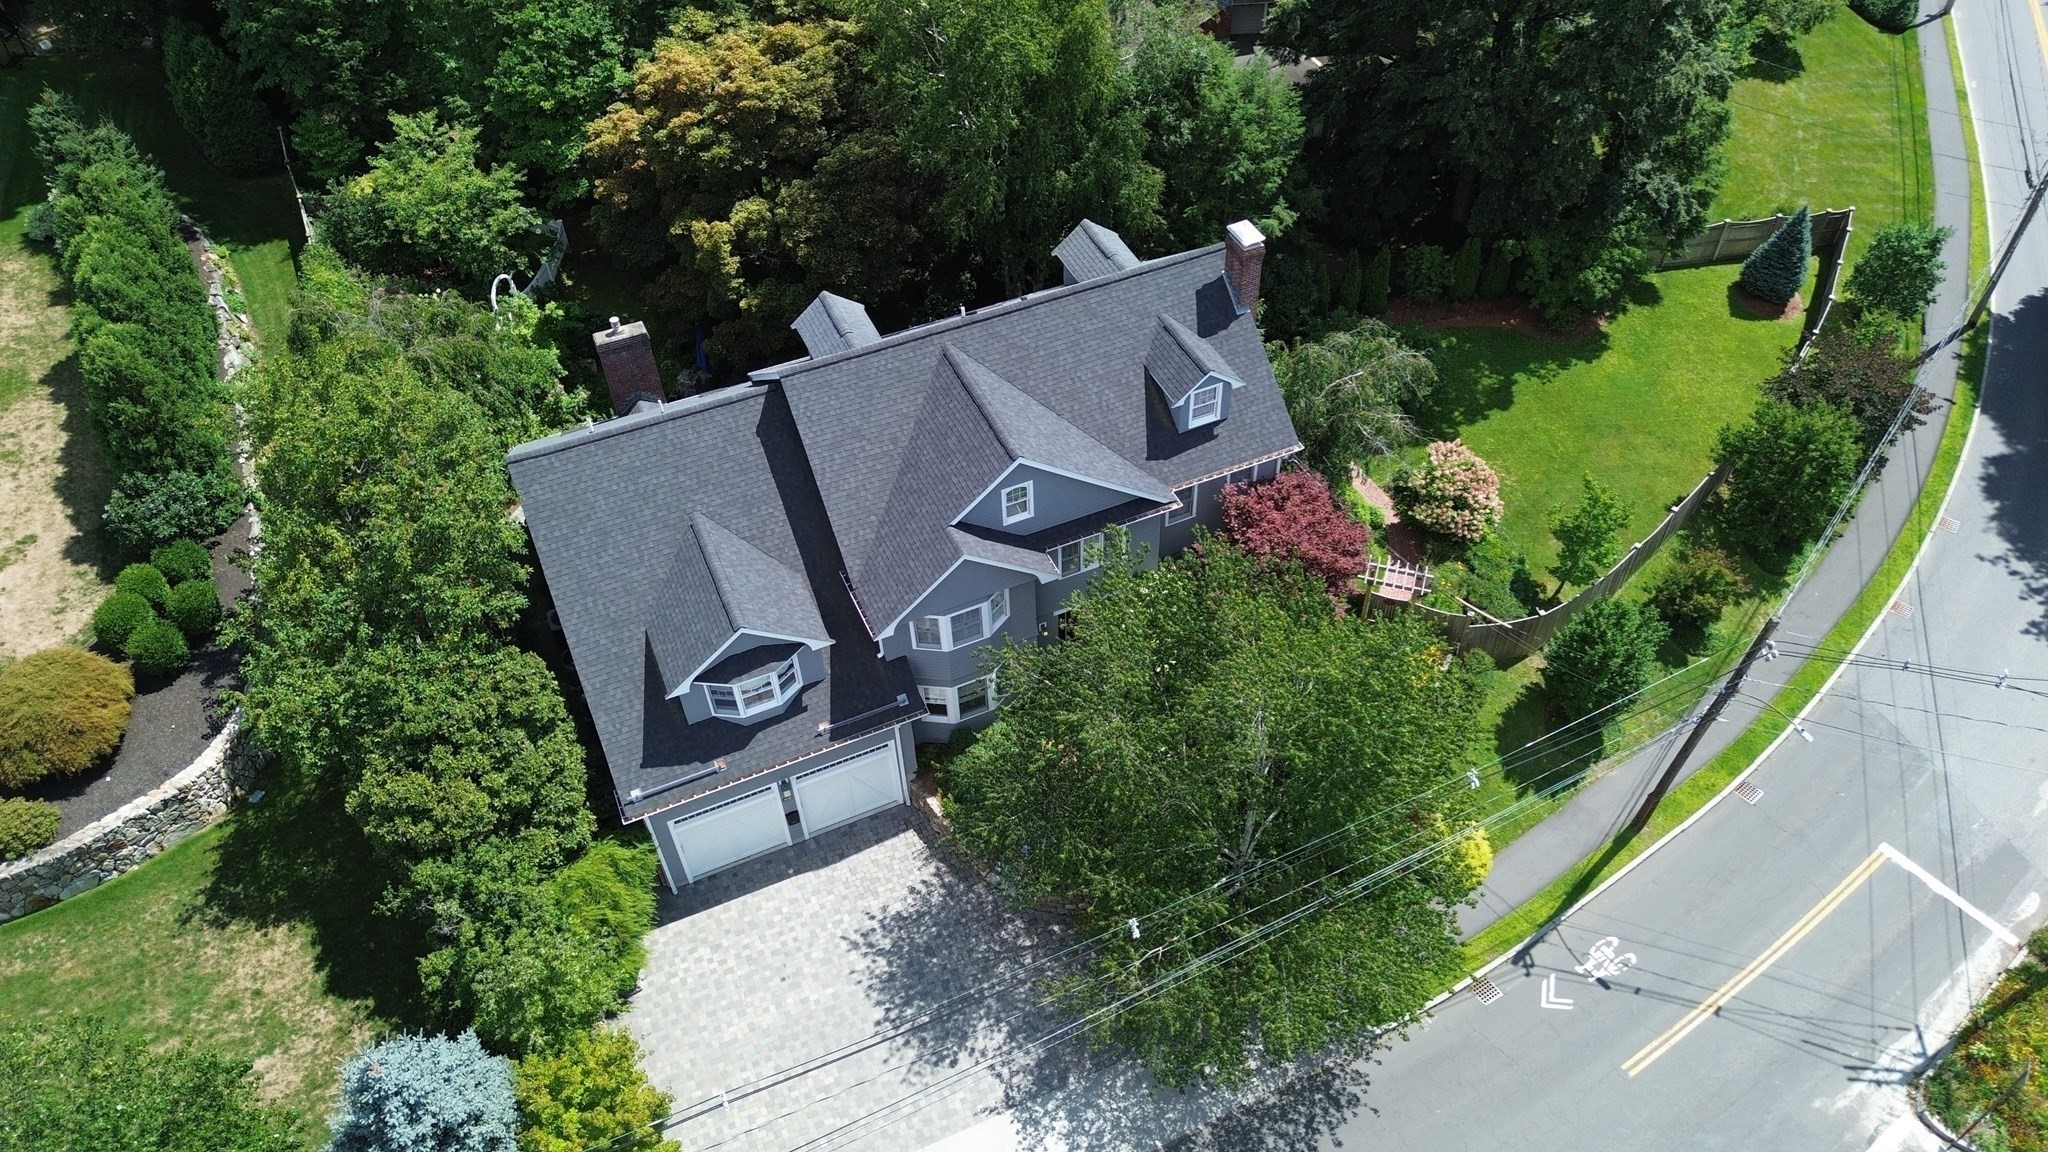
Welcome home to Meriam Hill, less than a mile from historic Lexington Center, the Minuteman Bikeway and some of the town's most loved schools. Built by the renowned Windemere Group and cared for by the same owners for more than three decades, this Victorian-inspired Colonial offers five bedrooms, three finished levels and the kind of craftsmanship that is hard to find today. A dramatic two-story foyer with travertine floors sets the tone. The living and dining rooms are made for holidays and dinner parties, with walk-in bay windows, a marble fireplace and handsome millwork, all on hardwood floors with cherry inlay. The kitchen, with its granite island and sunny breakfast nook, opens to a great room you will never want to leave, with a vaulted ceiling, skylights, built-ins and a fireplace, plus French doors to the deck and gardens. It is a wonderful canvas, ready for your own finishing touches. Upstairs, the primary suite has two walk-in closets and private access to a 23-foot library loft overlooking the great room, a perfect spot for reading or working from home. Two more bedrooms, an office and two full baths complete this level. The third floor adds two bedrooms, a full bath and a den, with room for guests, an au pair, teens or a home office. Step outside to a private garden retreat thoughtfully designed, with winding paths, stone walls, lighted pillars and mature plantings, all within a new fence (2022). The big projects are already done: a new roof (2022), central air, a gas heating system, (2024) exterior paint, an upgraded driveway (2022) and new garage doors. With a two-car garage and a full lower level for storage, this is a home ready to welcome its next chapter. Come see it for yourself!
This home has been viewed 3 times
Last Checked: November 6th, 2026 at 7:08am (Source: MLS PIN #73563101)
Garage Parking
Air Conditioning
Waterview
Lead Paint Free
General Information for 55-B Hancock St, Lexington MA 02420
Listing ID73563101
Property TypeSingle Family / Detached
Price$2,500,000 ($506.07/SqFt)
StyleColonial
CityLexington
CountyMiddlesex
Neighborhood(s)
Garage Parking2
ZoningRS
Year Built1995
Year Built SourcePublic Records
Year Built DetailsActual
Interior Features for 55-B Hancock St, Lexington MA 02420
Approximate Living Area Total4940
Living Area Includes BasementNo
Rooms11
Bedrooms5
Primary En Suite BathroomYes
BasementFull
Cooling1, Split
Fireplaces
AppliancesRange
FlooringTile
Electric220 Volts
Exterior Features for 55-B Hancock St, Lexington MA 02420
Approximate Lot Size (Acres)0.36
Approximate Lot Size (Square Feet)15556
Total Parking8 (2 Garage)
Garage Parking2
WaterPublic
SewerPublic Sewer
Lot FeaturesGentle Sloping
Parking Features1
Exterior FeaturesPorch
Foundation Area1950
Foundation Materials
Construction MaterialsFrame
Road Frontage Type
Patio & PorchCovered
Roof MaterialAsphalt/fiberglass Shingles
Utility Connections
Water ViewsNo
Water Views Features
Waterfront0
Waterfront Features
Pool Features
Horse Permitted0
Horse Amenities
Disclosures for 55-B Hancock St, Lexington MA 02420
Lead PaintNone
UFFINo
Living Area Includes BasementNo
Living Area Disclosure
Building Area SourcePublic Records
Special Listing Conditions
ExclusionsSwing Set
Compensation Based On
Financial Information for 55-B Hancock St, Lexington MA 02420
Association Fee
Association Fee Frequency
Association Fee Includes
Real Estate Tax31193
Tax Year2026
Assessed Value$2,534,000
Location Information for 55-B Hancock St, Lexington MA 02420
Elementary SchoolFiske
Middle SchoolDiamond
High SchoolLexington
Neighborhood(s)
Area Amenities
Contact Information for 55-B Hancock St, Lexington MA 02420
Agent
Name: Suzanne Winchester Miller
Payment Calculator
, Interest
Property Taxes 2599.42
Principal & Interest 15404.2
HOA Dues
Exclusive Listing Agent
Coldwell Banker Realty - Lexington
Suzanne Winchester Miller
Office Phone