



Pending
181 Flagg Street, Worcester MA 01609
$650,000
Estimated $4,598/month Calculator Single Family
5 Bedrooms
Baths
2678
Total Parking: 10 (2 Garage)
17,348 (0.40)
Built in 1957
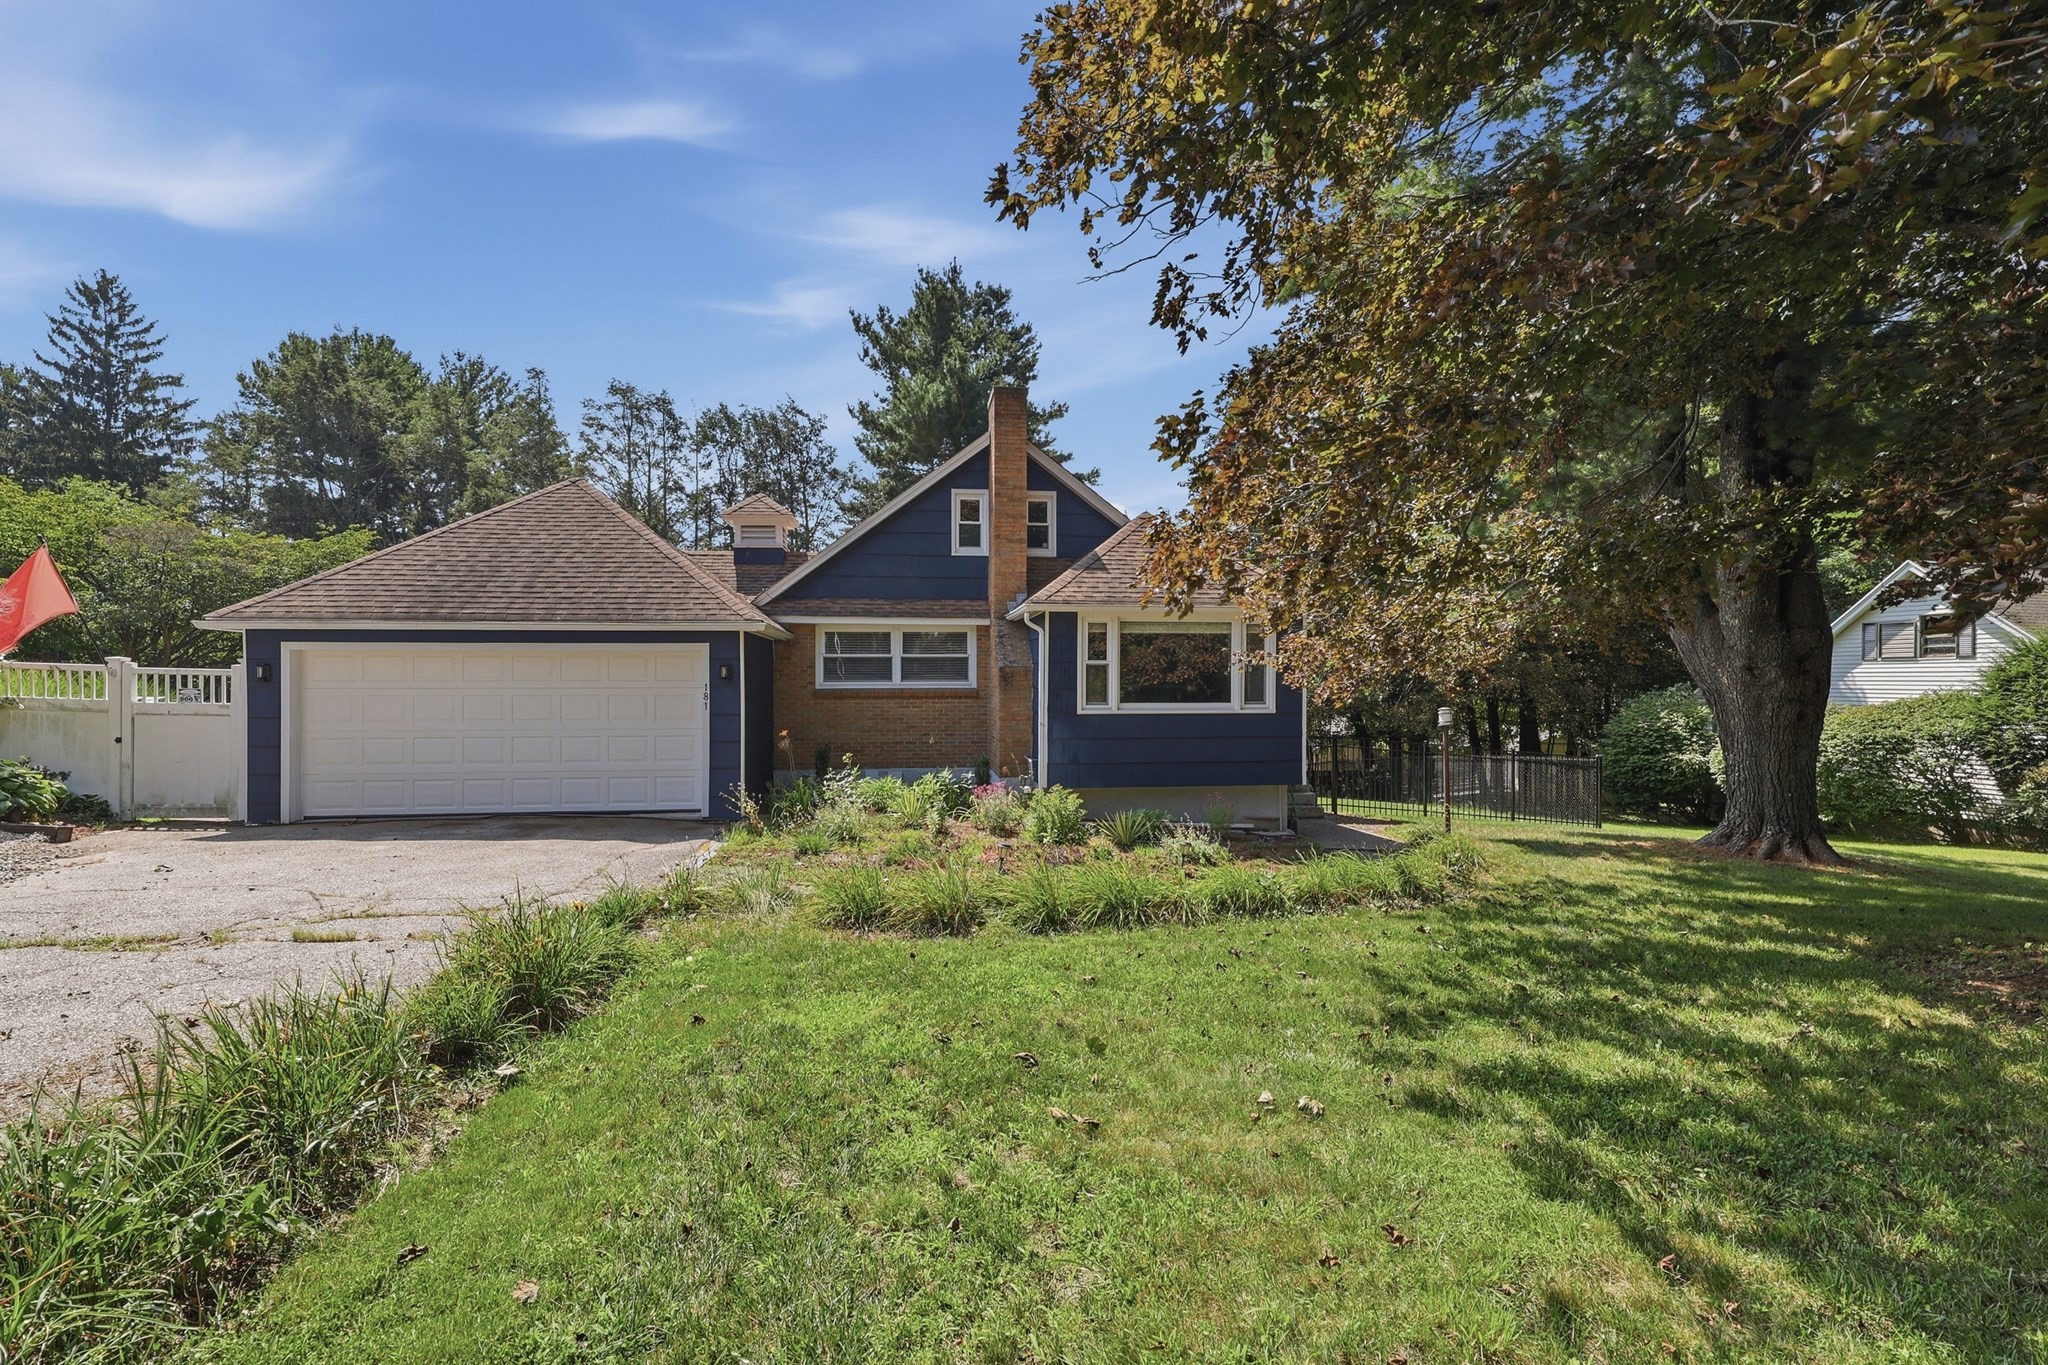
This five-bedroom, four-bath Cape on Worcester’s West Side combines a flexible three-level layout with warm finishes, comfortable gathering spaces, and room for a variety of living arrangements. Hardwood floors and recessed lighting connect the main living areas, beginning with a bright fireplaced living room and full-sized dining area. The centrally located kitchen features warm cherry cabinetry, granite countertops, stainless-steel appliances, and a generous peninsula, with an easy flow into the sunken family room. From here, step directly onto the expansive rear deck overlooking the fenced backyard. The first-floor primary suite also opens to a balcony, and includes new carpeting and a private full bath. A second bedroom, full bathroom, and a laundry closet complete the main level, while two additional bedrooms and another full bath are located upstairs. The finished walk-out lower level offers the home’s greatest flexibility. An ADU with a fifth bedroom, a fourth full bath, a second kitchen, a living area, a private laundry, and a separate exterior entrance. This versatile arrangement works beautifully for multigenerational living, extended-stay guests, a private retreat, or simply more room to spread out. Outside, enjoy established landscaping, a dedicated garden area, storage shed, hot tub, and plenty of room to relax or entertain. A two-car attached garage, paved driveway, mini-split comfort, and valuable storage complete this spacious and adaptable home.
This home has been viewed 4 times
Last Checked: September 15th, 2026 at 2:28pm (Source: MLS PIN #73569077)
Garage Parking
Green Features
Air Conditioning
Waterview
Lead Paint Free
General Information for 181 Flagg Street, Worcester MA 01609
Listing ID73569077
Property TypeSingle Family / Detached
Price$650,000 ($242.72/SqFt)
StyleColonial
CityWorcester
CountyWorcester
MLS AreaWest Side
Neighborhood(s)
Garage Parking2
ZoningRS-10
Year Built1957
Year Built SourcePublic Records
Year Built DetailsActual
Interior Features for 181 Flagg Street, Worcester MA 01609
Approximate Living Area Total2678
Living Area Includes BasementYes
Rooms11
Bedrooms5
Primary En Suite BathroomYes
BasementFull
Cooling1, Split
Fireplaces
AppliancesRange
FlooringTile
Electric220 Volts
Exterior Features for 181 Flagg Street, Worcester MA 01609
Approximate Lot Size (Acres)0.4
Approximate Lot Size (Square Feet)17348
Total Parking10 (2 Garage)
Garage Parking2
WaterPublic
SewerPublic Sewer
Lot FeaturesGentle Sloping
Parking Features1
Exterior FeaturesPorch
Foundation Area0
Foundation Materials
Construction MaterialsFrame
Road Frontage Type
Patio & PorchCovered
Roof MaterialAsphalt/fiberglass Shingles
Utility Connections110 Volts
Water ViewsNo
Water Views Features
Waterfront0
Waterfront Features
Pool Features
Horse Permitted0
Horse Amenities
Disclosures for 181 Flagg Street, Worcester MA 01609
Lead PaintNone
UFFINo
Living Area Includes BasementYes
Living Area Disclosure
Building Area SourcePublic Records
Special Listing Conditions
ExclusionsPersonal Belongings.
Compensation Based On
Financial Information for 181 Flagg Street, Worcester MA 01609
Association Fee
Association Fee Frequency
Association Fee Includes
Real Estate Tax7115
Tax Year2025
Assessed Value$539,400
Location Information for 181 Flagg Street, Worcester MA 01609
Neighborhood(s)
MLS AreaWest Side
Area AmenitiesWalk/jog Trails
Contact Information for 181 Flagg Street, Worcester MA 01609
Agent
Name: Jason Pincomb
Payment Calculator
, Interest
Property Taxes 592.92
Principal & Interest 4005.09
HOA Dues
Exclusive Listing Agent
Lamacchia Realty, Inc.
Jason Pincomb
Office Phone