



Pending
11 Tip Cart Rd., Sutton MA 01590
$880,100
Estimated $6,216/month Calculator Single Family
5 Bedrooms
Baths
3795
Total Parking: 10 (2 Garage)
32,139 (0.74)
Built in 1999
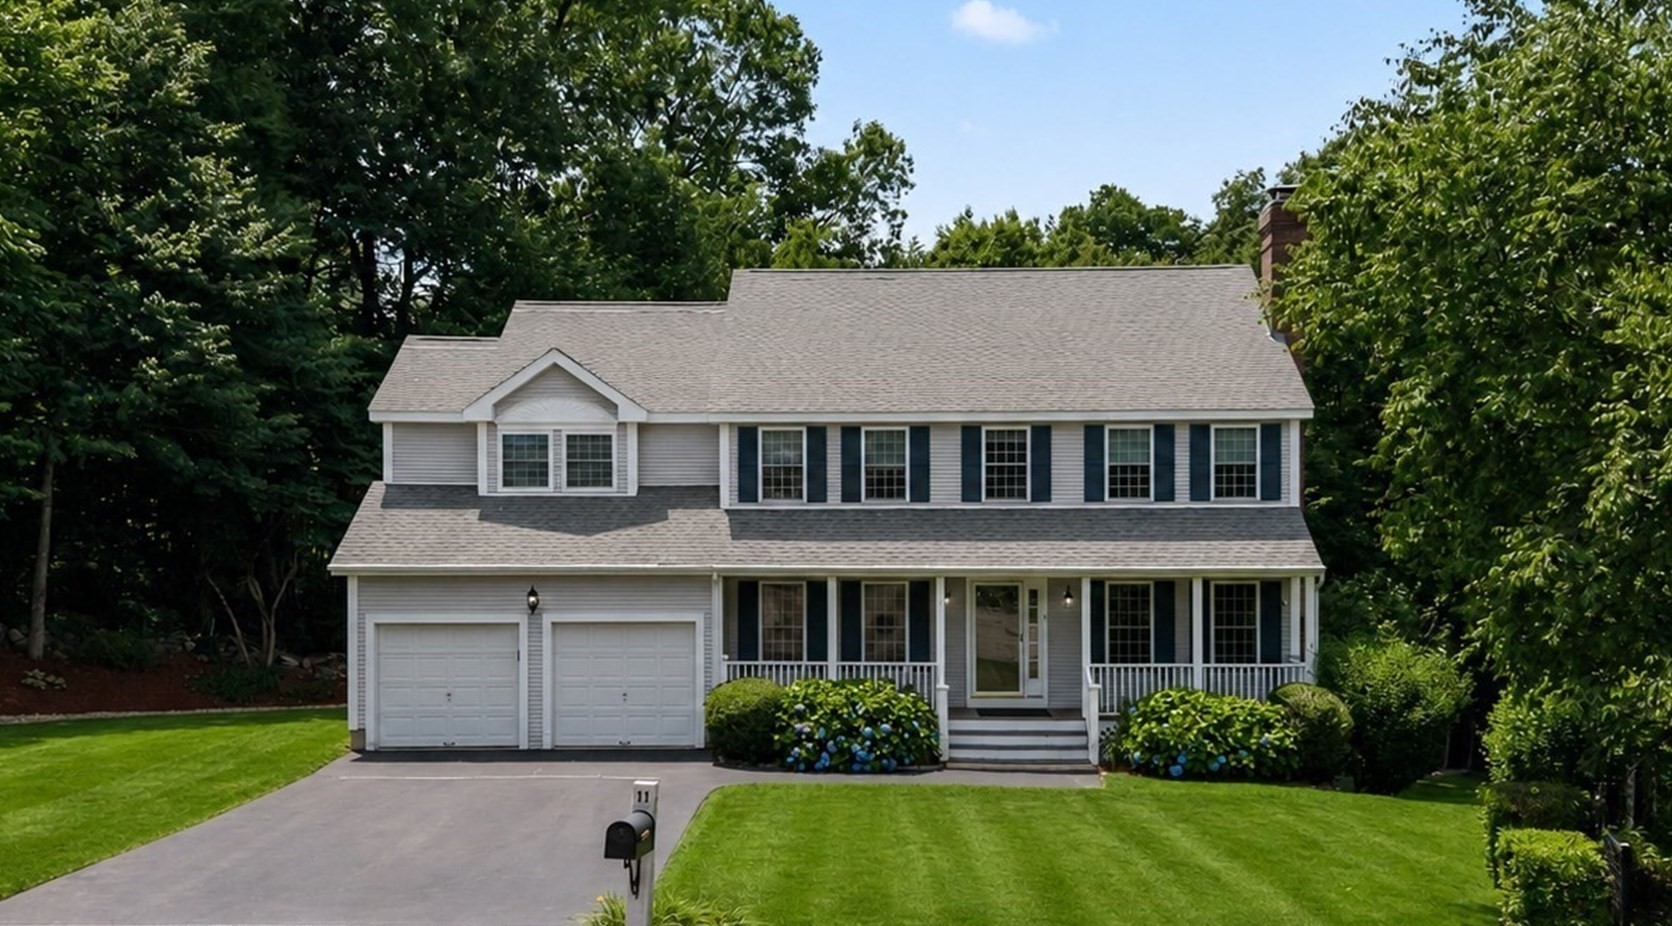
Welcome to this exceptional 5-bedroom Colonial, ideally tucked away at the end of a cul de sac, in one of Sutton’s desirable neighborhoods and offering over 3,700 square feet of beautifully appointed living space. Designed for both everyday living and effortless entertaining, the spacious floor plan features generous living areas, a fireplace, 3.5 baths, and an abundance of flexible space for a home office, guest accommodations, or additional living needs. The recently renovated, modern kitchen and baths bring a sophisticated, modern feel to this inviting home. Set on nearly ¾ of an acre, the property offers a wonderful balance of neighborhood living and privacy, with mature plantings, storage shed, fire pit area, solar lighting all along the property and a beautiful backyard viewed from the expansive deck and screened patio. The beautifully finished walkout lower level provides exceptional versatility and is ideal for multigenerational living, a guest suite, recreation space and more. A newer furnace and hot water heater provide added peace of mind, while the attached 2-car garage offers everyday convenience. With five bedrooms, abundant living space, and a layout that can easily adapt to changing needs, this is a home designed to be enjoyed for years to come. Ideally located with easy access to major routes, shopping, dining, and surrounding communities. A truly special Sutton offering—come experience all this home has to offer.
This home has been viewed 1 time
Last Checked: September 15th, 2026 at 2:23pm (Source: MLS PIN #73563571)
Garage Parking
Air Conditioning
Lead Paint Free
General Information for 11 Tip Cart Rd., Sutton MA 01590
Listing ID73563571
Property TypeSingle Family / Detached
Price$880,100 ($231.91/SqFt)
StyleColonial
CitySutton
CountyWorcester
Neighborhood(s)
Garage Parking2
ZoningRes
Year Built1999
Year Built SourcePublic Records
Year Built DetailsApproximate
Interior Features for 11 Tip Cart Rd., Sutton MA 01590
Approximate Living Area Total3795
Living Area Includes BasementYes
Rooms10
Bedrooms5
Primary En Suite BathroomYes
BasementFull
Cooling1, Split
Fireplaces
AppliancesRange
FlooringTile
Electric220 Volts
Exterior Features for 11 Tip Cart Rd., Sutton MA 01590
Approximate Lot Size (Acres)0.74
Approximate Lot Size (Square Feet)32139
Total Parking10 (2 Garage)
Garage Parking2
WaterPublic
SewerPublic Sewer
Lot FeaturesGentle Sloping
Parking Features1
Exterior FeaturesPorch
Foundation Materials
Construction MaterialsFrame
Road Frontage Type
Patio & PorchCovered
Roof MaterialAsphalt/fiberglass Shingles
Utility Connections
Water Views
Water Views Features
Waterfront0
Waterfront Features
Pool Features
Horse Permitted0
Horse Amenities
Disclosures for 11 Tip Cart Rd., Sutton MA 01590
Lead PaintNone
UFFI
Living Area Includes BasementYes
Living Area Disclosure
Building Area SourcePublic Records
Special Listing Conditions
ExclusionsPersonal Belongings.
Compensation Based On
Financial Information for 11 Tip Cart Rd., Sutton MA 01590
Association Fee
Association Fee Frequency
Association Fee Includes
Real Estate Tax9515
Tax Year2026
Assessed Value$823,800
Location Information for 11 Tip Cart Rd., Sutton MA 01590
Elementary SchoolSutton
Middle SchoolSutton
High SchoolSutton
Neighborhood(s)
Area AmenitiesWalk/jog Trails
Contact Information for 11 Tip Cart Rd., Sutton MA 01590
Payment Calculator
, Interest
Property Taxes 792.92
Principal & Interest 5422.9
HOA Dues
Exclusive Listing Agent
Castinetti Realty Group
Andrea Beth Castinetti
Office Phone