

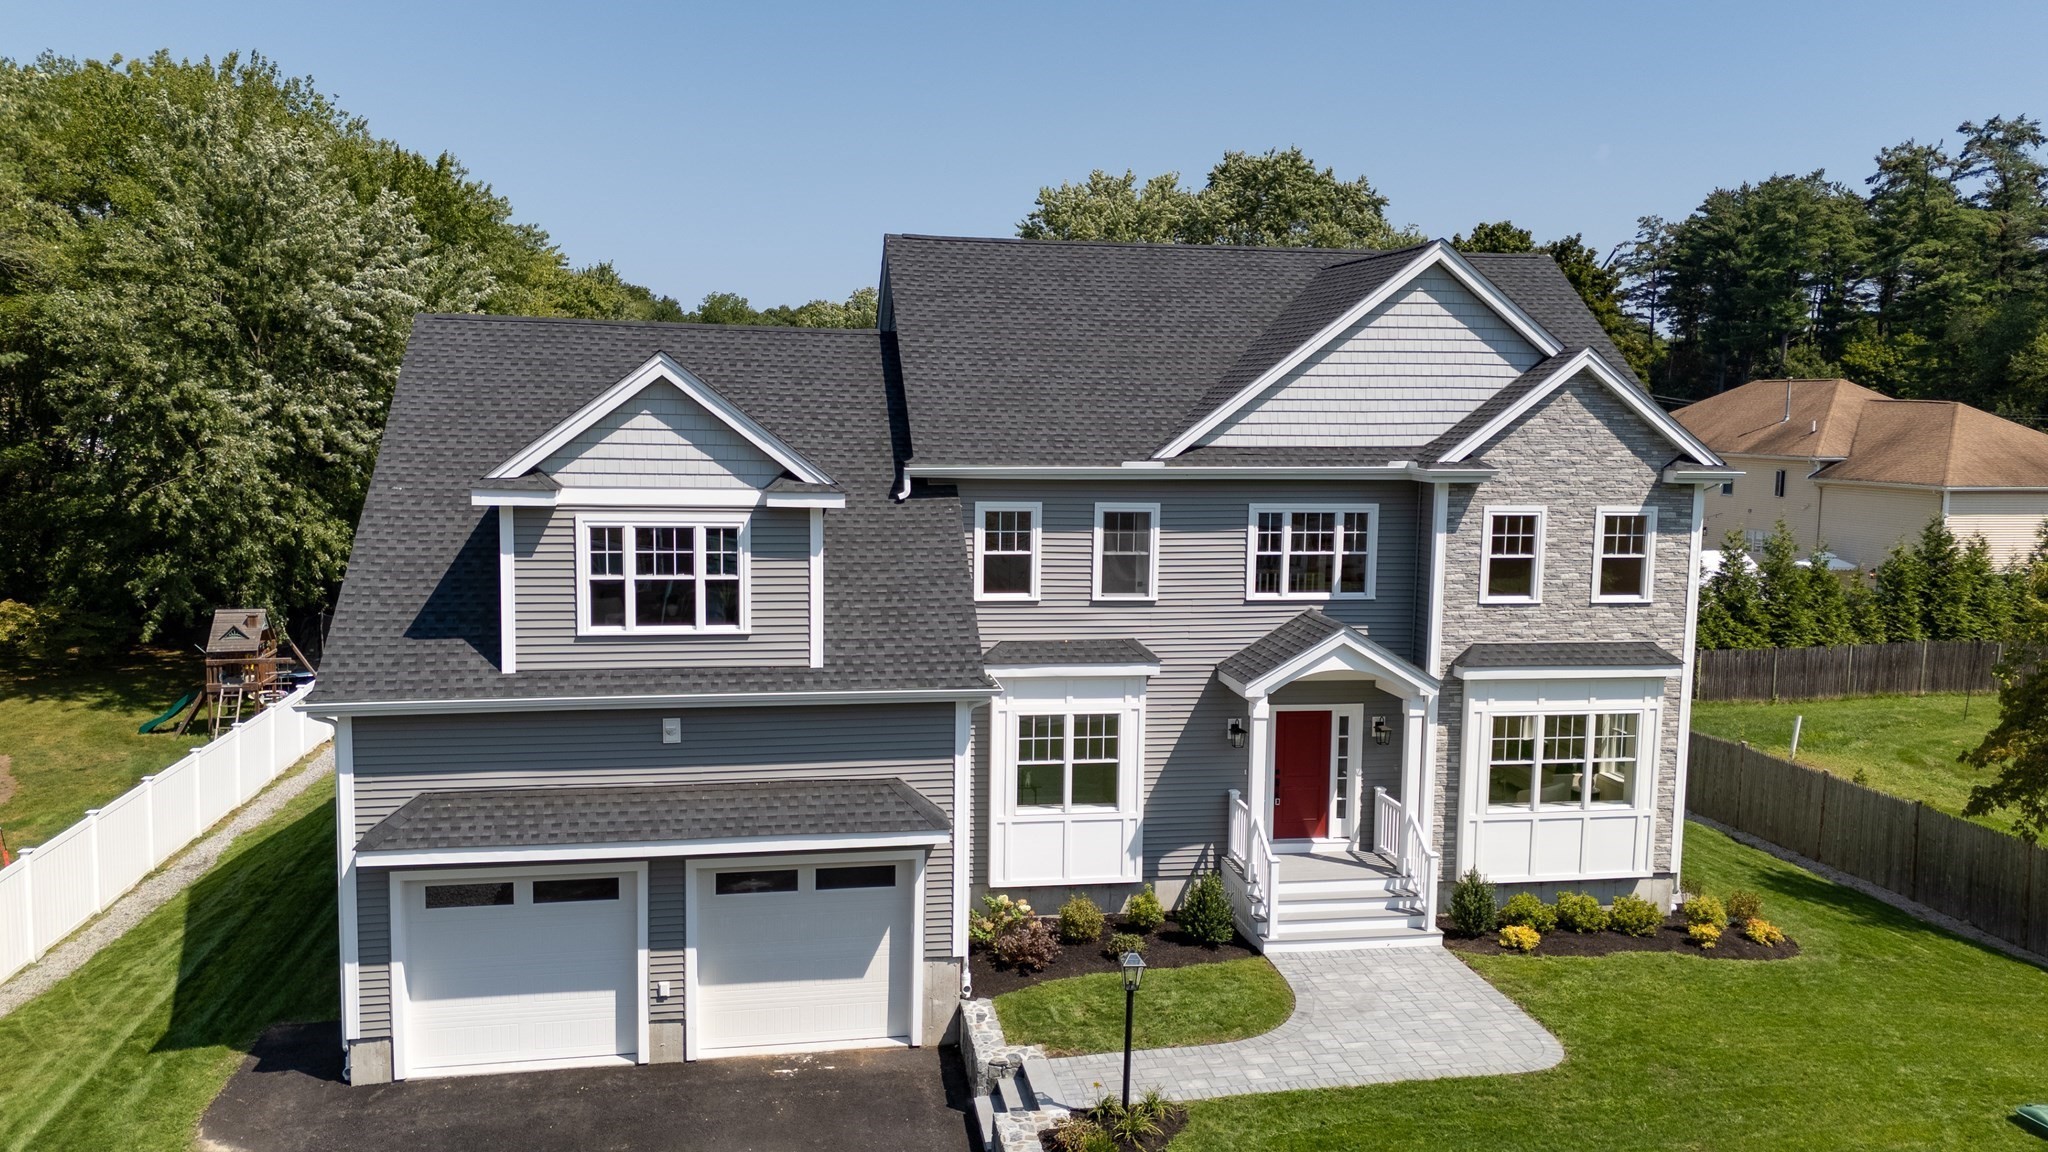


Active
4 Wildwood St, Burlington MA 01803
$2,075,000
Estimated $13,279/month Calculator Single Family
4 Bedrooms
Baths
5251
Total Parking: 8 (2 Garage)
19,998 (0.46)
Built in 2026
New construction offers sophisticated and thoughtful design with beautiful details throughout this impressive home set on a beautiful half-acre lot in the desirable Fox Hill area. Offering four finished levels of living space, the floor plan strikes the perfect balance between open-concept living and beautifully defined spaces. Step through the front door and note multiple living and entertaining areas, including a formal living room and dining room, private home office and an open kitchen and family room at the heart of the home. The kitchen - boasting an oversized center island, abundant cabinetry, generous workspace, Thermidor appliances including a gas stove is adorned with champagne bronze/gold hardware and has a dedicated coffee bar with wine chiller for all your beverage needs. Elegance meets functionality with custom built-ins in every closet, flowing seamlessly into the family room while overlooking the expansive backyard. Upstairs, the primary suite is a true retreat with a spacious walk-in closet and a luxurious primary bath with LED mirror and soaking tub. Generously sized additional bedrooms complete the second level, while the third-floor bonus room offers even more flexibility for a playroom, media room, second office or additional lounge space.The finished lower level continues the versatility, with walkout basement and full-size windows bringing in an abundance of natural light, wet bar with beverage cooler, full bathroom and built out closets. Create the home gym, recreation room, private guest space or combination you've been looking for. With four levels of living, multiple gathering spaces and room to retreat when desired, this home was designed for the way we live today. Add in a fantastic half-acre lot, beautiful backyard and the benefits of new construction, and this is an exceptional opportunity to make a brand-new home your own.
This home has been viewed 5 times
Last Checked: September 15th, 2026 at 2:18pm (Source: MLS PIN #73568301)
Garage Parking
Green Features
Air Conditioning
Lead Paint Free
General Information for 4 Wildwood St, Burlington MA 01803
Listing ID73568301
Property TypeSingle Family / Detached
Price$2,075,000 ($395.16/SqFt)
StyleColonial
CityBurlington
CountyMiddlesex
Neighborhood(s)
Garage Parking2
ZoningRO
Year Built2026
Year Built SourceBuilder
Year Built DetailsActual,Finished, Never Occupied
Interior Features for 4 Wildwood St, Burlington MA 01803
Approximate Living Area Total5251
Living Area Includes BasementYes
Rooms14
Bedrooms4
Primary En Suite BathroomYes
BasementFull
Cooling1, Split
Fireplaces
AppliancesRange
FlooringTile
Electric220 Volts
Exterior Features for 4 Wildwood St, Burlington MA 01803
Approximate Lot Size (Acres)0.46
Approximate Lot Size (Square Feet)19998
Total Parking8 (2 Garage)
Garage Parking2
WaterPublic
SewerPublic Sewer
Lot FeaturesGentle Sloping
Parking Features1
Exterior FeaturesPorch
Foundation Materials
Construction MaterialsFrame
Road Frontage Type
Patio & PorchCovered
Roof MaterialAsphalt/fiberglass Shingles
Utility Connections110 Volts
Water Views
Water Views Features
Waterfront0
Waterfront Features
Pool Features
Horse Permitted0
Horse Amenities
Disclosures for 4 Wildwood St, Burlington MA 01803
Lead PaintNone
UFFI
Living Area Includes BasementYes
Living Area Disclosure
Building Area SourceMeasured
Special Listing Conditions
ExclusionsPersonal Belongings.
Compensation Based On
Financial Information for 4 Wildwood St, Burlington MA 01803
Association Fee
Association Fee Frequency
Association Fee Includes
Real Estate Tax5921
Tax Year2026
Assessed Value$681,400
Location Information for 4 Wildwood St, Burlington MA 01803
Elementary SchoolFox Hill Elem
Middle SchoolMarshall Simonds
High SchoolBurlington High
Neighborhood(s)
Area AmenitiesWalk/jog Trails
Contact Information for 4 Wildwood St, Burlington MA 01803
Agent
Name: Team Sonia Rollins & Associates
Payment Calculator
, Interest
Property Taxes 493.42
Principal & Interest 12785.49
HOA Dues
Exclusive Listing Agent
EXIT Premier Real Estate
Team Sonia Rollins & Associates
Office Phone