



Active
5 Chandler Rd, Salem MA 01970
$674,900
Estimated $4,654/month Calculator Single Family
3 Bedrooms
Baths
2049
Total Parking: 5 (1 Garage)
5,990 (0.14)
Built in 1953
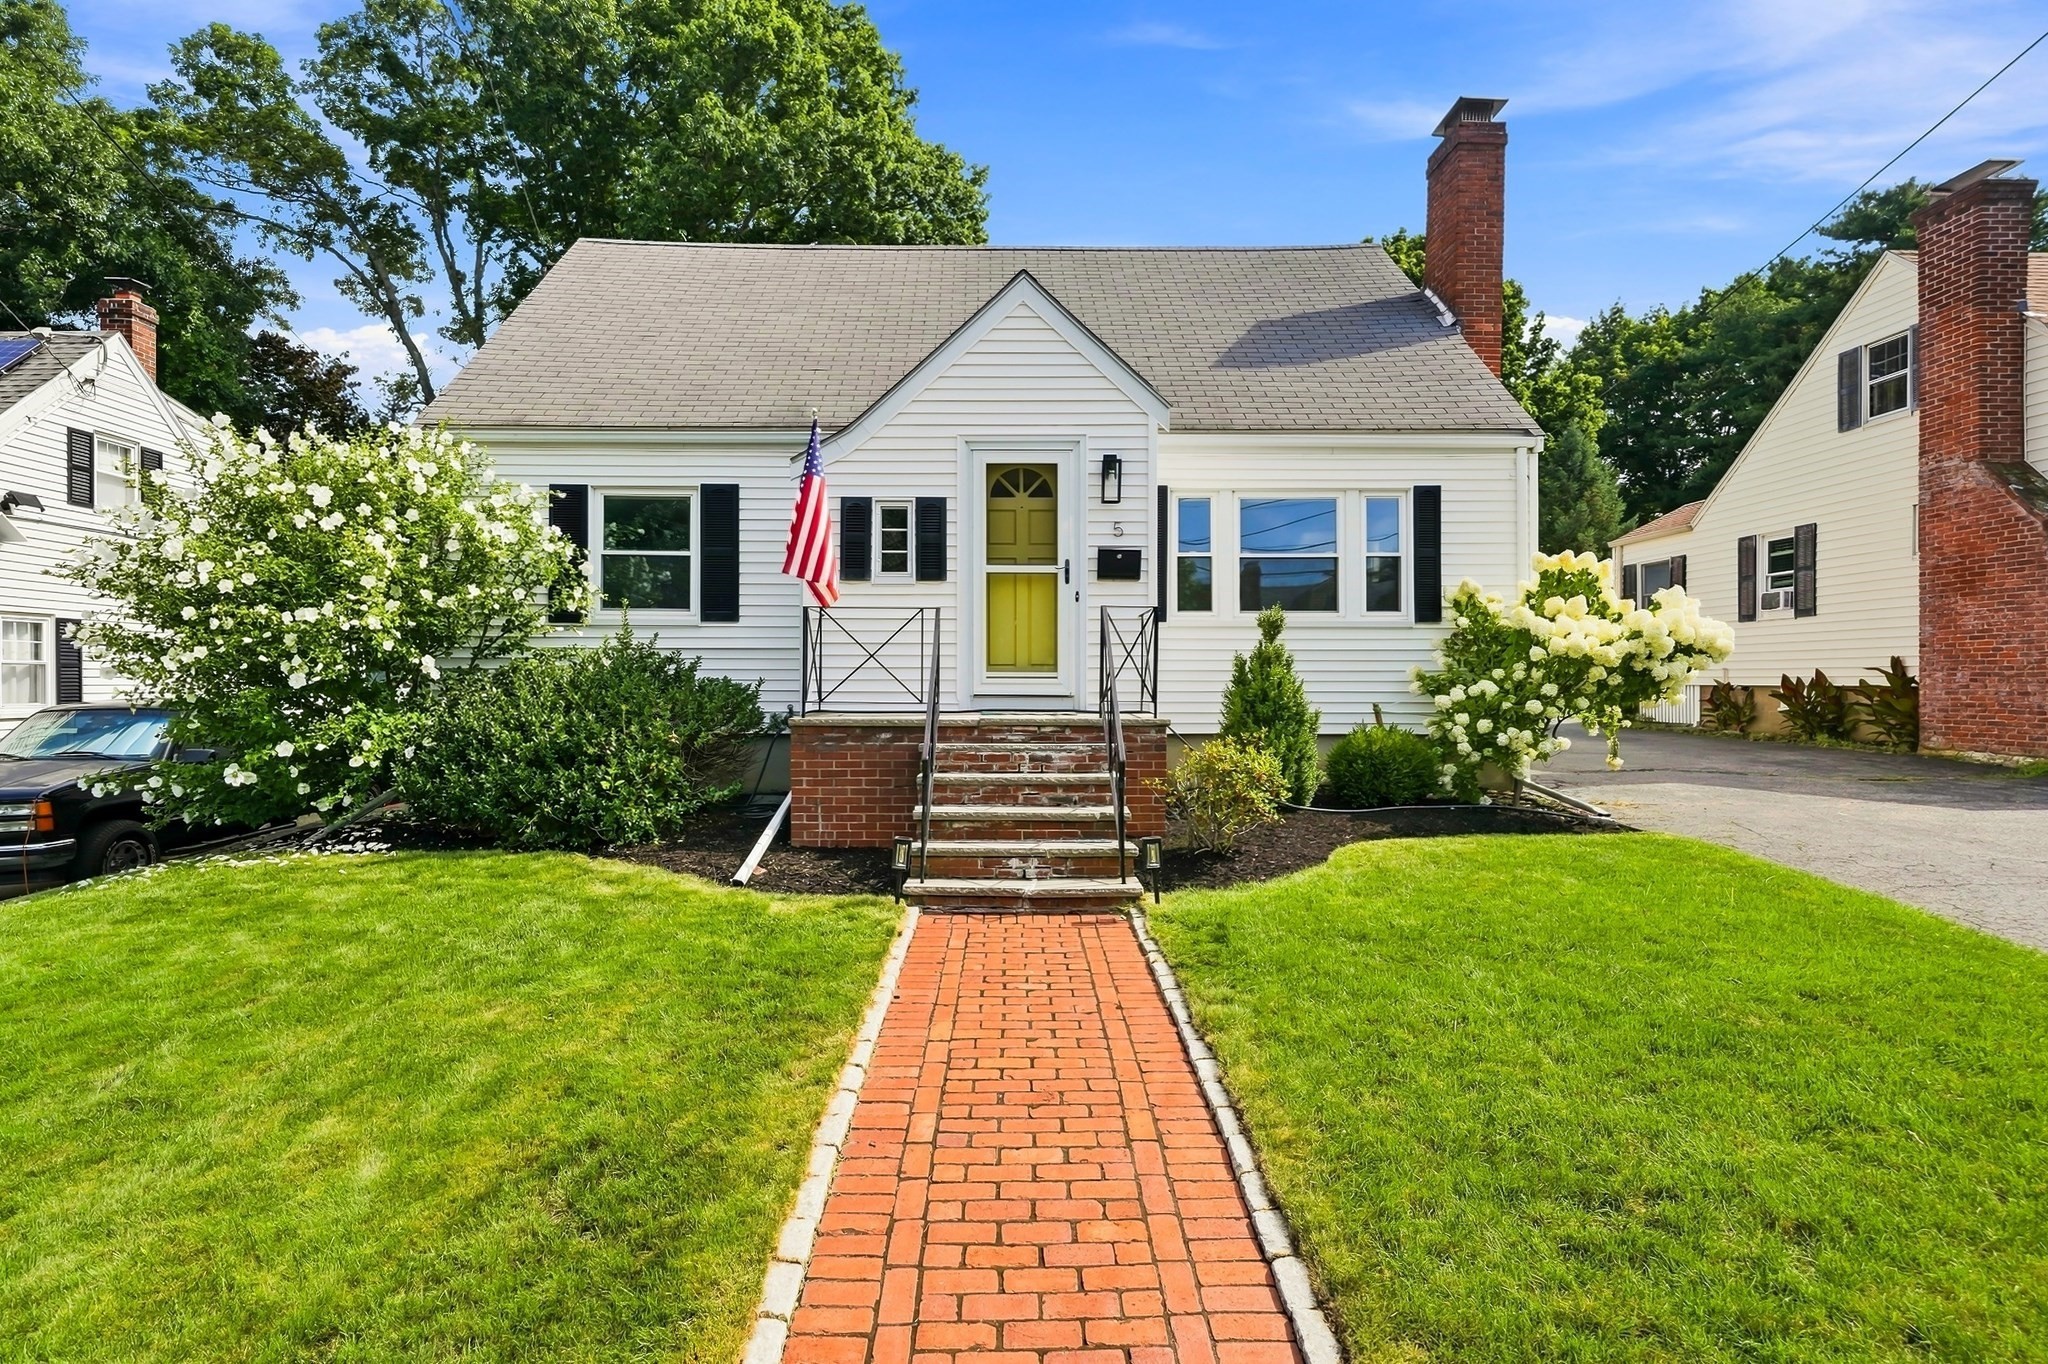
BACK ON THE MARKET DUE TO BUYER FINANCING! Welcome to this beautifully updated classic New England Cape, ideally located just steps from Vinnin Square in historic Salem, Massachusetts. Blending timeless charm with thoughtful modern updates, this home is truly move-in ready. Step inside to gleaming hardwood floors and a warm, inviting living room centered around a cozy wood-burning fireplace. The main level also features a spacious dining room, an updated open-concept kitchen, and a conveniently located first-floor bedroom. Just off the kitchen, the updated three-season room provides the perfect space to relax, entertain, or enjoy your morning coffee. Upstairs, you'll find two generously sized bedrooms and a full bathroom.The finished lower level adds even more living and entertaining space, complete with a wet bar, perfect for game days, movie nights, or hosting friends and family. Recent improvements include an updated kitchen and bathrooms, a new furnace and water heater, a new patio, and more.Outside, enjoy a fenced-in backyard with a new patio, offering a great setting for summer cookouts and outdoor entertaining. A detached garage provides additional parking and storage.Conveniently located just minutes from the beach, golf course, commuter rail, shopping, dining, and all the history and excitement of downtown Salem, this home offers the perfect combination of character, updates, and location. A must-see Salem home! Open House Saturday 9/26 10-12PM
This home has been viewed 6 times
Last Checked: September 26th, 2026 at 4:33am (Source: MLS PIN #73562543)
Garage Parking
Air Conditioning
Waterview
Lead Paint Free
General Information for 5 Chandler Rd, Salem MA 01970
Listing ID73562543
Property TypeSingle Family / Detached
Price$674,900 ($329.38/SqFt)
StyleColonial
CitySalem
CountyEssex
Neighborhood(s)Ipswich
Garage Parking1
ZoningR1
Year Built1953
Year Built SourcePublic Records
Year Built DetailsApproximate
Interior Features for 5 Chandler Rd, Salem MA 01970
Approximate Living Area Total2049
Living Area Includes BasementYes
Rooms6
Bedrooms3
Primary En Suite BathroomYes
BasementFull
CoolingSplit
Fireplaces
AppliancesRange
FlooringTile
Electric220 Volts
Exterior Features for 5 Chandler Rd, Salem MA 01970
Approximate Lot Size (Acres)0.14
Approximate Lot Size (Square Feet)5990
Total Parking5 (1 Garage)
Garage Parking1
WaterPublic
SewerPublic Sewer
Lot FeaturesGentle Sloping
Parking Features1
Exterior FeaturesPorch
Foundation Materials
Construction MaterialsFrame
Road Frontage Type
Patio & PorchCovered
Roof MaterialAsphalt/fiberglass Shingles
Utility Connections110 Volts
Water ViewsNo
Water Views Features
Waterfront0
Waterfront FeaturesRiver
Pool Features
Horse Permitted0
Horse AmenitiesRiver
Disclosures for 5 Chandler Rd, Salem MA 01970
Lead PaintNone
UFFI
Living Area Includes BasementYes
Living Area Disclosure
Building Area SourcePublic Records
Special Listing Conditions
ExclusionsPersonal Belongings.
Compensation Based On
Financial Information for 5 Chandler Rd, Salem MA 01970
Association Fee
Association Fee Frequency
Association Fee Includes
Real Estate Tax5942
Tax Year2026
Assessed Value$551,200
Location Information for 5 Chandler Rd, Salem MA 01970
Elementary SchoolHorace Mann Laboratory School
Middle SchoolCollins Middle School
High SchoolSalem High School
Neighborhood(s)Ipswich
Area AmenitiesWalk/jog Trails
Contact Information for 5 Chandler Rd, Salem MA 01970
Agent
Name: Kendall Reyes
Payment Calculator
, Interest
Property Taxes 495.17
Principal & Interest 4158.52
HOA Dues
Exclusive Listing Agent
Real Broker MA, LLC
Kendall Reyes
Office Phone