

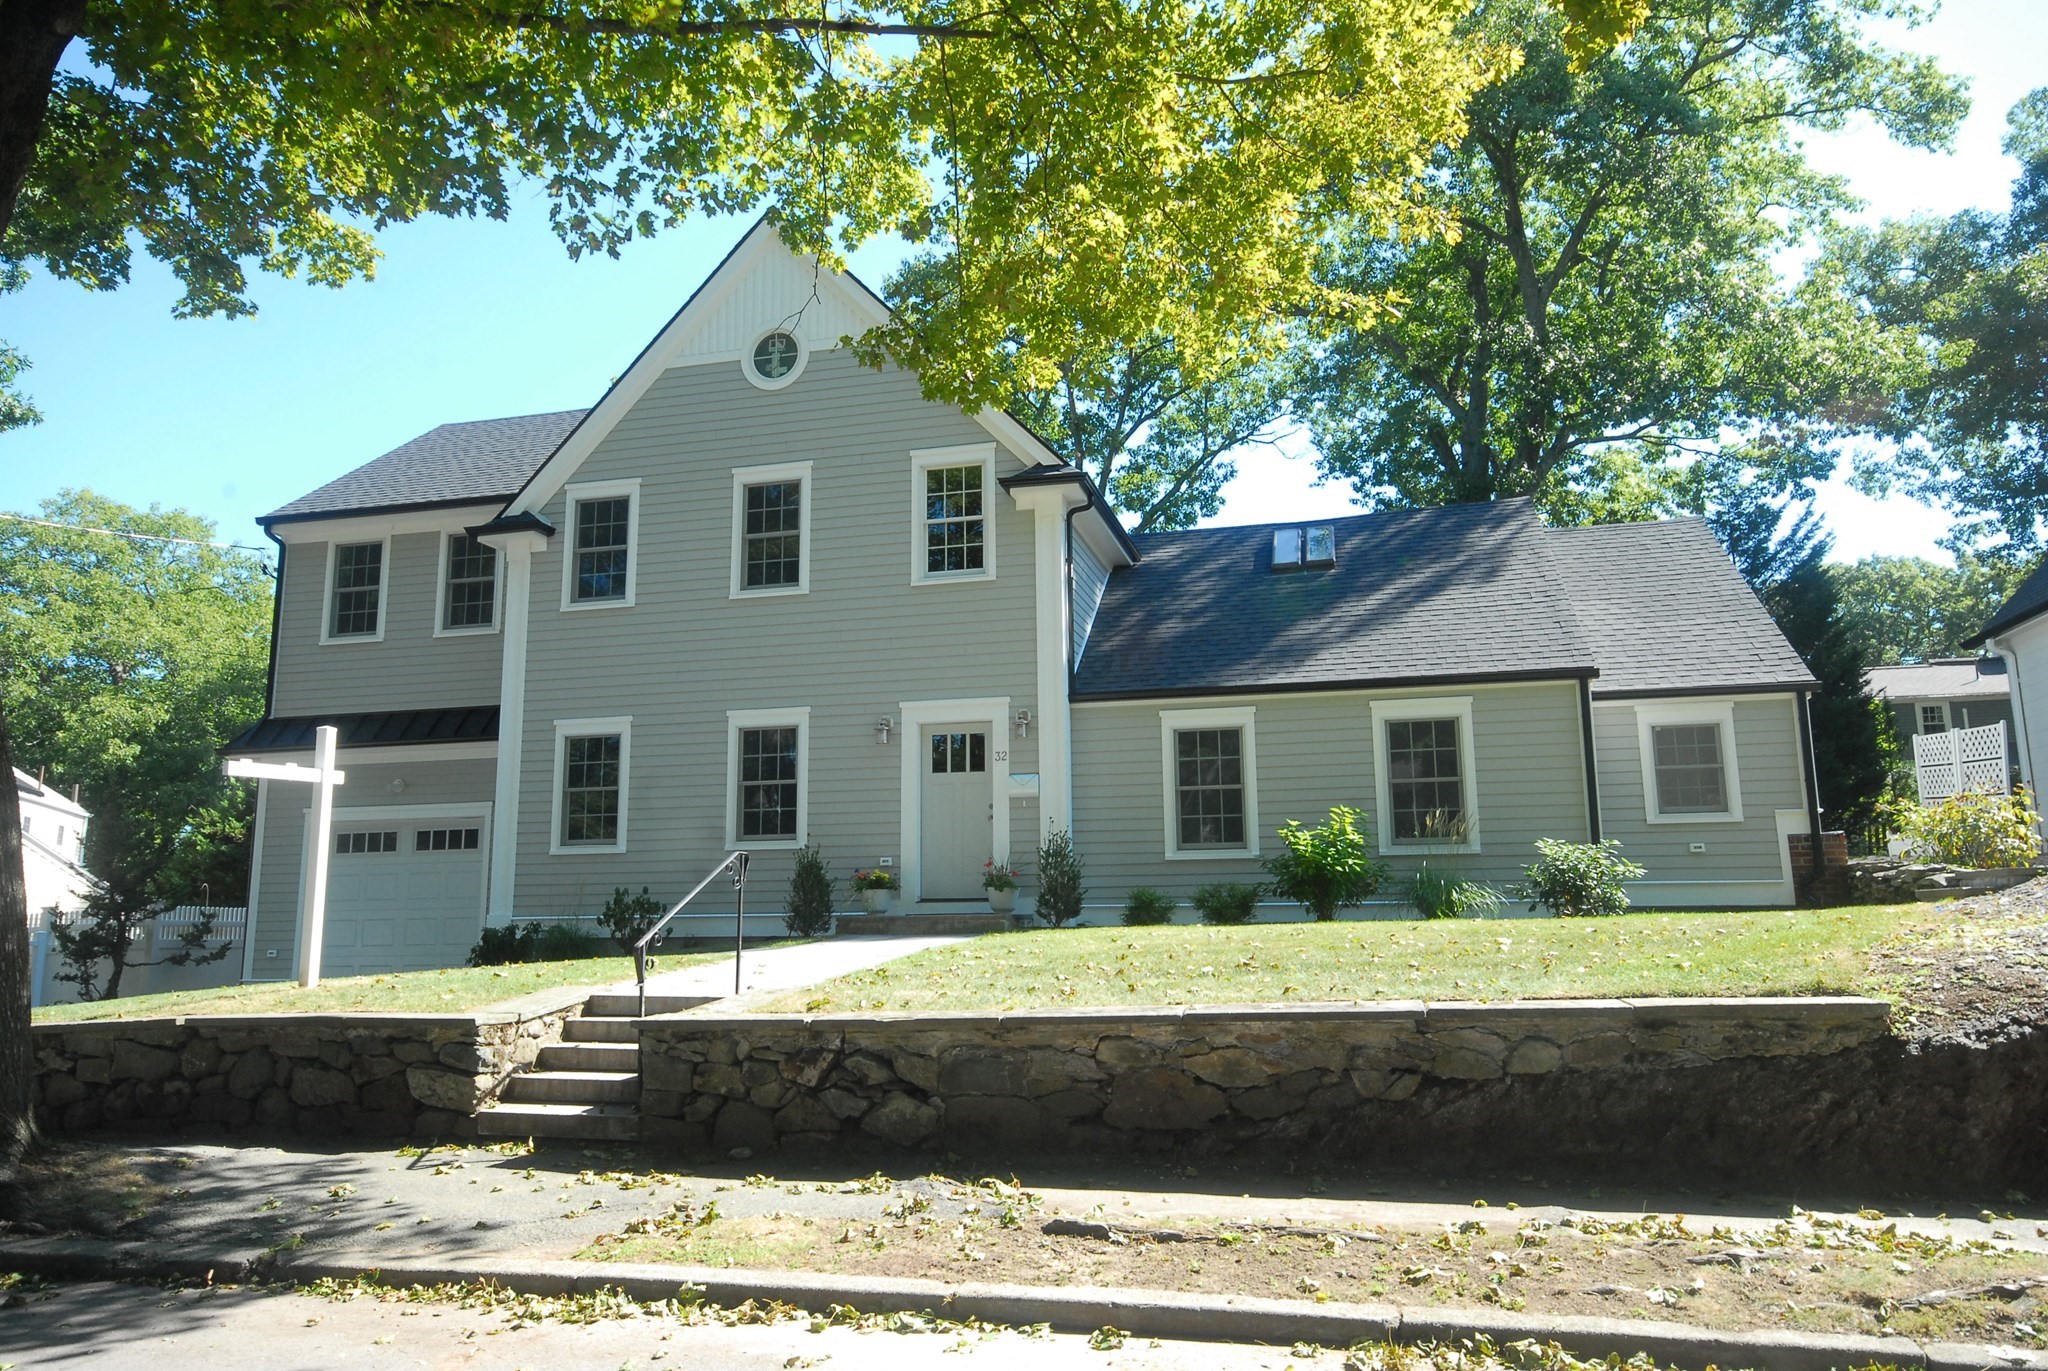


Active
32 Hickory Cliff Rd, Newton MA 02464
$2,580,000
Estimated $16,692/month Calculator Single Family
4 Bedrooms
Baths
3804
Total Parking: 4 (1 Garage)
7,218 (0.17)
Built in 1939
Rebuilt from the ground up in 2026, this Royal Barry Wills Cape offers all the feel of new construction — brand-new roof, siding, and systems, renewed windows, and a full structural redesign — while preserving its timeless charm. Two primary suites — one on the first floor — give this home an edge other Newton houses can't match. An open two-story foyer welcomes you in. High ceilings and abundant natural light streaming through big windows give the entire home an extremely bright, airy feeling. The home was designed to live wide rather than tall: generous, open floors with no third-story climb at the end of the day. The first-floor suite has a walk-in closet, an office nook, and a spa bath wrapped floor to ceiling in marble-look tile — a genuine primary bedroom rather than a converted study. Upstairs, a second primary suite with double vanities, plus additional bedrooms, each with its own en-suite bath. The main level opens around a chef's kitchen with quartz counters, a walk-in pantry, and an oversized island with a built-in microwave drawer, flowing into the dining room and a living room with a fireplace and TV-ready wall, made for entertaining flowing into the dining room and a living room with a fireplace and TV-ready wall, made for entertaining. A beautiful half bath on the first floor serves guests. Brand-new gleaming hardwood floors throughout. Second-floor laundry. Central air and heat. Below, the partial basement serves as a home gym, with additional crawl space. The oversized garage has EV charging, remote doors, and a high ceiling; out back, a fully fenced yard with a paver patio and mature plantings. A quiet Newton Upper Falls street canopied by old-growth trees, minutes to Route 9 and I-95, and a short walk to the Green Line at Eliot — just two streets away. With access to Newton's highly ranked schools — Angier or Zervas Elementary, Brown Middle, and Newton South High.
This home has been viewed 3 times
Last Checked: September 28th, 2026 at 4:33am (Source: MLS PIN #73568025)
Garage Parking
Green Features
Air Conditioning
Waterview
Lead Paint Free
General Information for 32 Hickory Cliff Rd, Newton MA 02464
Listing ID73568025
Property TypeSingle Family / Detached
Price$2,580,000 ($678.23/SqFt)
StyleColonial
CityNewton
CountyMiddlesex
Neighborhood(s)
Garage Parking1
ZoningSR3
Year Built1939
Year Built SourcePublic Records
Year Built DetailsApproximate,Renovated Since
Interior Features for 32 Hickory Cliff Rd, Newton MA 02464
Approximate Living Area Total3804
Living Area Includes BasementYes
Rooms7
Bedrooms4
Primary En Suite BathroomNo
BasementFull
Cooling1, Split
Fireplaces
AppliancesRange
FlooringTile
Electric220 Volts
Exterior Features for 32 Hickory Cliff Rd, Newton MA 02464
Approximate Lot Size (Acres)0.17
Approximate Lot Size (Square Feet)7218
Total Parking4 (1 Garage)
Garage Parking1
WaterPublic
SewerPublic Sewer
Lot Features
Parking Features1
Exterior FeaturesPorch
Foundation Materials
Construction MaterialsFrame
Road Frontage Type
Patio & PorchCovered
Roof MaterialAsphalt/fiberglass Shingles
Utility Connections110 Volts
Water ViewsNo
Water Views Features
Waterfront0
Waterfront Features
Pool Features
Horse Permitted0
Horse Amenities
Disclosures for 32 Hickory Cliff Rd, Newton MA 02464
Lead PaintNone
UFFI
Living Area Includes BasementYes
Living Area Disclosure
Building Area SourceOther
Special Listing Conditions
ExclusionsPersonal Belongings.
Compensation Based On
Financial Information for 32 Hickory Cliff Rd, Newton MA 02464
Association Fee
Association Fee Frequency
Association Fee Includes
Real Estate Tax9541
Tax Year2026
Assessed Value$984,600
Location Information for 32 Hickory Cliff Rd, Newton MA 02464
Elementary SchoolAngier/Zervas
Middle SchoolOak Hill/Brown
High SchoolSouth
Neighborhood(s)
Area AmenitiesWalk/jog Trails
Contact Information for 32 Hickory Cliff Rd, Newton MA 02464
Payment Calculator
, Interest
Property Taxes 795.08
Principal & Interest 15897.14
HOA Dues
Exclusive Listing Agent
Quintess Real Estate
Janet Qin
Office Phone