



Pending
61 Topsfield Road, Wenham MA 01984
$1,099,000
Estimated $7,794/month Calculator Single Family
3 Bedrooms
Baths
2338
Total Parking: 10 (2 Garage)
45,228 (1.04)
Built in 1958
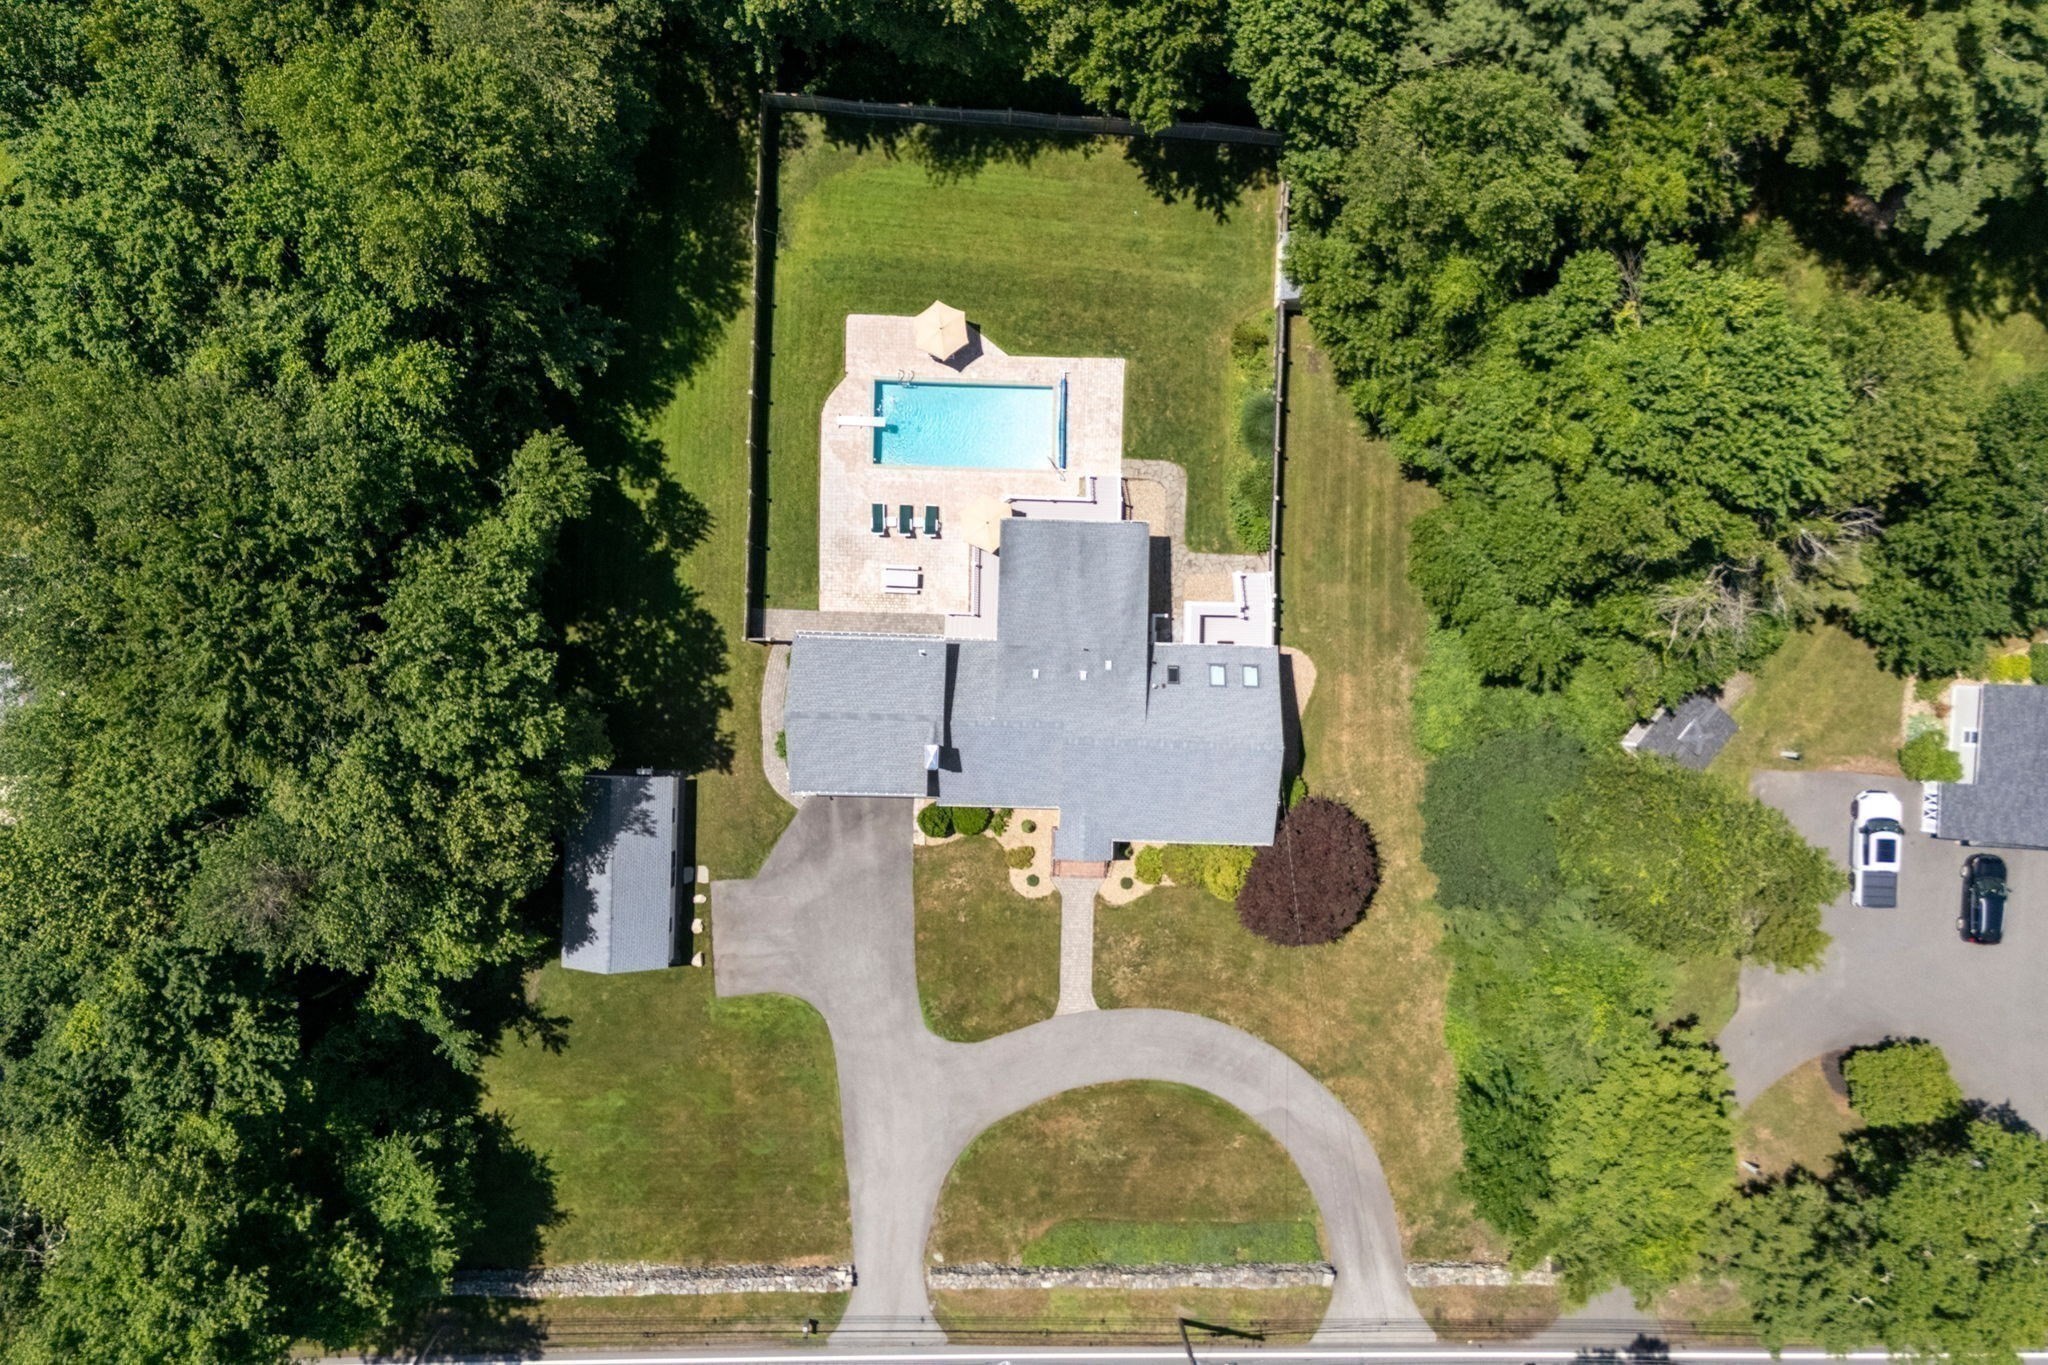
Move right into this pristine, impeccably maintained home offering the perfect blend of comfort, style, and resort-style living. The stunning open floor plan showcases a custom granite eat-in kitchen with stainless steel appliances flowing seamlessly into the shiplap fireplace living room access to the dining area, and spectacular great room out to composite wrap around deck overlooking a private, park-like lot of over an acre. Enjoy your own backyard oasis featuring an in ground pool, creating the ultimate staycation experience. The main level offers three spacious bedrooms and two full baths, including a beautiful cathedral ceiling primary suite with a private ensuite of double granite sinks, soaking tub with shower and a private composite deck ideal for morning coffee listening to the birds and enjoying the privacy of the lot. The second-floor addition with a half bath provides ideal space for a fourth bedroom, guest suite, or home office. A separate cathedral-ceiling detached studio with an energy-efficient ductless mini-split offers outstanding ADU potential. Convenient to Route 128, the MBTA Hamilton/Wenham Commuter Rail, conservation land, West Wenham Park, and Cedar Pond Wildlife Sanctuary.
This home has been viewed 6 times
Last Checked: September 15th, 2026 at 2:18pm (Source: MLS PIN #73561769)
Garage Parking
Air Conditioning
Waterview
Lead Paint Free
General Information for 61 Topsfield Road, Wenham MA 01984
Listing ID73561769
Property TypeSingle Family / Detached
Price$1,099,000 ($470.06/SqFt)
StyleColonial
CityWenham
CountyEssex
Neighborhood(s)Ipswich
Garage Parking2
ZoningResidentia
Year Built1958
Year Built SourcePublic Records
Year Built DetailsActual
Interior Features for 61 Topsfield Road, Wenham MA 01984
Approximate Living Area Total2338
Living Area Includes BasementNo
Rooms8
Bedrooms3
Primary En Suite BathroomYes
BasementFull
Cooling1, Split
Fireplaces
AppliancesRange
FlooringTile
Electric220 Volts
Exterior Features for 61 Topsfield Road, Wenham MA 01984
Approximate Lot Size (Acres)1.04
Approximate Lot Size (Square Feet)45228
Total Parking10 (2 Garage)
Garage Parking2
WaterPublic
SewerPrivate Sewer
Lot FeaturesGentle Sloping
Parking Features1
Exterior FeaturesPorch
Foundation Materials
Construction MaterialsFrame
Road Frontage Type
Patio & PorchCovered
Roof MaterialAsphalt/fiberglass Shingles
Utility Connections110 Volts
Water ViewsNo
Water Views Features
Waterfront0
Waterfront Features
Pool FeaturesAssociation
Horse Permitted0
Horse Amenities
Disclosures for 61 Topsfield Road, Wenham MA 01984
Lead PaintNone
UFFINo
Living Area Includes BasementNo
Living Area Disclosure
Building Area SourceOwner
Special Listing Conditions
ExclusionsWasher
Title 5A
Compensation Based On
Financial Information for 61 Topsfield Road, Wenham MA 01984
Association Fee
Association Fee Frequency
Association Fee Includes
Real Estate Tax12263
Tax Year2026
Assessed Value$766,900
Location Information for 61 Topsfield Road, Wenham MA 01984
Elementary SchoolBuker
Middle SchoolMiles River Middle School
High SchoolHamilton-Weham Regional High
Neighborhood(s)Ipswich
Area AmenitiesWalk/jog Trails
Contact Information for 61 Topsfield Road, Wenham MA 01984
Agent
Name: Nikki Martin Team
Team Members
Name: Nikki Cappadona Martin
Payment Calculator
, Interest
Property Taxes 1021.92
Principal & Interest 6771.69
HOA Dues
Exclusive Listing Agent
Compass
Nikki Martin Team
Office Phone