



Active Under Contract
43 E Russell Mills Rd, Plymouth MA 02360
$829,000
Estimated $5,848/month Calculator Single Family
4 Bedrooms
Baths
2460
Total Parking: 5 (1 Garage)
40,075 (0.92)
Built in 1977
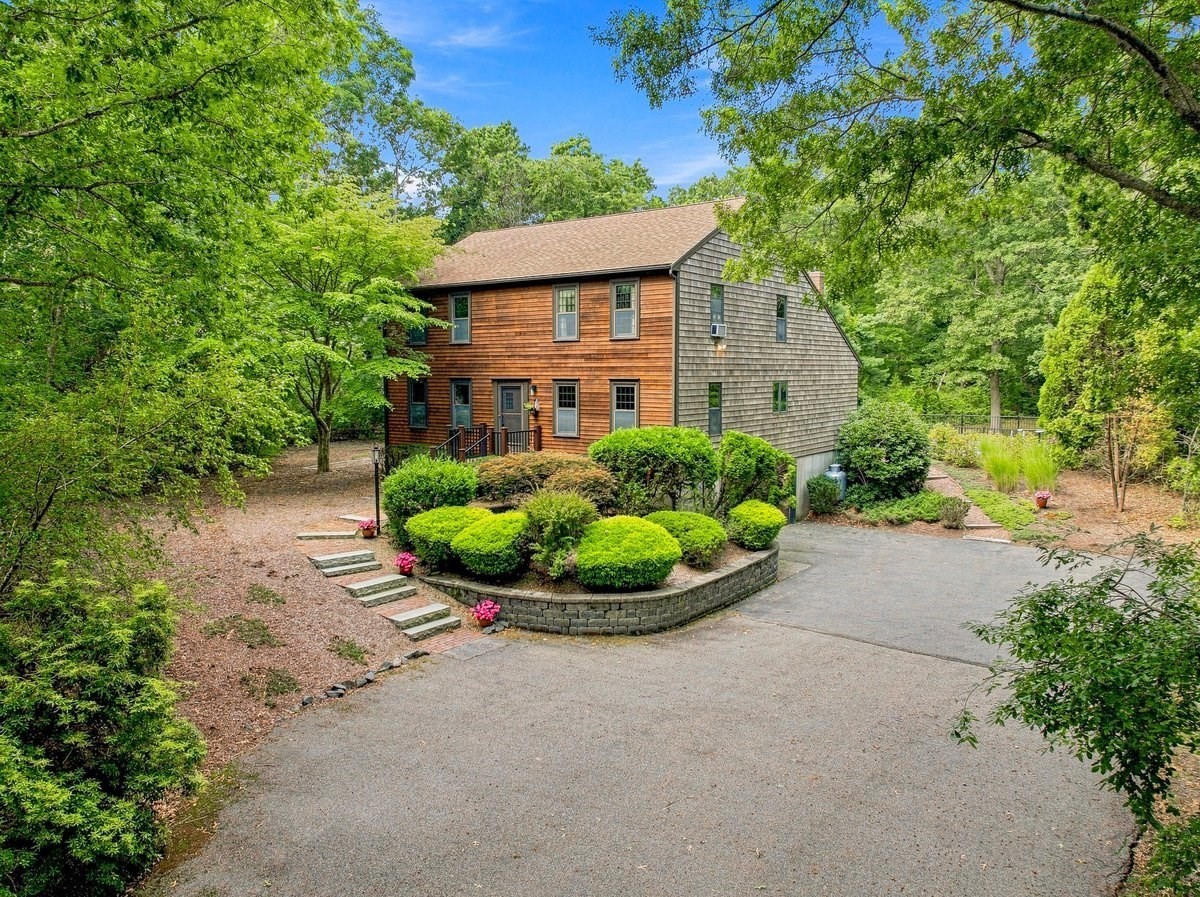
Located in Plymouth’s desirable Chiltonville Village, loved by the same family over the years, this beautiful Colonial-style home is tucked back from the street, offering a peaceful setting. The heart of the home is the open-concept kitchen and cathedral-ceiling family room, designed for gathering and everyday living. The family room features a Vermont Castings propane stove and overlooks the backyard, creating a warm and inviting space. The kitchen offers solid cabinetry, breakfast bar, pantry, and everyday dining area. Beautiful wide-pine flooring in the dining room and living room sets the tone for this unique home. Upstairs, you’ll find three spacious bedrooms plus a cozy loft/bonus area, offering plenty of room. First-floor bed or office, 2 full baths, 1st-floor laundry, ample closet space, and a one-car garage with huge storage room complete this space. Enjoy the outdoors from the oversized deck with wooded surroundings, or relax beside the in-ground pool. The private setting provides a wonderful sense of tranquility while remaining just minutes from downtown Plymouth, area beaches, shopping, dining, highways, and local favorites such as Bramhall’s Country Store. A wonderful opportunity to enjoy the best of Chiltonville...privacy, character, space, and convenience all in one special property!
This home has been viewed 6 times
Last Checked: September 24th, 2026 at 10:03am (Source: MLS PIN #73567819)
Garage Parking
Air Conditioning
Waterview
Lead Paint Free
General Information for 43 E Russell Mills Rd, Plymouth MA 02360
Listing ID73567819
Property TypeSingle Family / Detached
Price$829,000 ($336.99/SqFt)
StyleColonial
CityPlymouth
CountyPlymouth
MLS AreaChiltonville
Neighborhood(s)
Garage Parking1
ZoningR40
Year Built1977
Year Built SourcePublic Records
Year Built DetailsActual
Interior Features for 43 E Russell Mills Rd, Plymouth MA 02360
Approximate Living Area Total2460
Living Area Includes BasementNo
Rooms9
Bedrooms4
Primary En Suite BathroomYes
BasementFull
Cooling1, Split
Fireplaces
AppliancesRange
FlooringTile
Electric
Exterior Features for 43 E Russell Mills Rd, Plymouth MA 02360
Approximate Lot Size (Acres)0.92
Approximate Lot Size (Square Feet)40075
Total Parking5 (1 Garage)
Garage Parking1
WaterPrivate
SewerPrivate Sewer
Lot FeaturesGentle Sloping
Parking Features1
Exterior FeaturesPorch
Foundation Materials
Construction MaterialsFrame
Road Frontage Type
Patio & PorchCovered
Roof MaterialAsphalt/fiberglass Shingles
Utility Connections110 Volts
Water ViewsNo
Water Views Features
Waterfront0
Waterfront FeaturesRiver
Pool FeaturesAssociation
Horse Permitted0
Horse AmenitiesRiver
Disclosures for 43 E Russell Mills Rd, Plymouth MA 02360
Lead PaintNone
UFFI
Living Area Includes BasementNo
Living Area Disclosure
Building Area SourceOther
Special Listing Conditions
ExclusionsPersonal Belongings.
Title 5F
Compensation Based On
Financial Information for 43 E Russell Mills Rd, Plymouth MA 02360
Association Fee
Association Fee Frequency
Association Fee Includes
Real Estate Tax8883
Tax Year2026
Assessed Value$604,400
Location Information for 43 E Russell Mills Rd, Plymouth MA 02360
Elementary SchoolNmes
Middle SchoolPcis
High SchoolPnhs
Neighborhood(s)
MLS AreaChiltonville
Area AmenitiesWalk/jog Trails
Contact Information for 43 E Russell Mills Rd, Plymouth MA 02360
Agent
Name: Jennifer Knight
Payment Calculator
, Interest
Property Taxes 740.25
Principal & Interest 5108.03
HOA Dues
Exclusive Listing Agent
Century 21 Tassinari Gold
Jennifer Knight
Office Phone