



Pending
18 Beaver St, Waltham MA 02453
$769,900
Estimated $5,383/month Calculator Single Family
3 Bedrooms
Baths
1173
Total Parking: 5 (1 Garage)
9,000 (0.21)
Built in 1950
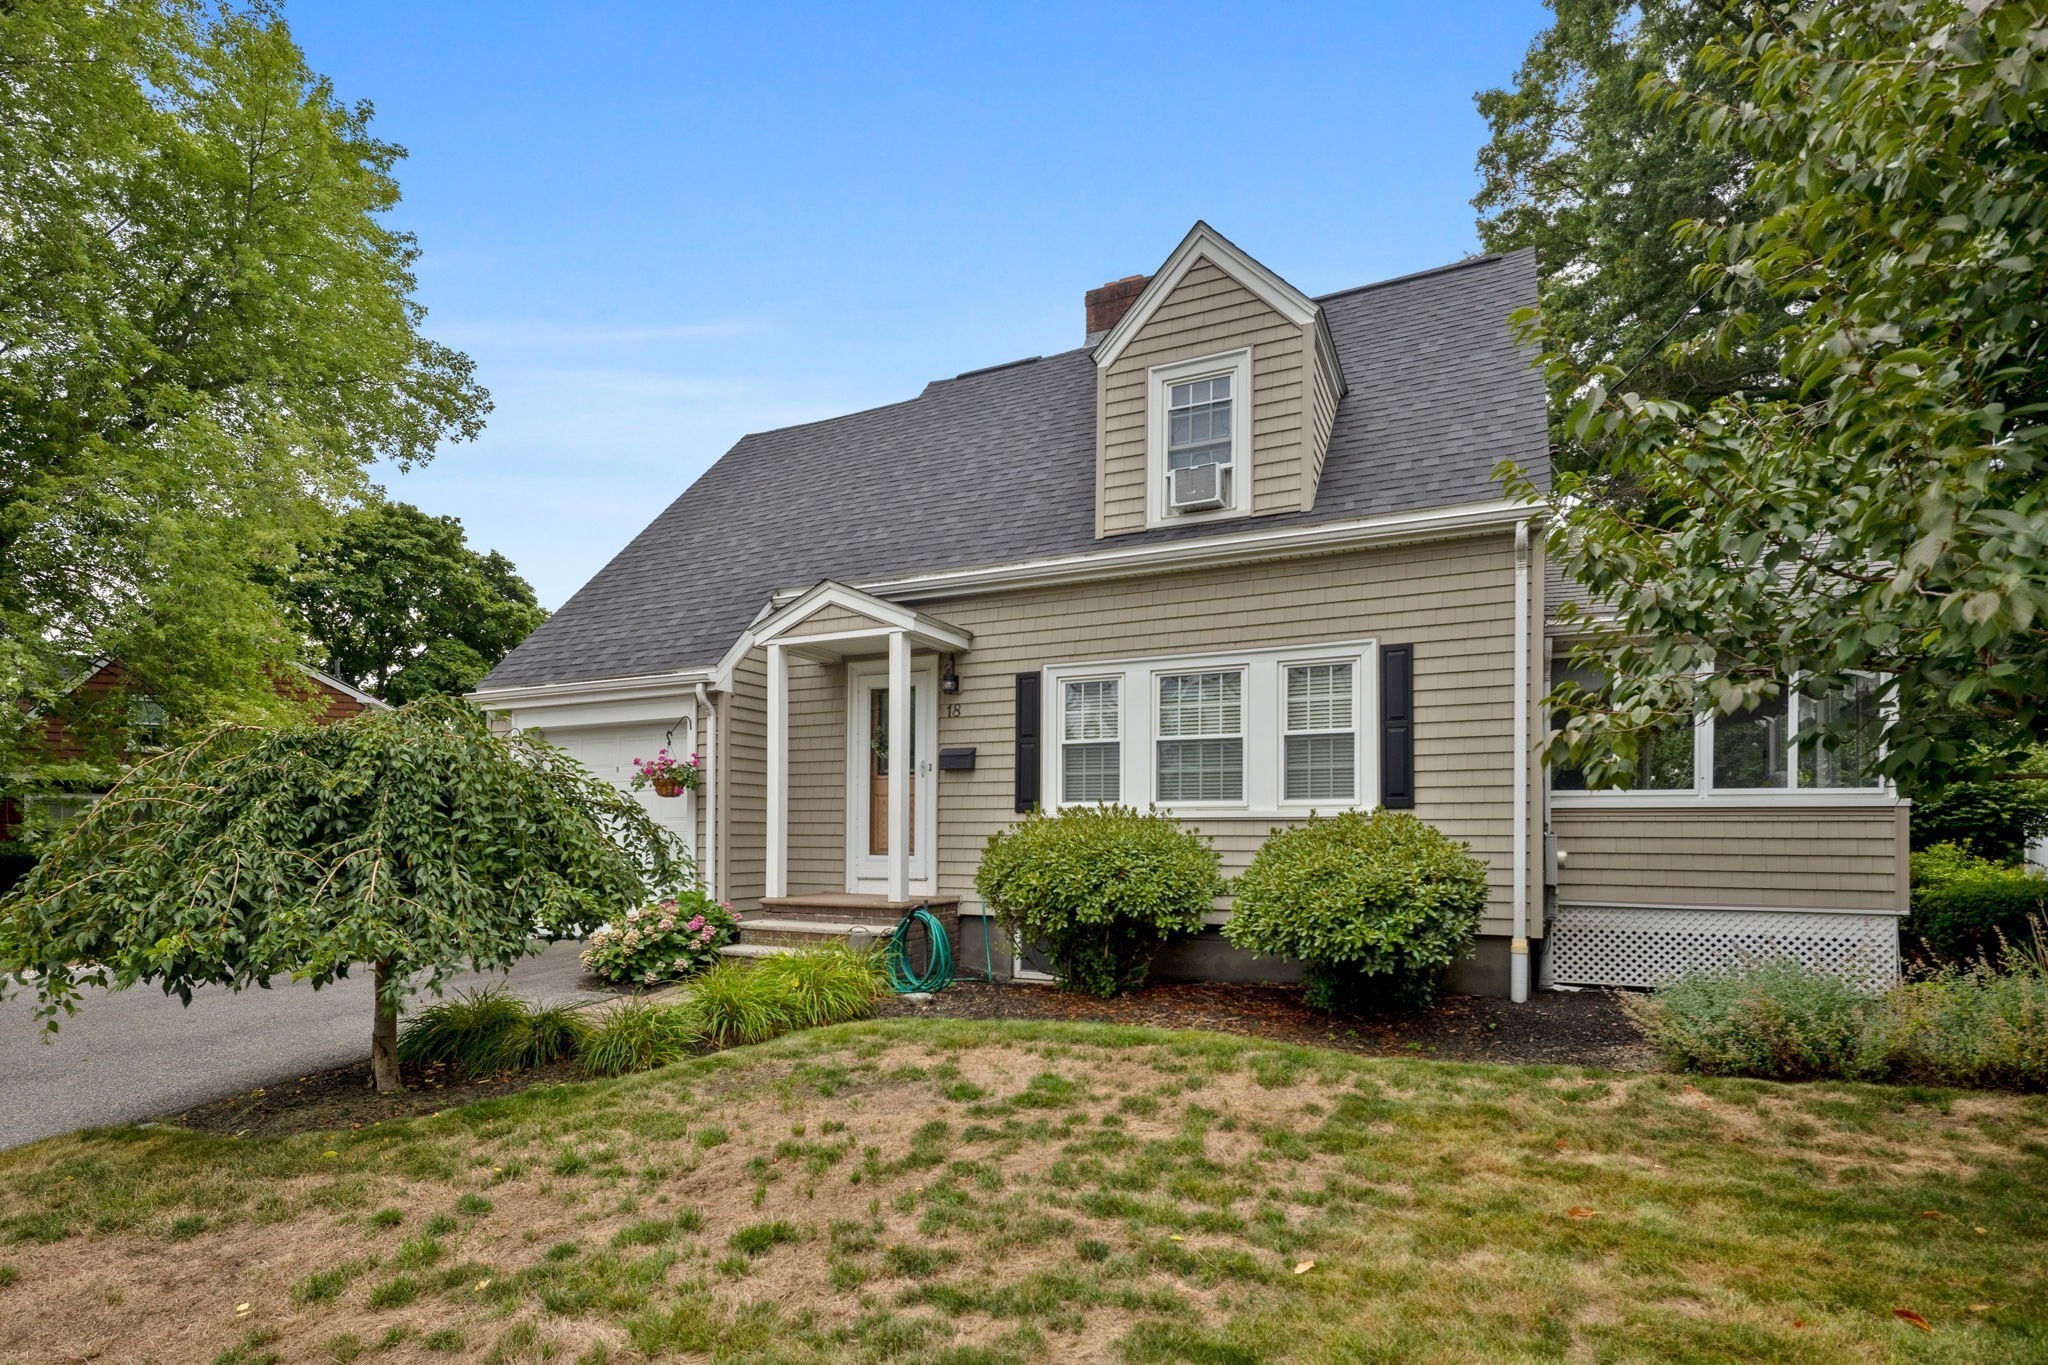
Welcome to this charming Cape, perfectly situated in the highly sought-after Warrendale neighborhood. From the moment you step inside, the gleaming hardwood floors and thoughtful updates make it clear that this home is truly move-in ready.The heart of the main level features a spacious, inviting living room anchored by a classic fireplace—the perfect spot to unwind. This space flows effortlessly into the formal dining room, creating an ideal layout for hosting. For those who love a bit of fresh air, the three-season sunroom offers a peaceful retreat to enjoy your morning coffee or a good book.The updated country kitchen is a standout, boasting ample storage, a gas range, and a layout that makes meal prep a breeze. Step directly out from the kitchen onto the composite deck and patio, which overlooks a private backyard—perfect for outdoor dining or weekend relaxation.Upstairs, you’ll find three bright bedrooms, all featuring hardwood floors and generous closet space. The updated primary bathroom rounds out the top floor with modern finishes and a clean, fresh feel. With its blend of classic character and modern convenience, this home is ready for its next chapter.
This home has been viewed 6 times
Last Checked: September 15th, 2026 at 2:13pm (Source: MLS PIN #73567666)
Garage Parking
Air Conditioning
Lead Paint Free
General Information for 18 Beaver St, Waltham MA 02453
Listing ID73567666
Property TypeSingle Family / Detached
Price$769,900 ($656.35/SqFt)
StyleColonial
CityWaltham
CountyMiddlesex
Neighborhood(s)
Garage Parking1
ZoningN/A
Year Built1950
Year Built SourcePublic Records
Year Built DetailsActual
Interior Features for 18 Beaver St, Waltham MA 02453
Approximate Living Area Total1173
Living Area Includes BasementNo
Rooms6
Bedrooms3
Primary En Suite BathroomYes
BasementFull
Cooling1, Split
Fireplaces
AppliancesRange
FlooringTile
Electric220 Volts
Exterior Features for 18 Beaver St, Waltham MA 02453
Approximate Lot Size (Acres)0.21
Approximate Lot Size (Square Feet)9000
Total Parking5 (1 Garage)
Garage Parking1
WaterPublic
SewerPublic Sewer
Lot Features
Parking Features1
Exterior FeaturesPorch
Foundation Materials
Construction MaterialsFrame
Road Frontage Type
Patio & PorchCovered
Roof MaterialAsphalt/fiberglass Shingles
Utility Connections110 Volts
Water Views
Water Views Features
Waterfront0
Waterfront Features
Pool Features
Horse Permitted0
Horse Amenities
Disclosures for 18 Beaver St, Waltham MA 02453
Lead PaintNone
UFFI
Living Area Includes BasementNo
Living Area Disclosure
Building Area SourcePublic Records
Special Listing Conditions
ExclusionsPersonal Belongings.
Compensation Based On
Financial Information for 18 Beaver St, Waltham MA 02453
Association Fee
Association Fee Frequency
Association Fee Includes
Real Estate Tax7668
Tax Year2026
Assessed Value$743,000
Location Information for 18 Beaver St, Waltham MA 02453
Neighborhood(s)
Area AmenitiesWalk/jog Trails
Contact Information for 18 Beaver St, Waltham MA 02453
Payment Calculator
, Interest
Property Taxes 639
Principal & Interest 4743.88
HOA Dues
Exclusive Listing Agent
Compass
Nikki Martin Team
Office Phone