

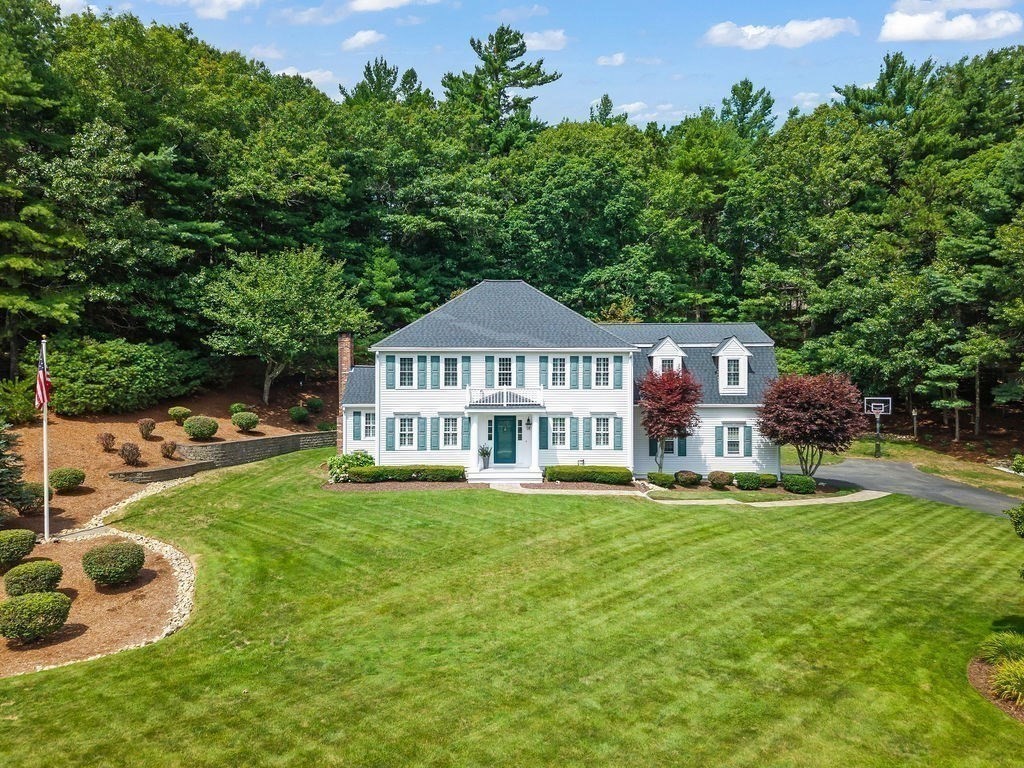


Active
23 Old Sawmill Rd., Kingston MA 02364
$1,299,000
Estimated $8,975/month Calculator Single Family
4 Bedrooms
Baths
3490
Total Parking: 10 (2 Garage)
40,000 (0.92)
Built in 1998
Pristine 4 bdrm, 3.5 baths, 2 car garage Colonial located on a cul de sac street in Indian Pond Estates! Immaculate!!! Pride of ownership is apparent as you tour this meticulous one owner home! Updates & renovations include New Kitchen & Appliances, New Mudroom, 2.5 New bathrooms (of the 3.5) 2023, Roof 2020, New AC 2024, New windows, Gas FP, Washer & Dryer 2021, to many to list ~See attached! Open floor plan Kitchen w/breakfast bar, center island, SS appliances, quartz counters & white subway tile backsplash! Dining area off kitchen w/sliders to the new expansive stone patio & a built in firepit that offers a private & peaceful backyard! Lots of windows brings the outdoors in the Family Rm w/cathedral ceiling & gas fireplace! As you enter thru the front door into the 2 story foyer, you'll see the new banister & newel posts that gives the staircase an updated classy look! The 1st flr Living Rm & Dining Rm gives many options for your living space! Stylish new 1/2 bath w/shiplap, tile flooring & quartz counters. Features include HDWD flooring on 1st flr, Central Air, white plantation shutters installed on most windows, 1st flr laundry, generator hookup & custom built closets in the mudroom w/access to garage! The primary suite offers 2 walk in closets & a designer "show stopper" bathroom featuring a huge LED lighted mirror, walls & flooring of gorgeous tile, private toilet rm, oversized tiled shower & custom closets! Additional 3 spacious bdrms on 2nd flr with large double door closets and stunning new bathroom with tiled tub/shower, quartz counter, shiplap ceiling & tile flooring! Massive finished family rm in basement w/full bath, bar sink, refrigerator, workout rm, workshop rm and utility rm! This house was designed with everyone in mind! All kitchen appliances, washer, dryer, dehumidifier & tv's stay as gifts to buyer! A true turn key property in a sought after Country Club/golf neighborhood! An absolute gem!!!
This home has been viewed 4 times
Last Checked: September 22nd, 2026 at 7:28am (Source: MLS PIN #73567223)
Garage Parking
Air Conditioning
Waterview
Lead Paint Free
General Information for 23 Old Sawmill Rd., Kingston MA 02364
Listing ID73567223
Property TypeSingle Family / Detached
Price$1,299,000 ($372.21/SqFt)
StyleColonial
CityKingston
CountyPlymouth
MLS AreaIndian Pond
Neighborhood(s)
Garage Parking2
Zoningres
Year Built1998
Year Built SourcePublic Records
Year Built DetailsRenovated Since
Handicap Access / Features0
Interior Features for 23 Old Sawmill Rd., Kingston MA 02364
Approximate Living Area Total3490
Living Area Includes BasementYes
Rooms11
Bedrooms4
Primary En Suite BathroomYes
BasementFull
Cooling1, Split
Fireplaces
AppliancesRange
FlooringTile
Electric220 Volts
Exterior Features for 23 Old Sawmill Rd., Kingston MA 02364
Approximate Lot Size (Acres)0.92
Approximate Lot Size (Square Feet)40000
Total Parking10 (2 Garage)
Garage Parking2
WaterPublic
SewerPrivate Sewer
Lot FeaturesGentle Sloping
Parking Features1
Exterior FeaturesPorch
Foundation Materials
Construction MaterialsFrame
Approximate Street Frontage200.00
Road Frontage Type
Patio & PorchCovered
Roof MaterialAsphalt/fiberglass Shingles
Utility Connections110 Volts
Water ViewsNo
Water Views Features
Waterfront0
Waterfront FeaturesRiver
Pool Features
Horse Permitted0
Horse AmenitiesRiver
Disclosures for 23 Old Sawmill Rd., Kingston MA 02364
Lead PaintNone
UFFINo
Living Area Includes BasementYes
Living Area Disclosure
Building Area SourceMeasured
Special Listing Conditions
ExclusionsWasher
Title 5A
Compensation Based On
Financial Information for 23 Old Sawmill Rd., Kingston MA 02364
Association Fee
Association Fee Frequency
Association Fee Includes
Real Estate Tax11652
Tax Year2026
Assessed Value$908,900
Location Information for 23 Old Sawmill Rd., Kingston MA 02364
Elementary SchoolKes/Kis
Middle SchoolSilver Lake
High SchoolSilver Lake
Neighborhood(s)
MLS AreaIndian Pond
Area AmenitiesWalk/jog Trails
Contact Information for 23 Old Sawmill Rd., Kingston MA 02364
Agent
Name: Patricia Nemes
Payment Calculator
, Interest
Property Taxes 971
Principal & Interest 8004.02
HOA Dues
Exclusive Listing Agent
Century 21 Tassinari & Assoc.
Patricia Nemes
Office Phone