

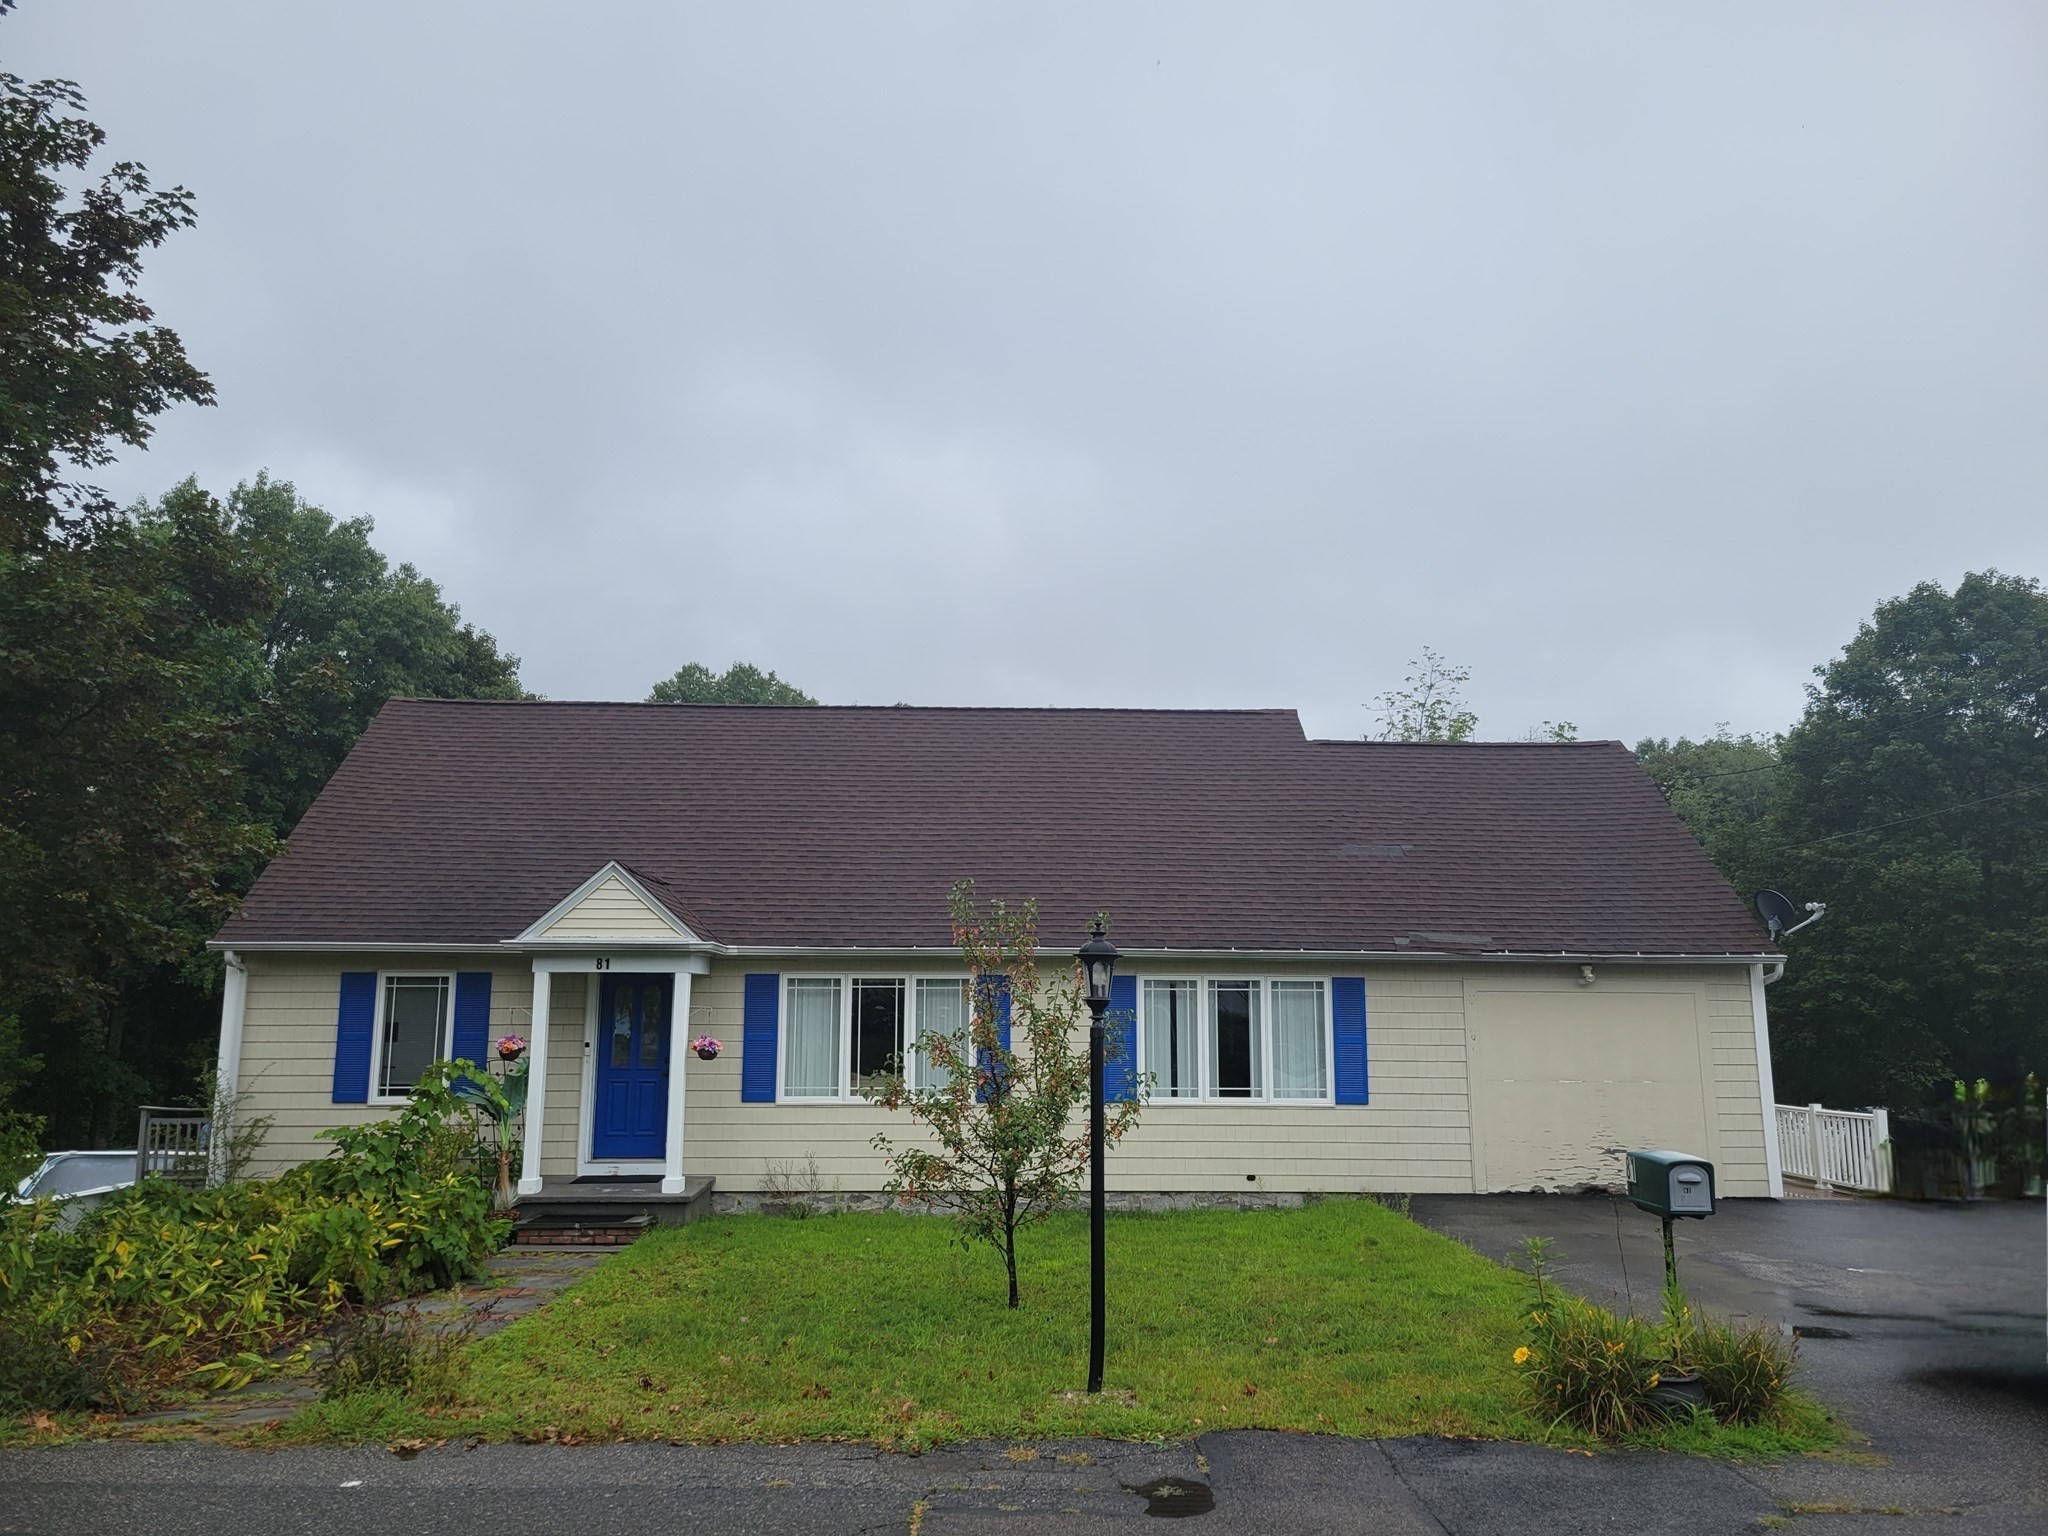


Active
81 Clarke Avenue, Dracut MA 01826
$595,000
Estimated $3,937/month Calculator Single Family
3 Bedrooms
Baths
1850
Total Parking: 11 (3 Garage)
34,507 (0.79)
Built in 1956
Open house on 9/26 & 9/27 is canceled due to weather! The corner lot home stands as a testament to an exceptional blend of flexibility, space, and lifestyle across two full, finished, living levels with its expansive surroundings. The residence encompasses three well-proportioned bedrooms, providing comfortable and private accommodations. Complementing the bedrooms are two full bathrooms, designed to cater to both residents and guests with efficiency and style. The main level boasts hardwood floors, ceiling fans, an updated kitchen with an island, breakfast nook, and pendant lighting. The dining, living, family, and sitting rooms also span the first level offering effortless movement across the floor plan. The upper-level encompasses a sky-lit primary bedroom adjacent to a large spa-style bathroom with a jetted soaking tub, generous-sized walk-in closet and unique bonus room that offers exciting possibilities. The walk out basement includes functioning mechanicals and is steel-framed for possible expansion. Further enhancing the property's utility and appeal is a substantial already-framed bi-level three-car garage, offering ample space for vehicles, storage, potential multi-generational space, ADU, or workshop with its own private roadway and entrance. This feature is particularly noteworthy given the property's generous 34,507 sq ft lot, which provides a significant buffer and abundant outdoor potential. Solar panels are rented by owner and aid in minimizing energy costs. With its appealing floor plan, generous room sizes, multiple living configurations, and amenities, this move-in ready property is truly a must see—delivering versatility, comfort, and exceptional value for today’s buyer. We invite you to the next open house to fully appreciate the notable attributes of this remarkable Dracut property. Another BIG price drop!
This home has been viewed 5 times
Last Checked: September 27th, 2026 at 4:28am (Source: MLS PIN #73567104)
Garage Parking
Green Features
Air Conditioning
Waterview
Lead Paint Free
General Information for 81 Clarke Avenue, Dracut MA 01826
Listing ID73567104
Property TypeSingle Family / Detached
Price$595,000 ($321.62/SqFt)
StyleColonial
CityDracut
CountyMiddlesex
Neighborhood(s)
Garage Parking3
ZoningR3
Year Built1956
Year Built SourcePublic Records
Year Built DetailsApproximate
Interior Features for 81 Clarke Avenue, Dracut MA 01826
Approximate Living Area Total1850
Living Area Includes BasementNo
Rooms8
Bedrooms3
Primary En Suite BathroomYes
BasementFull
Cooling1, Split
Fireplaces
AppliancesRange
FlooringTile
Electric220 Volts
Exterior Features for 81 Clarke Avenue, Dracut MA 01826
Approximate Lot Size (Acres)0.79
Approximate Lot Size (Square Feet)34507
Total Parking11 (3 Garage)
Garage Parking3
WaterPublic
SewerPublic Sewer
Lot FeaturesGentle Sloping
Parking Features1
Exterior FeaturesPorch
Foundation Materials
Construction MaterialsFrame
Road Frontage Type
Patio & PorchCovered
Roof MaterialAsphalt/fiberglass Shingles
Utility Connections
Water ViewsNo
Water Views Features
Waterfront0
Waterfront Features
Pool FeaturesAssociation
Horse Permitted0
Horse Amenities
Disclosures for 81 Clarke Avenue, Dracut MA 01826
Lead PaintNone
UFFI
Living Area Includes BasementNo
Living Area Disclosure
Building Area SourcePublic Records
Special Listing Conditions
ExclusionsPersonal Belongings.
Compensation Based On
Financial Information for 81 Clarke Avenue, Dracut MA 01826
Association Fee
Association Fee Frequency
Association Fee Includes
Real Estate Tax3251.87
Tax Year2027
Assessed Value$643,000
Location Information for 81 Clarke Avenue, Dracut MA 01826
Elementary SchoolGreenmont; George H. Englesby
Middle SchoolJustus C. Richardson
High SchoolDracut High School
Neighborhood(s)
Area AmenitiesWalk/jog Trails
Contact Information for 81 Clarke Avenue, Dracut MA 01826
Agent
Name: Charity Coleman
Payment Calculator
, Interest
Property Taxes 270.99
Principal & Interest 3666.2
HOA Dues
Exclusive Listing Agent
Crystal Realty Assoc., Inc.
Charity Coleman
Office Phone